
15018 S Wild Horse Way W, Bluffdale, UT 84065
Local realty services provided by:ERA Brokers Consolidated
Listed by: collin madsen
Office: the group real estate, llc.
MLS#:2181971
Source:SL
Price summary
- Price:$429,900
- Price per sq. ft.:$200.89
- Monthly HOA dues:$100
About this home
Welcome home to this beautiful townhome in the desirable Day Ranch community in Bluffdale! This FULLY FINISHED home offers an inviting open-concept layout with abundant natural light, a spacious kitchen, dining area, and family room, plus plenty of room to live, work, and entertain. The thoughtful finishes and upgrades throughout make this home truly move-in ready. Enjoy GRANITE COUNTERTOPS throughout the home and CUSTOM Hunter Douglas Blinds throughout every window. The fully finished garage is a standout feature with durable EPOXY FLOORS and additional overhead STORAGE/RAFTER SPACE for all your storage needs. Upstairs, you'll find a spacious primary suite with a walk-in closet and private bath featuring a RELAXING GARDEN TUB, along with two additional bedrooms and convenient laundry. Day Ranch offers a fantastic sense of community with neighborhood events, abundant green space, walking and biking trails, playgrounds, a skate park, and pickleball courts. Enjoy close proximity to schools, I-15, and major roadways for an easy commute throughout the Salt Lake Valley. The home also includes approximately 13 boxes of matching LVP flooring, identical to the flooring throughout the home and from the SAME DYE LOT-a fantastic opportunity to complete additional areas while maintaining a seamless look with flooring that is no longer manufactured. Square footage figures are provided as a courtesy estimate only. Buyer is advised to obtain an independent measurement....
Contact an agent
Home facts
- Year built:2022
- Subdivision & Development:DAY RANCH TOWNS PHASE 2B
- Listing ID #:2181971
- Added:56 day(s) ago
- Updated:October 24, 2026 at 11:28 AM
Rooms and interior
- Bedrooms:3
- Total bathrooms:3
- Full bathrooms:2
- Half bathrooms:1
- Rooms Total:9
- Flooring:Carpet
- Kitchen Description:Disposal, Microwave
- Basement Description:Full
- Living area:2,140 sq. ft.
Heating and cooling
- Cooling:Central Air
- Heating:Gas: Central
Structure and exterior
- Roof:Asphalt
- Year built:2022
- Building area:2,140 sq. ft.
- Lot area:0.03 Acres
- Architectural Style:Townhouse
- Construction Materials:Asphalt, Cement Siding, Stucco
- Exterior Features:Balcony
- Levels:3 Story
Schools
- High school:Riverton
- Middle school:Hidden Valley
- Elementary school:Mountain Point
Utilities
- Water:Culinary, Water Connected
- Sewer:Sewer Connected, Sewer: Connected
Finances and disclosures
- Price:$429,900
- Price per sq. ft.:$200.89
- Tax amount:$2,224
Features and amenities
- Laundry features:Dryer, Electric Dryer Hookups, Washer
- Amenities:Biking Trails, Ceiling Fan, Closet: Walk-In, Insurance, Maintenance, Pet Rules, Pets Permitted, Playground, Snow Removal
Parking
- Total parking spaces:2
- Parking description:2 Car Garage, Attached, Attached Garage, Built-In, Storage Above
- Garage spaces:2
New listings near 15018 S Wild Horse Way W
- New
 $2,150,000Active10 beds 8 baths10,371 sq. ft.
3702 W Wasatch Dr, Bluffdale, UT 84065
MLS# 2192734Listed by: REALTYPATH LLC (TOOELE VALLEY) - Open Sat, 12 to 2pmNew
 $420,000Active3 beds 3 baths2,157 sq. ft.
15210 S Wild Horse Way, Bluffdale, UT 84065
MLS# 2192448Listed by: BERKSHIRE HATHAWAY HOMESERVICES UTAH PROPERTIES (SALT LAKE) - New
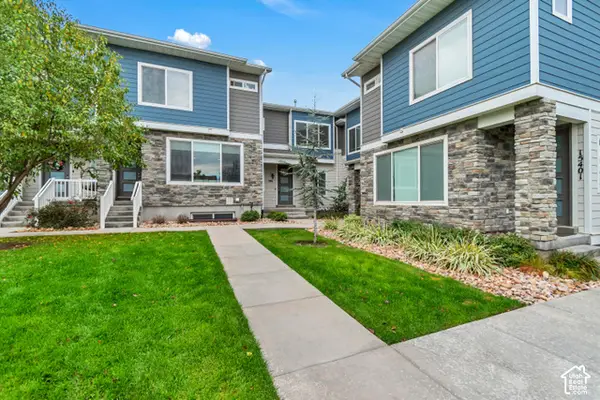 $385,000Active3 beds 2 baths1,531 sq. ft.
986 W Cyan Valley Way S, Bluffdale, UT 84065
MLS# 2191506Listed by: WINDERMERE REAL ESTATE (9TH & 9TH) - New
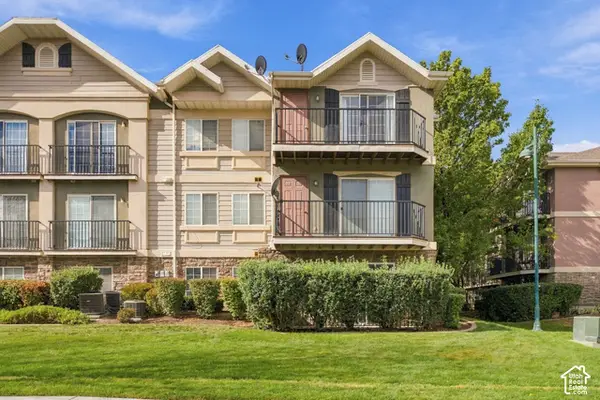 $299,000Active3 beds 2 baths1,247 sq. ft.
1434 W Brunello #B3, Bluffdale, UT 84065
MLS# 2191409Listed by: HARVEST PARK GROUP INC. - New
 $839,900Active6 beds 4 baths3,702 sq. ft.
3135 W 14750 S, Bluffdale, UT 84065
MLS# 2191350Listed by: KELLY RIGHT REAL ESTATE OF UTAH, LLC - Open Sat, 10am to 2pmNew
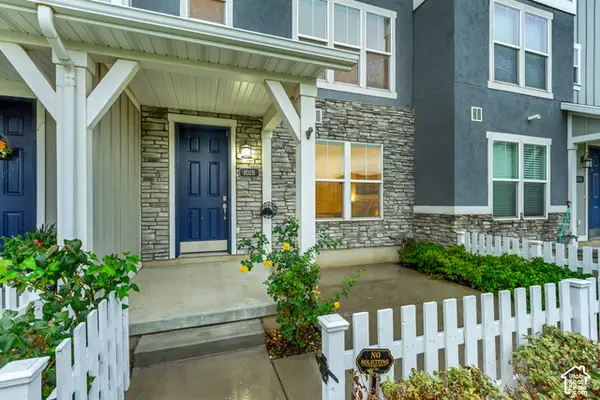 $435,000Active3 beds 4 baths1,880 sq. ft.
1028 W Painted Horse Ln S #334, Bluffdale, UT 84065
MLS# 2191022Listed by: EQUITY REAL ESTATE (SOLID) 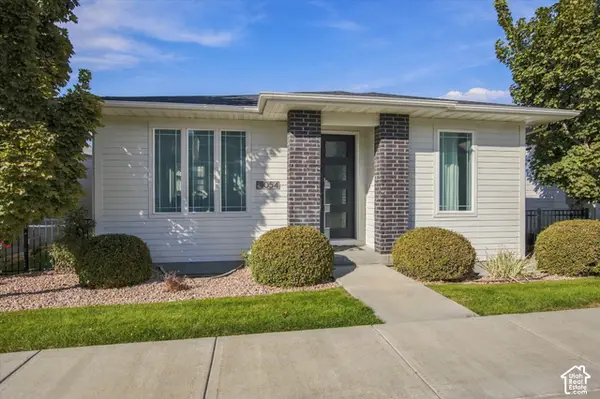 $624,999Active4 beds 3 baths2,360 sq. ft.
1054 W Albion Way, Bluffdale, UT 84065
MLS# 2189741Listed by: HOMIE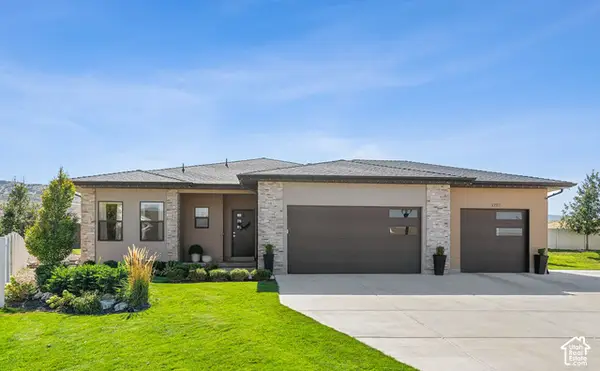 $836,000Active6 beds 4 baths3,314 sq. ft.
1727 W Packsaddle Cir, Bluffdale, UT 84065
MLS# 2189146Listed by: EQUITY REAL ESTATE (ADVANTAGE)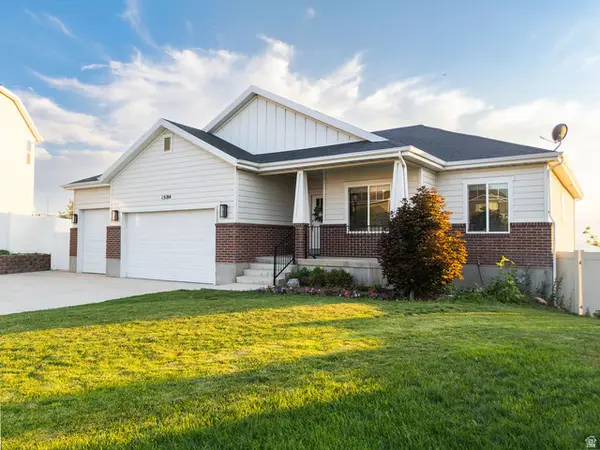 $835,000Active6 beds 3 baths3,359 sq. ft.
15184 S Inverleith Cv, Bluffdale, UT 84065
MLS# 2177982Listed by: REAL BROKER, LLC (FARMINGTON) $459,900Active3 beds 3 baths2,232 sq. ft.
15498 S Blue Gardens Ln, Bluffdale, UT 84065
MLS# 2188714Listed by: FIELDSTONE REALTY LLC


Protect your home and budget from life's surprises with an Assurant Home Warranty, backed by a partner that supports you through every step of homeownership. Explore Plans.
© 2023 - 2026 ERA Franchise Systems LLC. All rights reserved. ERA Franchise Systems LLC fully supports the principles of the Fair Housing Act and the Equal Opportunity Act. ERA, ERA Real Estate powered, and their respective logos are registered service marks of ERA Franchise Systems LLC. Each office is independently owned and operated.