
15059 S Reins Way, Bluffdale, UT 84065
Local realty services provided by:ERA Brokers Consolidated
15059 S Reins Way,Bluffdale, UT 84065
$437,900
- 3 Beds
- 3 Baths
- 1,842 sq. ft.
- Townhouse
- Active
Listed by: linda s flynn
Office: flynn realty
MLS#:2173052
Source:SL
Price summary
- Price:$437,900
- Price per sq. ft.:$237.73
- Monthly HOA dues:$100
About this home
Welcome to this beautifully maintained end-row townhome in the heart of Bluffdale, offering the perfect blend of modern design, comfort, and convenience. Built in 2023, this 3-bedroom, 2.5-bath home features an open-concept floor plan filled with natural light, creating an inviting space that's ideal for both everyday living and entertaining. The thoughtfully designed layout includes two spacious walk-in closets, a generous 2-car garage, a large private balcony perfect for relaxing or enjoying Utah's beautiful evenings, and a welcoming front porch that opens to a lush public green space, providing an extended outdoor area for children to play or for simply enjoying the peaceful surroundings. Located in a quiet, family-friendly community, this home offers exceptional convenience with easy access to I-15, Bangerter Highway, and Mountain View Corridor, making commuting throughout the Salt Lake Valley quick and convenient. You're also just minutes from grocery stores, restaurants, and the exciting future shopping, dining, and entertainment destination at The Point. Families will appreciate being within walking distance of both the local elementary and middle schools. Enjoy an active lifestyle with outstanding neighborhood amenities, including scenic walking and biking trails, multiple parks and playgrounds, pickleball courts, a skate park, and a dog park, all just moments from your front door. As an added bonus, this home comes complete with a refrigerator, washer and dryer, water softener, and doorbell camera, offering exceptional value and making your move even easier. This move-in-ready home combines modern finishes, an unbeatable location, and a welcoming community, making it an incredible opportunity you won't want to miss....
Contact an agent
Home facts
- Year built:2023
- Listing ID #:2173052
- Added:95 day(s) ago
- Updated:October 24, 2026 at 11:29 AM
Rooms and interior
- Bedrooms:3
- Total bathrooms:3
- Full bathrooms:2
- Half bathrooms:1
- Rooms Total:10
- Flooring:Carpet, Tile
- Kitchen Description:Disposal, Microwave, Range Hood, Refrigerator
- Living area:1,842 sq. ft.
Heating and cooling
- Cooling:Central Air
- Heating:Forced Air
Structure and exterior
- Roof:Asphalt
- Year built:2023
- Building area:1,842 sq. ft.
- Lot area:0.03 Acres
- Lot Features:Road: Paved, Sidewalks, Sprinkler: Auto-Full
- Architectural Style:Townhouse
- Construction Materials:Asphalt, Stucco
- Exterior Features:Balcony, Porch: Open
- Levels:3 Story
Schools
- High school:Riverton
- Middle school:Hidden Valley
- Elementary school:Mountain Point
Utilities
- Water:Culinary, Water Connected
- Sewer:Sewer Connected, Sewer: Connected, Sewer: Public
Finances and disclosures
- Price:$437,900
- Price per sq. ft.:$237.73
- Tax amount:$2,245
Features and amenities
- Laundry features:Dryer, Washer
- Amenities:Biking Trails, Closet: Walk-In, Hiking Trails, Maintenance, Pets Permitted, Picnic Area, Playground, Snow Removal, Tennis Court(s), Water Softener Owned, Window Coverings
Parking
- Total parking spaces:2
- Parking description:2 Car Garage, Built-In
- Garage spaces:2
New listings near 15059 S Reins Way
- New
 $2,150,000Active10 beds 8 baths10,371 sq. ft.
3702 W Wasatch Dr, Bluffdale, UT 84065
MLS# 2192734Listed by: REALTYPATH LLC (TOOELE VALLEY) - Open Sat, 12 to 2pmNew
 $420,000Active3 beds 3 baths2,157 sq. ft.
15210 S Wild Horse Way, Bluffdale, UT 84065
MLS# 2192448Listed by: BERKSHIRE HATHAWAY HOMESERVICES UTAH PROPERTIES (SALT LAKE) - New
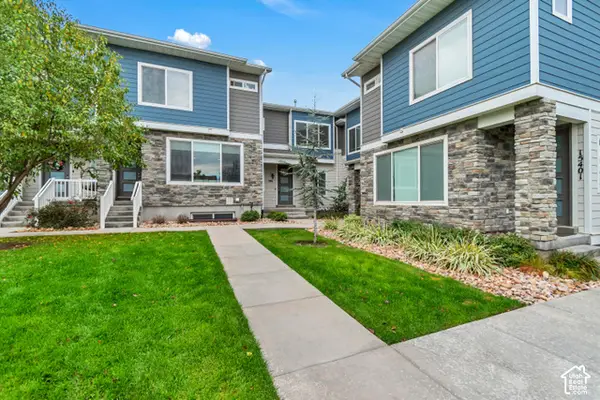 $385,000Active3 beds 2 baths1,531 sq. ft.
986 W Cyan Valley Way S, Bluffdale, UT 84065
MLS# 2191506Listed by: WINDERMERE REAL ESTATE (9TH & 9TH) - New
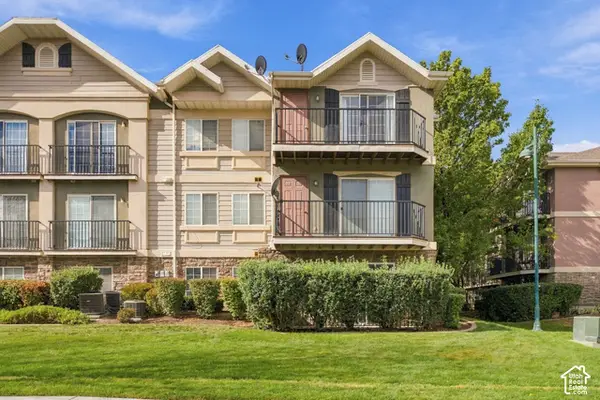 $299,000Active3 beds 2 baths1,247 sq. ft.
1434 W Brunello #B3, Bluffdale, UT 84065
MLS# 2191409Listed by: HARVEST PARK GROUP INC. - New
 $839,900Active6 beds 4 baths3,702 sq. ft.
3135 W 14750 S, Bluffdale, UT 84065
MLS# 2191350Listed by: KELLY RIGHT REAL ESTATE OF UTAH, LLC - Open Sat, 10am to 2pmNew
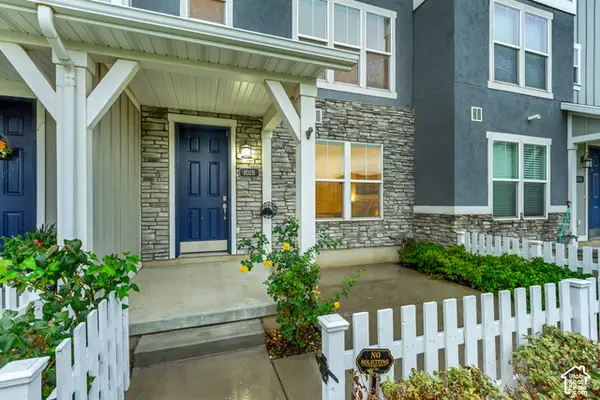 $435,000Active3 beds 4 baths1,880 sq. ft.
1028 W Painted Horse Ln S #334, Bluffdale, UT 84065
MLS# 2191022Listed by: EQUITY REAL ESTATE (SOLID) 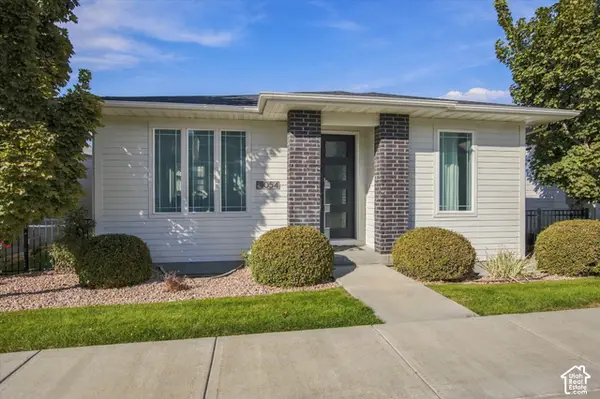 $624,999Active4 beds 3 baths2,360 sq. ft.
1054 W Albion Way, Bluffdale, UT 84065
MLS# 2189741Listed by: HOMIE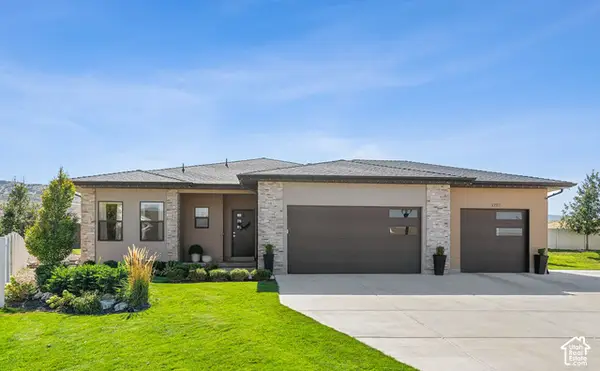 $836,000Active6 beds 4 baths3,314 sq. ft.
1727 W Packsaddle Cir, Bluffdale, UT 84065
MLS# 2189146Listed by: EQUITY REAL ESTATE (ADVANTAGE)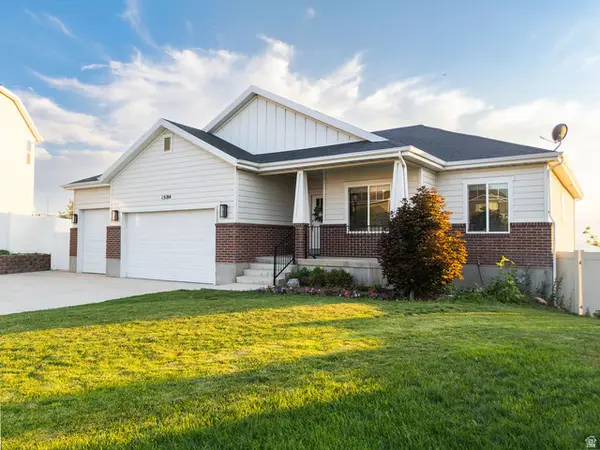 $835,000Active6 beds 3 baths3,359 sq. ft.
15184 S Inverleith Cv, Bluffdale, UT 84065
MLS# 2177982Listed by: REAL BROKER, LLC (FARMINGTON) $459,900Active3 beds 3 baths2,232 sq. ft.
15498 S Blue Gardens Ln, Bluffdale, UT 84065
MLS# 2188714Listed by: FIELDSTONE REALTY LLC


Protect your home and budget from life's surprises with an Assurant Home Warranty, backed by a partner that supports you through every step of homeownership. Explore Plans.
© 2023 - 2026 ERA Franchise Systems LLC. All rights reserved. ERA Franchise Systems LLC fully supports the principles of the Fair Housing Act and the Equal Opportunity Act. ERA, ERA Real Estate powered, and their respective logos are registered service marks of ERA Franchise Systems LLC. Each office is independently owned and operated.