
1012 N 400 W, Bountiful, UT 84010
Local realty services provided by:ERA Brokers Consolidated
1012 N 400 W,Bountiful, UT 84010
$510,000
- 3 Beds
- 2 Baths
- 1,422 sq. ft.
- Single family
- Pending
Listed by: hyrum rosquist
Office: kw south valley keller williams
MLS#:2170349
Source:SL
Price summary
- Price:$510,000
- Price per sq. ft.:$358.65
About this home
Welcome to this beautifully updated single-level home offering comfort, convenience, and exceptional value. Located less than a minute from freeway access, this home provides an easy commute to Northern Davis County, Salt Lake County, and surrounding areas. The former carport has been professionally enclosed to create a versatile exercise room, home office, or flex space, while the oversized 32' x 22' garage, added in 2022, provides plenty of space for vehicles, storage, or a workshop. This home has been updated over the years, including a new roof in 2018, a new furnace and central A/C in 2022, the oversized garage addition in 2022, updated electrical service in 2023, a new water heater and water softener in 2024, and new windows and a new front door in 2025. With so many major improvements already completed, this move-in-ready home offers comfort and peace of mind for years to come.
Contact an agent
Home facts
- Year built:1955
- Listing ID #:2170349
- Added:35 day(s) ago
- Updated:August 10, 2026 at 08:30 AM
Rooms and interior
- Bedrooms:3
- Total bathrooms:2
- Full bathrooms:1
- Rooms Total:9
- Flooring:Hardwood, Laminate, Tile
- Kitchen Description:Disposal, Microwave, Range/Oven: Free Stdng., Range: Gas, Refrigerator
- Basement Description:Slab
- Living area:1,422 sq. ft.
Heating and cooling
- Cooling:Central Air
- Heating:Forced Air
Structure and exterior
- Roof:Asphalt, Membrane
- Year built:1955
- Building area:1,422 sq. ft.
- Lot area:0.19 Acres
- Lot Features:Fenced: Partial, Sprinkler: Auto-Full
- Architectural Style:Rambler/Ranch
- Construction Materials:Brick
- Exterior Features:Out Buildings
- Levels:1 Story
Schools
- High school:Viewmont
- Middle school:Bountiful
- Elementary school:Meadowbrook
Utilities
- Water:Culinary, Irrigation, Water Connected
- Sewer:Sewer Connected, Sewer: Connected
Finances and disclosures
- Price:$510,000
- Price per sq. ft.:$358.65
- Tax amount:$2,826
Features and amenities
- Laundry features:Dryer, Electric Dryer Hookups, Washer
- Amenities:Instantaneous Hot Water, Storage Shed(s), Window Coverings
Parking
- Total parking spaces:2
- Parking description:2 Car Garage, Attached Garage
- Garage spaces:2
New listings near 1012 N 400 W
- Open Sat, 11am to 1pmNew
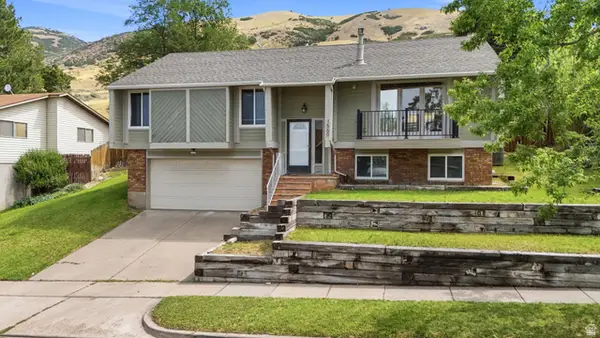 $575,000Active4 beds 3 baths1,912 sq. ft.
1560 E Hills Dr N, Bountiful, UT 84010
MLS# 2178300Listed by: EXP REALTY, LLC - Open Sat, 11am to 1pmNew
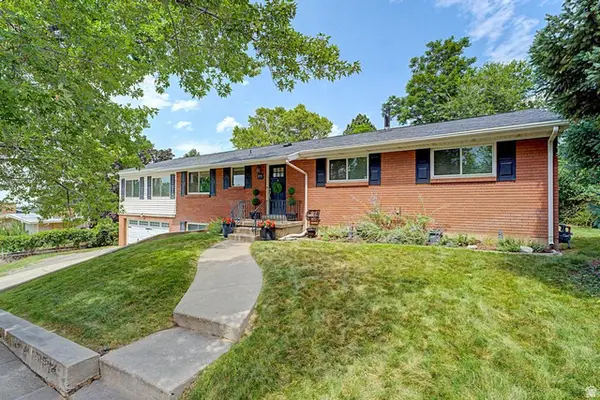 $600,000Active3 beds 2 baths3,131 sq. ft.
971 E 800 S, Bountiful, UT 84010
MLS# 2178150Listed by: EQUITY REAL ESTATE (SOLID) - New
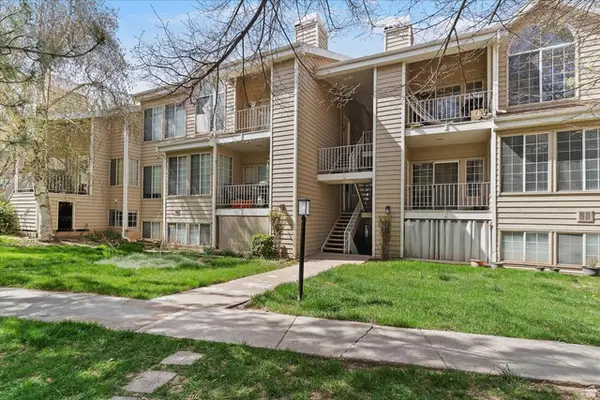 $285,500Active2 beds 2 baths924 sq. ft.
650 S Main St #4104, Bountiful, UT 84010
MLS# 2177821Listed by: ASCENT REAL ESTATE GROUP LLC - New
 $649,900Active2 beds 3 baths2,735 sq. ft.
102 E Oakridge Dr S, Bountiful, UT 84010
MLS# 2177752Listed by: BERKSHIRE HATHAWAY HOMESERVICES UTAH PROPERTIES (NORTH SALT LAKE) - New
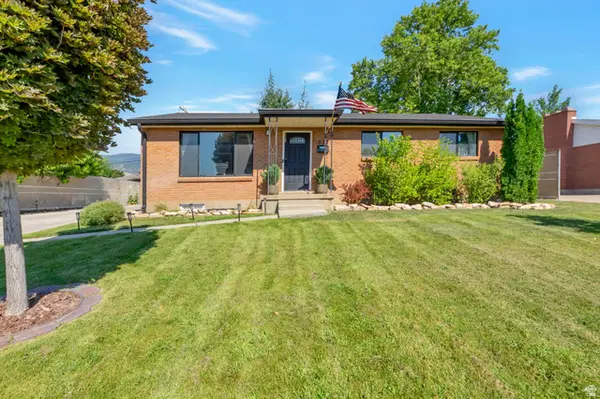 $550,000Active4 beds 2 baths2,268 sq. ft.
873 S 400 W, Bountiful, UT 84010
MLS# 2177478Listed by: OMADA REAL ESTATE - New
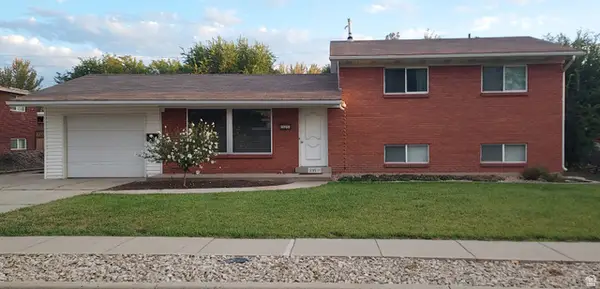 $549,900Active4 beds 2 baths2,105 sq. ft.
235 W 1400 N, Bountiful, UT 84010
MLS# 2177240Listed by: EQUITY REAL ESTATE (RESULTS) - New
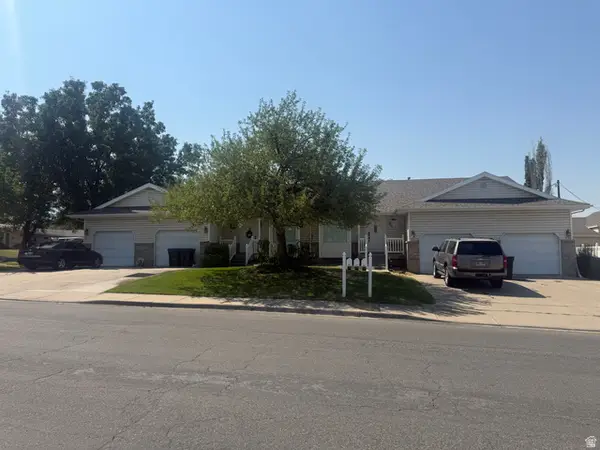 $1,290,000Active12 beds 8 baths5,792 sq. ft.
270 E Center St, Bountiful, UT 84010
MLS# 2176971Listed by: EQUITY REAL ESTATE (SELECT) - New
 $564,900Active4 beds 3 baths2,372 sq. ft.
300 E 1650 S, Bountiful, UT 84010
MLS# 2176976Listed by: REAL BROKER, LLC - New
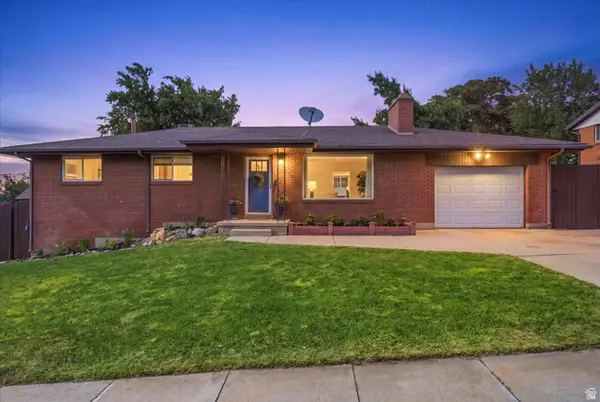 $695,000Active4 beds 3 baths2,430 sq. ft.
923 E 350 N, Bountiful, UT 84010
MLS# 2176987Listed by: REAL BROKER, LLC - New
 $495,000Active3 beds 2 baths2,346 sq. ft.
3139 S Crestview Cir W, Bountiful, UT 84010
MLS# 2176697Listed by: WINDERMERE REAL ESTATE


Protect your home and budget from life's surprises with an Assurant Home Warranty, backed by a partner that supports you through every step of homeownership. Explore Plans.
© 2023 - 2026 ERA Franchise Systems LLC. All rights reserved. ERA Franchise Systems LLC fully supports the principles of the Fair Housing Act and the Equal Opportunity Act. ERA, ERA Real Estate powered, and their respective logos are registered service marks of ERA Franchise Systems LLC. Each office is independently owned and operated.