
335 N 500 E, Brigham City, UT 84302
Local realty services provided by:ERA Realty Center
335 N 500 E,Brigham City, UT 84302
$395,000
- 3 Beds
- 2 Baths
- 2,410 sq. ft.
- Single family
- Pending
Listed by: linda r jensen, elyse carlson
Office: welcome home realty
MLS#:2179413
Source:SL
Price summary
- Price:$395,000
- Price per sq. ft.:$163.9
About this home
Let the renter help make your mortgage payment in this classic brick rambler in a wonderful neighborhood in NE Brigham City. The formal living room has a beautiful fireplace and features a floor-length picture window that frames the view of the mountains. There is a fun family room built on the back of the home with lots of windows to let in the sunshine. The two spacious bedrooms on the main floor each have double windows. There is a separate side entrance for the "mother-in-law" apartment in the basement which leads into a large family room, kitchen, bedroom and full bath. There is storage galore in the two storage/utility rooms. The laundry and storage areas can be shared and also blocked off for privacy. There's plenty of parking with the garage and long driveway that leads to a carport and shed in the back. The yard features a covered patio, a handy clothesline, and auto sprinklers for the lawn area and irrigation for the huge garden and fruit trees in the back. The listing agents represent the Seller exclusively, so please call your favorite agent to see this wonderful home!...
Contact an agent
Home facts
- Year built:1955
- Listing ID #:2179413
- Added:34 day(s) ago
- Updated:September 21, 2026 at 08:38 AM
Rooms and interior
- Bedrooms:3
- Total bathrooms:2
- Full bathrooms:2
- Rooms Total:14
- Flooring:Carpet, Vinyl
- Kitchen Description:Disposal, Freezer, Kitchen: Second, Microwave, Range/Oven: Built-In, Refrigerator
- Basement Description:Entrance
- Living area:2,410 sq. ft.
Heating and cooling
- Cooling:Central Air
- Heating:Forced Air, Gas: Central, Wood
Structure and exterior
- Roof:Aluminium
- Year built:1955
- Building area:2,410 sq. ft.
- Lot area:0.28 Acres
- Lot Features:Curb & Gutter, Fenced: Partial, Flat, Road: Paved, Sidewalks, Sprinkler: Auto-Partial
- Architectural Style:Rambler/Ranch
- Construction Materials:Aluminum, Brick
- Exterior Features:Basement Entrance, Covered, Entry (Foyer), Lighting, Patio: Covered
- Levels:2 Story
Schools
- High school:Box Elder
- Middle school:Box Elder
Utilities
- Water:Culinary, Irrigation, Water Connected
- Sewer:Sewer Connected, Sewer: Connected, Sewer: Public
Finances and disclosures
- Price:$395,000
- Price per sq. ft.:$163.9
- Tax amount:$2,238
Features and amenities
- Laundry features:Electric Dryer Hookups
- Amenities:Mother-In-Law Apartment, Storage Shed(s), Water Softener Owned, Window Coverings
Parking
- Total parking spaces:4
- Parking description:1 Car Garage, Attached, Attached Garage, Garage Door Opener, Rv Parking
- Garage spaces:1
- Carport spaces:1
New listings near 335 N 500 E
- New
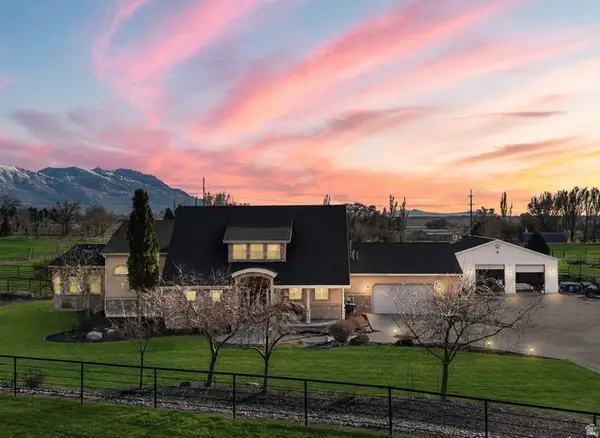 $1,599,999Active6 beds 4 baths6,251 sq. ft.
1825 W 5800 N, Brigham City, UT 84302
MLS# 2184631Listed by: RE/MAX ASSOCIATES - New
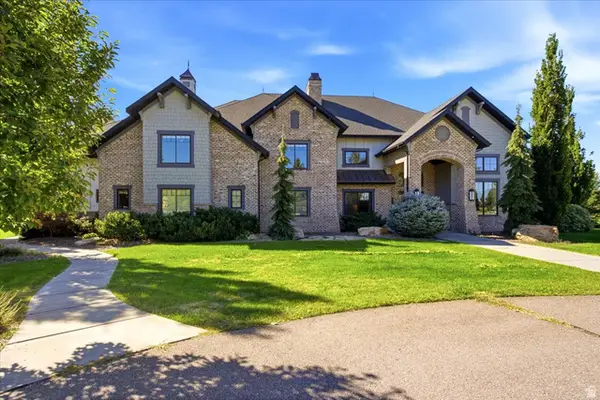 $5,500,000Active7 beds 5 baths8,855 sq. ft.
1004 S 1025 W, Brigham City, UT 84302
MLS# 2185983Listed by: SUMNER REALTORS, LLC - New
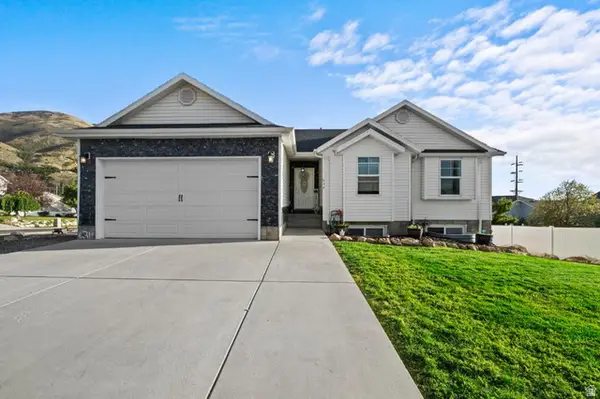 $505,000Active3 beds 2 baths2,604 sq. ft.
634 E 600 S, Brigham City, UT 84302
MLS# 2185897Listed by: RIDGELINE REALTY - New
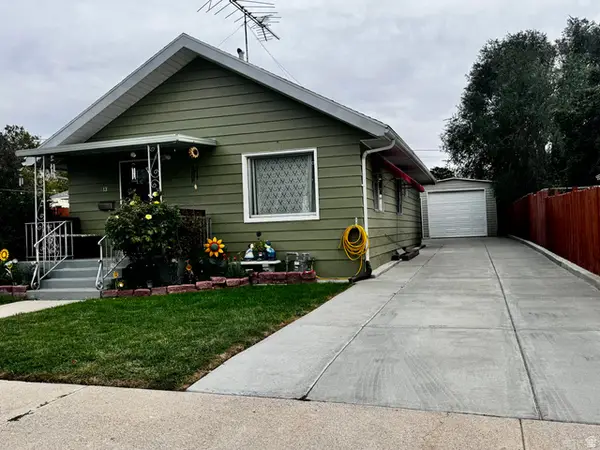 $324,900Active2 beds 1 baths1,065 sq. ft.
113 W 200 N, Brigham City, UT 84302
MLS# 2185791Listed by: LA QUINTA REALTY LLC - New
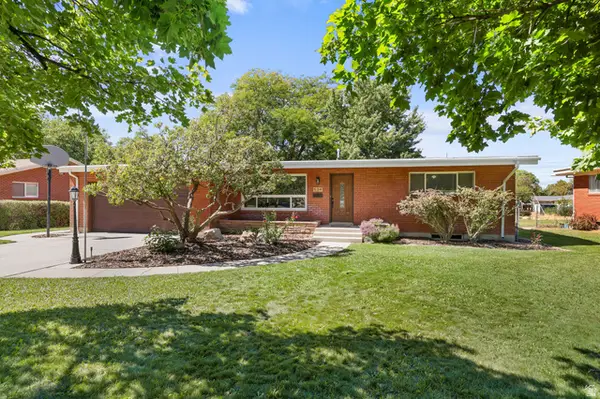 $485,000Active5 beds 2 baths2,877 sq. ft.
534 S 600 W, Brigham City, UT 84302
MLS# 2185793Listed by: STOKES & COMPANY REAL ESTATE SERVICES - New
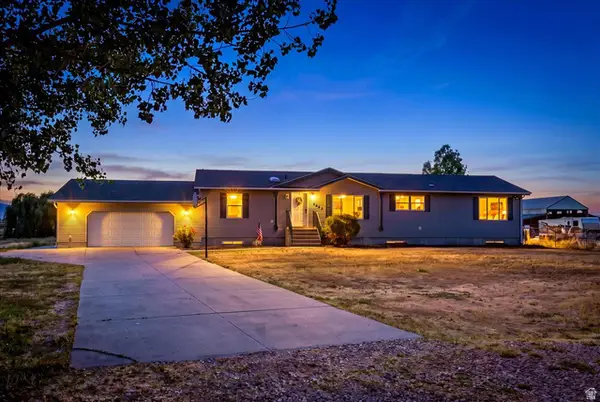 $675,000Active6 beds 2 baths3,764 sq. ft.
3065 W 3200 N, Brigham City, UT 84302
MLS# 2185701Listed by: REALTYPATH LLC (EXECUTIVES) - New
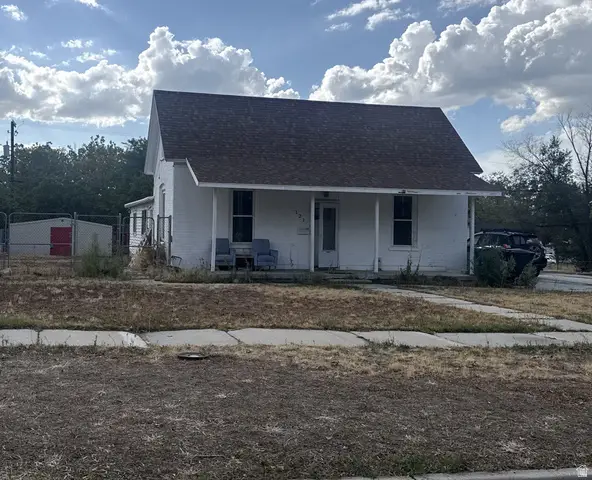 $300,000Active3 beds 1 baths1,861 sq. ft.
121 N 100 E, Brigham City, UT 84302
MLS# 2185517Listed by: KW UTAH REALTORS KELLER WILLIAMS (BRICKYARD) 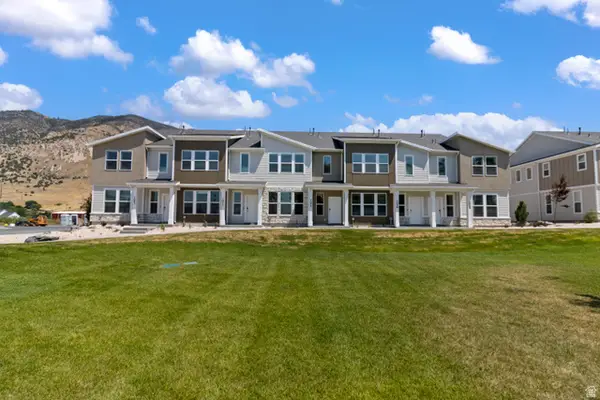 $349,900Pending3 beds 3 baths1,524 sq. ft.
965 N 50 W #AC-424, Brigham City, UT 84302
MLS# 2185419Listed by: VISIONARY REAL ESTATE- New
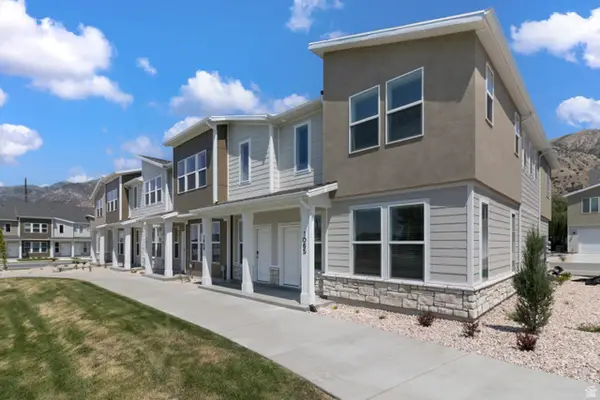 $339,900Active3 beds 3 baths1,524 sq. ft.
958 N 50 W #Y-402, Brigham City, UT 84302
MLS# 2185391Listed by: VISIONARY REAL ESTATE - New
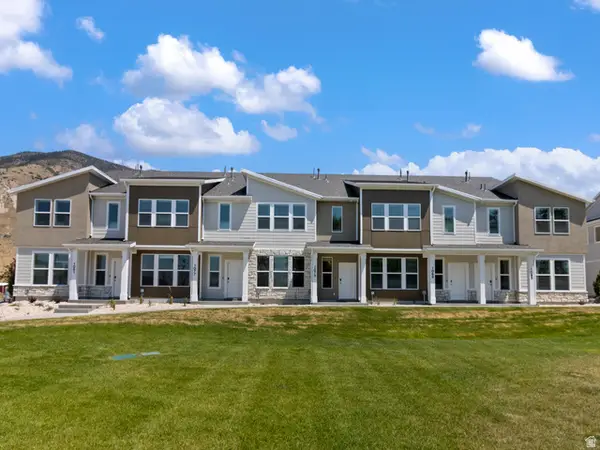 $344,900Active3 beds 3 baths1,524 sq. ft.
971 N 50 W #AC-425, Brigham City, UT 84302
MLS# 2185406Listed by: VISIONARY REAL ESTATE


Protect your home and budget from life's surprises with an Assurant Home Warranty, backed by a partner that supports you through every step of homeownership. Explore Plans.
© 2023 - 2026 ERA Franchise Systems LLC. All rights reserved. ERA Franchise Systems LLC fully supports the principles of the Fair Housing Act and the Equal Opportunity Act. ERA, ERA Real Estate powered, and their respective logos are registered service marks of ERA Franchise Systems LLC. Each office is independently owned and operated.