
637 E 950 S #46, Brigham City, UT 84302
Local realty services provided by:ERA Realty Center
637 E 950 S #46,Brigham City, UT 84302
$425,000
- 4 Beds
- 3 Baths
- 2,814 sq. ft.
- Condominium
- Active
Upcoming open houses
- Sat, Jul 2511:00 am - 02:00 pm
Listed by: sherri l holt, emily hayes
Office: kw south valley keller williams
MLS#:2171913
Source:SL
Price summary
- Price:$425,000
- Price per sq. ft.:$151.03
- Monthly HOA dues:$180
About this home
Beautifully maintained by the original owner, this exceptional 4-bedroom, 3-bath corner-unit rambler townhouse offers the perfect combination of quality, comfort, and low-maintenance living. The thoughtfully designed floor plan features main-level living with a spacious primary suite and private en-suite bath, an additional full bathroom, engineered wood flooring, and abundant natural light throughout. The fully finished daylight basement expands your living space with two additional bedrooms, a full bathroom, a large family room, and generous storage. Recent upgrades include new central air conditioning, a new dishwasher, new microwave, additional R-14 insulation, and a new smart garage door opener with new spring and track. Closet organizers throughout add both style and functionality. The HOA covers yard maintenance, snow removal, trash, and sewer, making everyday living effortless. With its desirable corner location, quality updates, and move-in-ready condition, this home is a rare opportunity to enjoy easy living without sacrificing space or style....
Contact an agent
Home facts
- Year built:2016
- Listing ID #:2171913
- Added:4 day(s) ago
- Updated:July 20, 2026 at 11:14 AM
Rooms and interior
- Bedrooms:4
- Total bathrooms:3
- Full bathrooms:3
- Rooms Total:11
- Flooring:Carpet, Hardwood
- Kitchen Description:Disposal, Microwave, Range/Oven: Free Stdng., Refrigerator
- Basement Description:Daylight, Full
- Living area:2,814 sq. ft.
Heating and cooling
- Cooling:Central Air
- Heating:Forced Air, Gas: Central
Structure and exterior
- Roof:Asphalt
- Year built:2016
- Building area:2,814 sq. ft.
- Lot area:0.05 Acres
- Lot Features:Corner Lot, Curb & Gutter, Fenced: Partial, Flat, Road: Paved
- Architectural Style:Townhouse
- Construction Materials:Brick, Stucco
- Exterior Features:Entry (Foyer), Lighting, Patio: Open
- Levels:2 Story
Schools
- High school:Box Elder
- Middle school:Adele C. Young
Utilities
- Water:Culinary, Water Connected
- Sewer:Sewer Connected, Sewer: Connected
Finances and disclosures
- Price:$425,000
- Price per sq. ft.:$151.03
- Tax amount:$2,239
Features and amenities
- Laundry features:Electric Dryer Hookups
- Amenities:Ceiling Fan, Closet: Walk-In, Maintenance, Management, Pets Permitted, Sewer Paid, Snow Removal, Trash, Window Coverings
Parking
- Total parking spaces:2
- Parking description:2 Car Garage, Attached Garage
- Garage spaces:2
New listings near 637 E 950 S #46
- New
 $3,100,000Active5.75 Acres
Address Withheld By Seller, Brigham City, UT 84302
MLS# 2172899Listed by: EQUITY REAL ESTATE (SOLID) - New
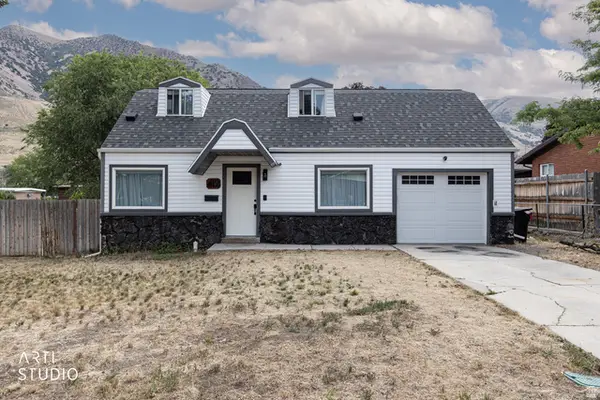 Listed by ERA$349,900Active2 beds 1 baths1,941 sq. ft.
412 N 600 E, Brigham City, UT 84302
MLS# 2172829Listed by: ERA BROKERS CONSOLIDATED (OGDEN) - New
 $375,000Active3 beds 1 baths1,475 sq. ft.
69 S 100 W, Brigham City, UT 84302
MLS# 2172429Listed by: BESST REALTY GROUP LLC (BRIGHAM CITY) - New
 $475,000Active4 beds 2 baths2,650 sq. ft.
610 Holiday Dr, Brigham City, UT 84302
MLS# 2172529Listed by: RE/MAX ASSOCIATES - New
 $1,825,000Active6 beds 6 baths6,020 sq. ft.
1765 W 5800 N, Brigham City, UT 84302
MLS# 2172149Listed by: BERKSHIRE HATHAWAY HOMESERVICES UTAH PROPERTIES (SO OGDEN) - New
 $440,000Active5 beds 2 baths2,479 sq. ft.
506 Holiday Dr, Brigham City, UT 84302
MLS# 2172166Listed by: REAL BROKER, LLC - New
 $324,900Active3 beds 3 baths1,394 sq. ft.
225 W 1150 N #R314, Brigham City, UT 84302
MLS# 2172107Listed by: VISIONARY REAL ESTATE - New
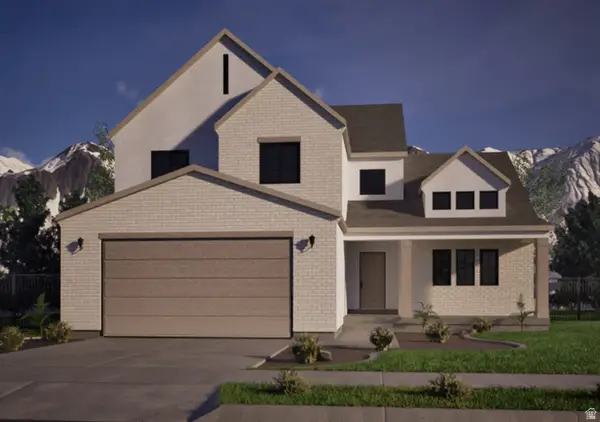 $560,000Active4 beds 3 baths2,210 sq. ft.
346 W 1400 N #55, Brigham City, UT 84302
MLS# 2171838Listed by: KEY TO REALTY, LLC - New
 $530,000Active4 beds 3 baths2,083 sq. ft.
368 W 1400 N #54, Brigham City, UT 84302
MLS# 2171839Listed by: KEY TO REALTY, LLC


Protect your home and budget from life's surprises with an Assurant Home Warranty, backed by a partner that supports you through every step of homeownership. Explore Plans.
© 2023 - 2026 ERA Franchise Systems LLC. All rights reserved. ERA Franchise Systems LLC fully supports the principles of the Fair Housing Act and the Equal Opportunity Act. ERA, ERA Real Estate powered, and their respective logos are registered service marks of ERA Franchise Systems LLC. Each office is independently owned and operated.