
815 S Kentwood Dr, Brigham City, UT 84302
Local realty services provided by:ERA Realty Center
815 S Kentwood Dr,Brigham City, UT 84302
$420,000
- 4 Beds
- 2 Baths
- 1,881 sq. ft.
- Single family
- Pending
Listed by: grace laubenthal
Office: exp realty, llc.
MLS#:2180402
Source:SL
Price summary
- Price:$420,000
- Price per sq. ft.:$223.29
About this home
Tucked into a quiet, friendly neighborhood, this cozy 4-bedroom, 2-bathroom split-level home is full of character and everyday comfort. Step inside and you'll immediately feel it. The basement stays cool all summer long, while the fireplace warms the entire home on cold winter nights, giving you the best of every season. Set on a generous 0.20-acre lot, this home offers a spacious backyard perfect for entertaining or quiet evenings outside, plus impressive storage throughout. And for hobbyists, adventurers, or anyone towing a boat, camper, or trailer, dedicated RV parking is a rare find in this neighborhood, giving you the space and convenience most homes simply don't offer. Everything you need is just a 5-minute drive away in Brigham City. Schools, shopping, and dining are all close by, making daily life effortless. This intimate, well-loved home is ready for its next chapter. Come see why this one feels like home the moment you walk in, schedule your showing today!
Contact an agent
Home facts
- Year built:1962
- Subdivision & Development:LINDSAY PARK
- Listing ID #:2180402
- Added:42 day(s) ago
- Updated:October 03, 2026 at 09:20 AM
Rooms and interior
- Bedrooms:4
- Total bathrooms:2
- Full bathrooms:2
- Rooms Total:12
- Flooring:Carpet, Linoleum, Vinyl
- Kitchen Description:Disposal, Kitchen: Updated, Microwave, Oven: Wall, Range: Countertop, Range: Gas, Refrigerator
- Basement Description:Partial
- Living area:1,881 sq. ft.
Heating and cooling
- Cooling:Central Air
- Heating:Forced Air, Gas: Central
Structure and exterior
- Roof:Asphalt
- Year built:1962
- Building area:1,881 sq. ft.
- Lot area:0.2 Acres
- Lot Features:Corner Lot, Curb & Gutter, Fenced: Full, Flat, Secluded, Sidewalks, Sprinkler: Auto-Full
- Architectural Style:Tri/Multi-Level
- Construction Materials:Brick
- Exterior Features:Basement Entrance
- Levels:3 Story
Schools
- High school:Box Elder
- Middle school:Adele C. Young
- Elementary school:Lake View
Utilities
- Water:Culinary, Water Connected
- Sewer:Sewer Connected, Sewer: Connected
Finances and disclosures
- Price:$420,000
- Price per sq. ft.:$223.29
- Tax amount:$2,075
Features and amenities
- Laundry features:Dryer, Electric Dryer Hookups, Washer
- Amenities:Alarm: Fire, Floor Drains, French Doors, Gas Logs
Parking
- Total parking spaces:2
- Parking description:2 Car Garage, Attached, Attached Garage, Garage Door Opener, Rv Parking, Workbench
- Garage spaces:2
New listings near 815 S Kentwood Dr
- New
 $455,000Active4 beds 3 baths1,653 sq. ft.
1317 N 250 W #40, Brigham City, UT 84302
MLS# 2188911Listed by: KEY TO REALTY, LLC - New
 $324,900Active4 beds 2 baths2,170 sq. ft.
94 N 200 E, Brigham City, UT 84302
MLS# 2188291Listed by: BESST REALTY GROUP LLC (BRIGHAM CITY) - New
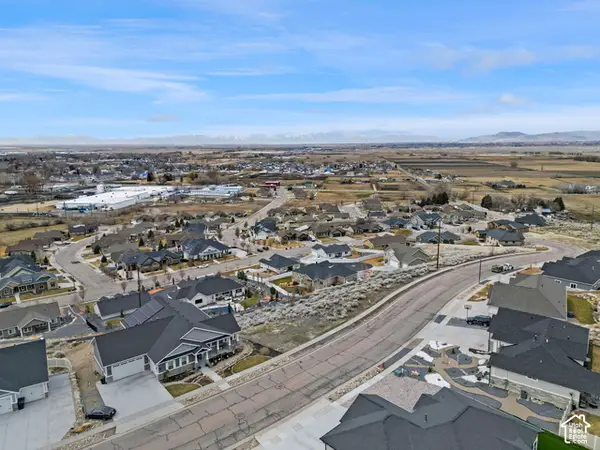 $182,000Active0.32 Acres
1389 Kotter Dr. #47, Brigham City, UT 84302
MLS# 2188012Listed by: CORNERSTONE REAL ESTATE GROUP - New
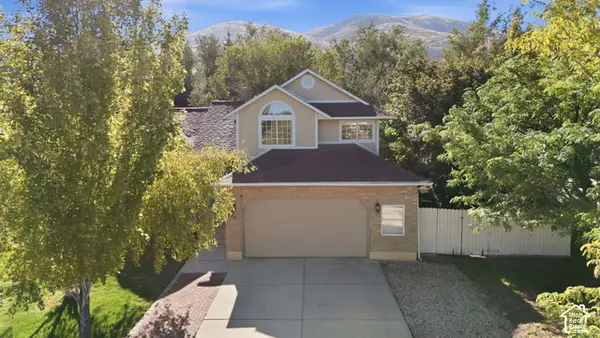 $475,000Active5 beds 3 baths2,214 sq. ft.
978 E 350 S, Brigham City, UT 84302
MLS# 2187312Listed by: KW SUCCESS KELLER WILLIAMS REALTY (LAYTON) - New
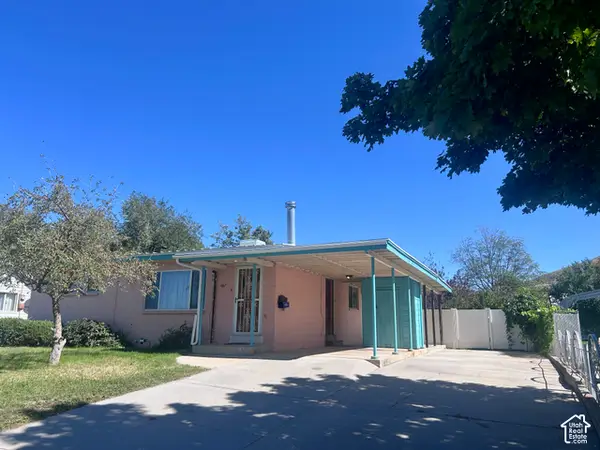 $340,000Active4 beds 2 baths1,904 sq. ft.
667 S 200 W, Brigham City, UT 84302
MLS# 2184156Listed by: WELCOME HOME REALTY - New
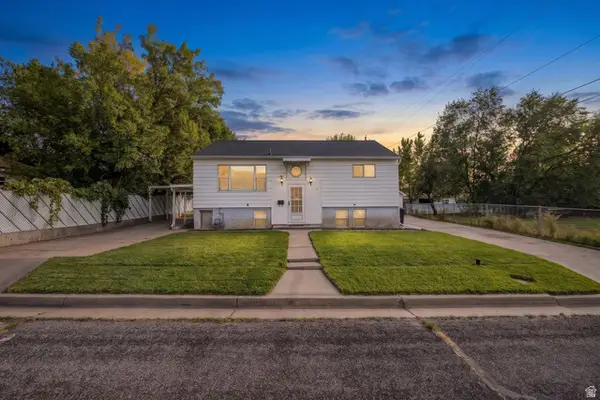 $380,000Active4 beds 2 baths2,014 sq. ft.
207 W 400 N, Brigham City, UT 84302
MLS# 2186947Listed by: EQUITY REAL ESTATE - New
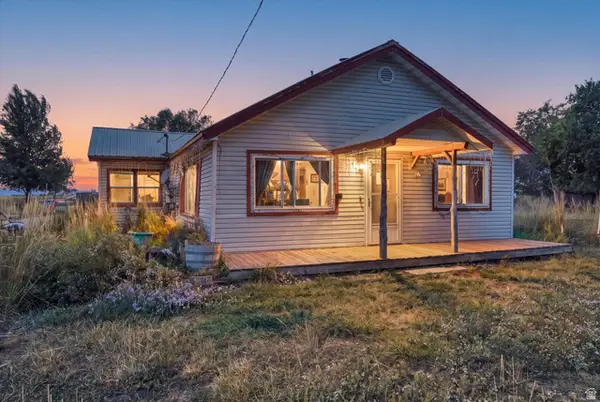 $239,000Active2 beds 1 baths1,160 sq. ft.
2617 N 2400 W, Brigham City, UT 84302
MLS# 2186957Listed by: FARMHOUSE REALTY GROUP LLC 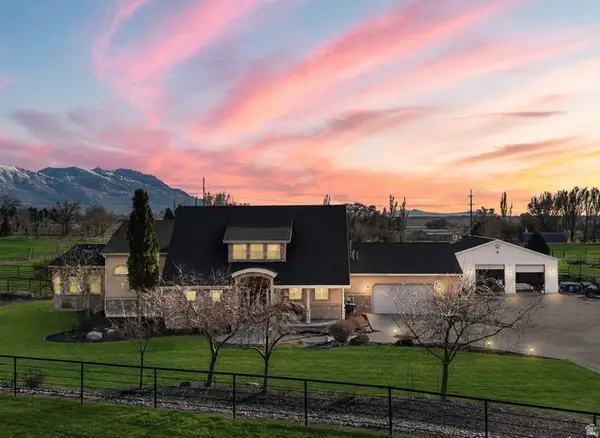 $1,599,999Active6 beds 4 baths6,251 sq. ft.
1825 W 5800 N, Brigham City, UT 84302
MLS# 2184631Listed by: RE/MAX ASSOCIATES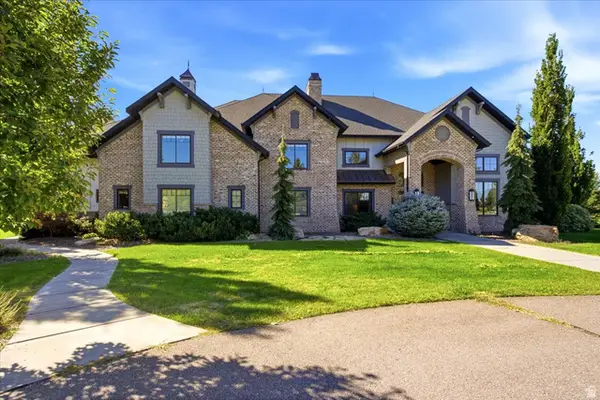 $5,500,000Active7 beds 5 baths8,855 sq. ft.
1004 S 1025 W, Brigham City, UT 84302
MLS# 2185983Listed by: SUMNER REALTORS, LLC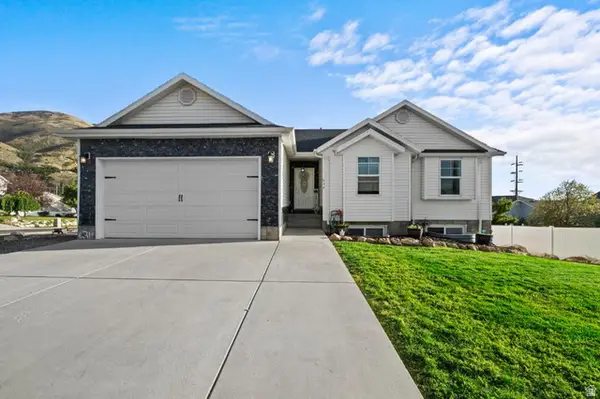 $505,000Active3 beds 2 baths2,604 sq. ft.
634 E 600 S, Brigham City, UT 84302
MLS# 2185897Listed by: RIDGELINE REALTY


Protect your home and budget from life's surprises with an Assurant Home Warranty, backed by a partner that supports you through every step of homeownership. Explore Plans.
© 2023 - 2026 ERA Franchise Systems LLC. All rights reserved. ERA Franchise Systems LLC fully supports the principles of the Fair Housing Act and the Equal Opportunity Act. ERA, ERA Real Estate powered, and their respective logos are registered service marks of ERA Franchise Systems LLC. Each office is independently owned and operated.