
865 S 500 W, Brigham City, UT 84302
Local realty services provided by:ERA Brokers Consolidated
865 S 500 W,Brigham City, UT 84302
$499,900
- 4 Beds
- 3 Baths
- 2,992 sq. ft.
- Single family
- Active
Listed by: gary s thompson, gerald b thompson
Office: masters utah real estate
MLS#:2173198
Source:SL
Price summary
- Price:$499,900
- Price per sq. ft.:$167.08
About this home
Welcome home to this spacious 4-bedroom, 3-bathroom home designed for comfortable living and entertaining. The open-concept kitchen, dining, living room, and large family room create an inviting space that's perfect for family gatherings and special occasions. Step outside to enjoy the private, secluded backyard featuring a large covered patio-ideal for relaxing, barbecuing, or entertaining guests. This home offers the perfect blend of open living spaces and peaceful outdoor enjoyment.
Contact an agent
Home facts
- Year built:1987
- Subdivision & Development:BLOCK 25
- Listing ID #:2173198
- Added:30 day(s) ago
- Updated:August 21, 2026 at 11:39 AM
Rooms and interior
- Bedrooms:4
- Total bathrooms:3
- Full bathrooms:2
- Rooms Total:15
- Flooring:Carpet, Laminate, Tile
- Bathrooms Description:Bath: Sep. Tub/Shower, Jetted Tub
- Kitchen Description:Disposal, Oven: Wall, Range: Countertop, Refrigerator
- Basement Description:Full
- Living area:2,992 sq. ft.
Heating and cooling
- Cooling:Central Air
- Heating:Forced Air, Gas: Central, Wood
Structure and exterior
- Roof:Asphalt
- Year built:1987
- Building area:2,992 sq. ft.
- Lot area:0.18 Acres
- Lot Features:Curb & Gutter, Fenced: Partial, Flat, Road: Paved, Sidewalks, Sprinkler: Auto-Full
- Architectural Style:Rambler/Ranch
- Construction Materials:Aluminum, Brick
- Exterior Features:Bay Box Windows, Covered, Patio: Covered, Patio: Open
- Levels:2 Story
Schools
- High school:Box Elder
- Middle school:Adele C. Young
- Elementary school:Lake View
Utilities
- Water:Culinary, Water Connected
- Sewer:Sewer Connected, Sewer: Connected, Sewer: Public
Finances and disclosures
- Price:$499,900
- Price per sq. ft.:$167.08
- Tax amount:$2,786
Features and amenities
- Amenities:Ceiling Fan, Closet: Walk-In, Jetted Tub, Water Softener Owned, Wood Stove, Workbench
Parking
- Total parking spaces:2
- Parking description:2 Car Garage, Attached Garage
- Garage spaces:2
New listings near 865 S 500 W
- New
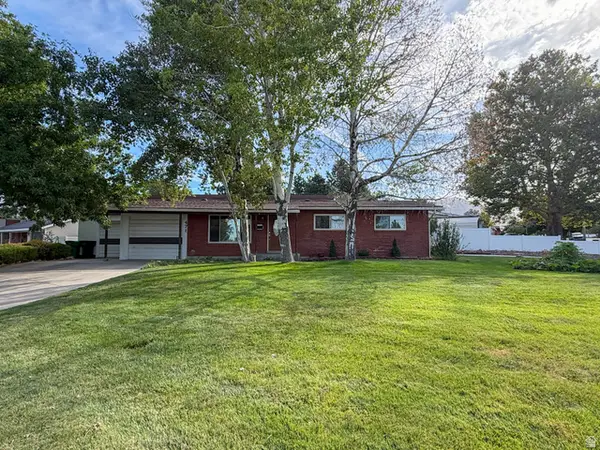 $440,000Active4 beds 2 baths2,600 sq. ft.
471 S 800 W, Brigham City, UT 84302
MLS# 2175853Listed by: BESST REALTY GROUP LLC (BRIGHAM CITY) - New
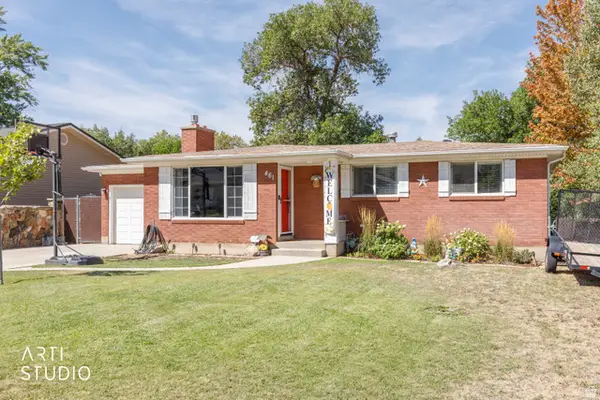 Listed by ERA$449,000Active4 beds 2 baths2,386 sq. ft.
461 N 500 E, Brigham City, UT 84302
MLS# 2180186Listed by: ERA BROKERS CONSOLIDATED (OGDEN) - New
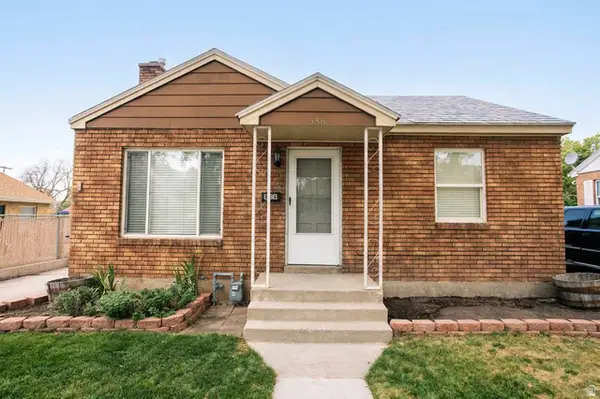 $338,000Active4 beds 2 baths1,396 sq. ft.
486 S 200 E, Brigham City, UT 84302
MLS# 2180095Listed by: EQUITY REAL ESTATE (SELECT) - New
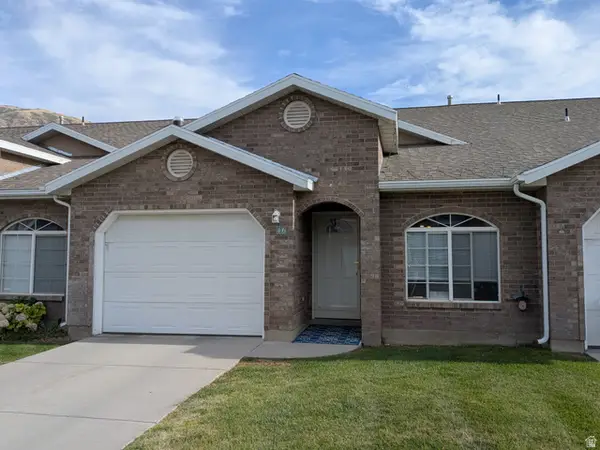 $359,000Active3 beds 3 baths1,804 sq. ft.
750 S 400 E #46, Brigham City, UT 84302
MLS# 2180018Listed by: EQUITY REAL ESTATE (BEAR RIVER) - New
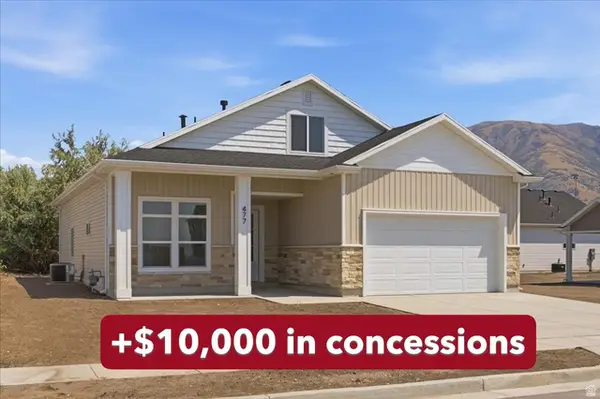 $569,000Active4 beds 3 baths2,713 sq. ft.
477 S 1100 W, Brigham City, UT 84302
MLS# 2179780Listed by: BROUGH REALTY 2 LLC - New
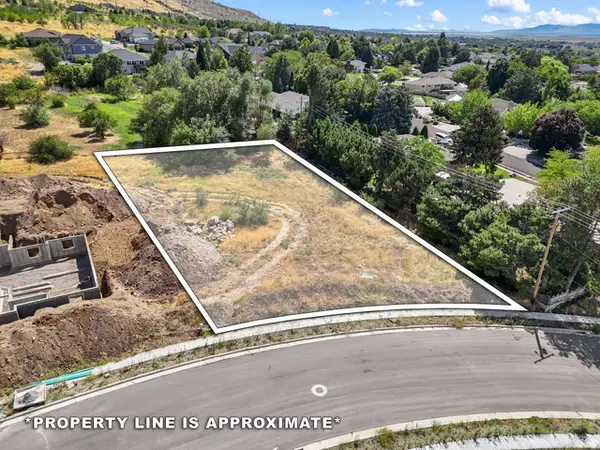 $255,000Active0.56 Acres
342 E Skyline S #8, Brigham City, UT 84302
MLS# 2179788Listed by: EQUITY REAL ESTATE - New
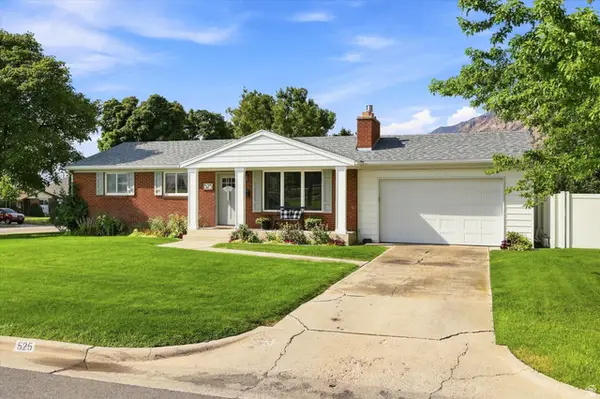 $429,900Active3 beds 2 baths2,100 sq. ft.
525 E 500 N, Brigham City, UT 84302
MLS# 2179514Listed by: ALL AMERICAN REAL ESTATE, LLC - New
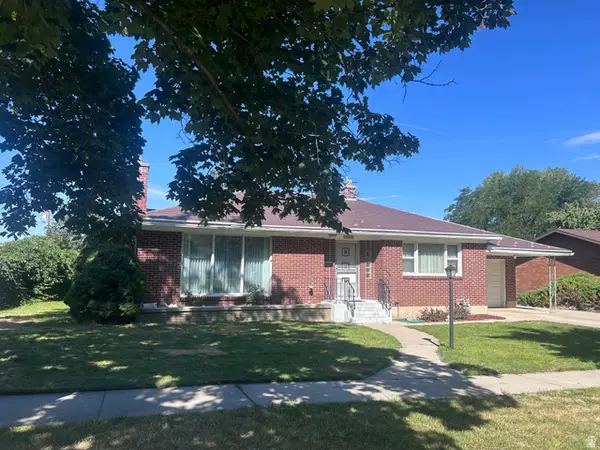 $395,000Active3 beds 2 baths2,410 sq. ft.
335 N 500 E, Brigham City, UT 84302
MLS# 2179413Listed by: WELCOME HOME REALTY - New
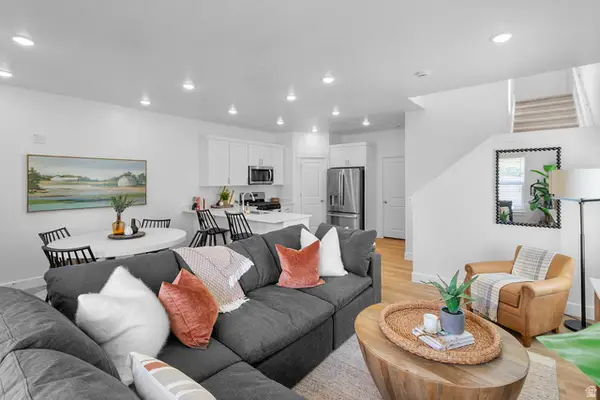 $339,900Active3 beds 3 baths1,524 sq. ft.
966 N 50 W #Y-404, Brigham City, UT 84302
MLS# 2179274Listed by: VISIONARY REAL ESTATE - New
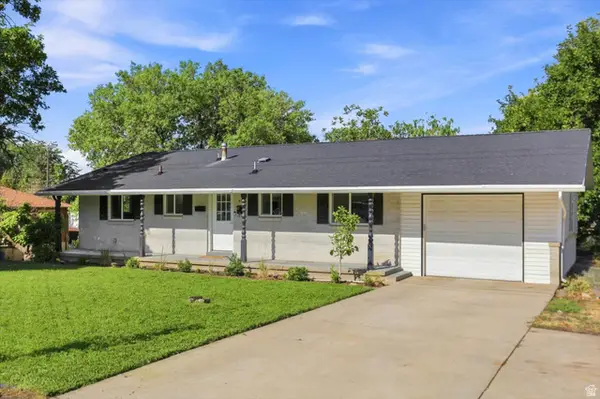 $419,000Active4 beds 2 baths2,280 sq. ft.
476 S 500 W, Brigham City, UT 84302
MLS# 2179276Listed by: POWERHOUSE REAL ESTATE


Protect your home and budget from life's surprises with an Assurant Home Warranty, backed by a partner that supports you through every step of homeownership. Explore Plans.
© 2023 - 2026 ERA Franchise Systems LLC. All rights reserved. ERA Franchise Systems LLC fully supports the principles of the Fair Housing Act and the Equal Opportunity Act. ERA, ERA Real Estate powered, and their respective logos are registered service marks of ERA Franchise Systems LLC. Each office is independently owned and operated.