
750 S 400 E #46, Brigham City, UT 84302
Local realty services provided by:ERA Realty Center
750 S 400 E #46,Brigham City, UT 84302
$340,000
- 3 Beds
- 3 Baths
- 1,804 sq. ft.
- Townhouse
- Active
Listed by: johnnie j. rosser
Office: equity real estate (bear river)
MLS#:2180018
Source:SL
Price summary
- Price:$340,000
- Price per sq. ft.:$188.47
- Monthly HOA dues:$165
About this home
Townhomes like this don't come along very often. Main level living with over 1800 sq feet, master bedroom and bathroom (with walk in shower, separate jetted tube and large closet) as well as laundry, kitchen and living room on the main level, with 2 more bedrooms, a full bathroom and a family room upstairs. One car garage as well as an additional assigned parking spot right in front. Come take a tour, you won't be disappointed.
Contact an agent
Home facts
- Year built:1998
- Subdivision & Development:EAGLE RIDGE
- Listing ID #:2180018
- Added:48 day(s) ago
- Updated:October 08, 2026 at 11:26 AM
Rooms and interior
- Bedrooms:3
- Total bathrooms:3
- Full bathrooms:2
- Half bathrooms:1
- Rooms Total:10
- Flooring:Carpet, Tile
- Bathrooms Description:Bath: Sep. Tub/Shower
- Kitchen Description:Disposal, Microwave
- Basement Description:Slab
- Living area:1,804 sq. ft.
Heating and cooling
- Cooling:Central Air
- Heating:Forced Air, Gas: Central
Structure and exterior
- Roof:Asphalt
- Year built:1998
- Building area:1,804 sq. ft.
- Lot area:0.04 Acres
- Lot Features:Fenced: Partial, Flat, Road: Paved, Sprinkler: Auto-Full
- Architectural Style:Townhouse
- Construction Materials:Brick
- Exterior Features:Patio: Open
- Levels:2 Story
Schools
- High school:Box Elder
- Middle school:Box Elder
Utilities
- Water:Culinary, Water Connected
- Sewer:Sewer Connected, Sewer: Connected, Sewer: Public
Finances and disclosures
- Price:$340,000
- Price per sq. ft.:$188.47
- Tax amount:$1,613
Features and amenities
- Amenities:Central Vacuum, Closet: Walk-In, Insurance, Maintenance, Pet Rules, Snow Removal, Vaulted Ceilings, Window Coverings
Parking
- Total parking spaces:1
- Parking description:1 Car Garage, Built-In, Garage Door Opener
- Garage spaces:1
New listings near 750 S 400 E #46
- New
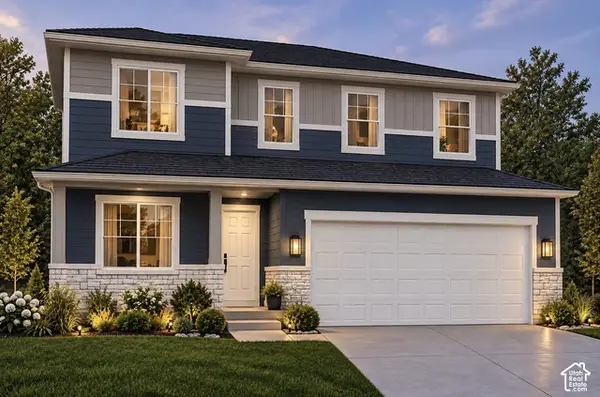 $534,691Active4 beds 3 baths2,672 sq. ft.
1023 W 400 S #108, Brigham City, UT 84302
MLS# 2189326Listed by: RICHMOND AMERICAN HOMES OF UTAH, INC - New
 $455,000Active4 beds 3 baths1,653 sq. ft.
1317 N 250 W #40, Brigham City, UT 84302
MLS# 2188911Listed by: KEY TO REALTY, LLC - New
 $324,900Active4 beds 2 baths2,170 sq. ft.
94 N 200 E, Brigham City, UT 84302
MLS# 2188291Listed by: BESST REALTY GROUP LLC (BRIGHAM CITY) - New
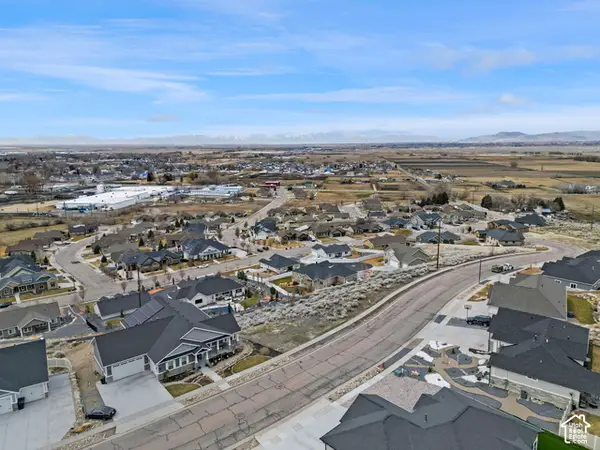 $182,000Active0.32 Acres
1389 Kotter Dr. #47, Brigham City, UT 84302
MLS# 2188012Listed by: CORNERSTONE REAL ESTATE GROUP 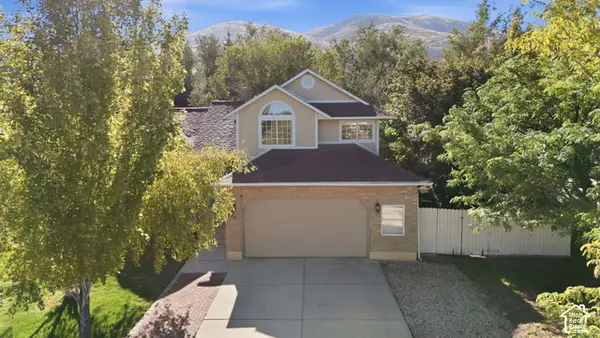 $475,000Active5 beds 3 baths2,214 sq. ft.
978 E 350 S, Brigham City, UT 84302
MLS# 2187312Listed by: KW SUCCESS KELLER WILLIAMS REALTY (LAYTON)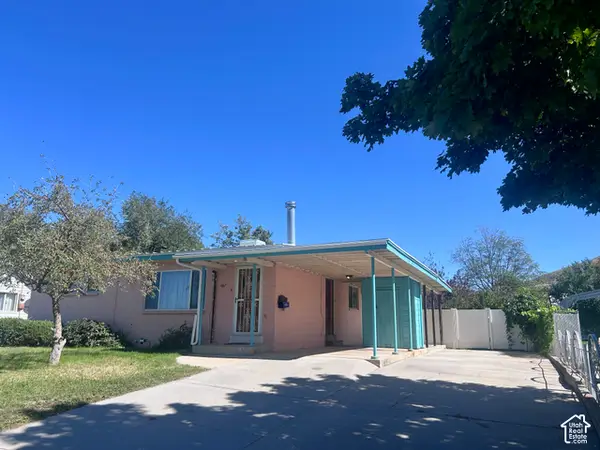 $340,000Active4 beds 2 baths1,904 sq. ft.
667 S 200 W, Brigham City, UT 84302
MLS# 2184156Listed by: WELCOME HOME REALTY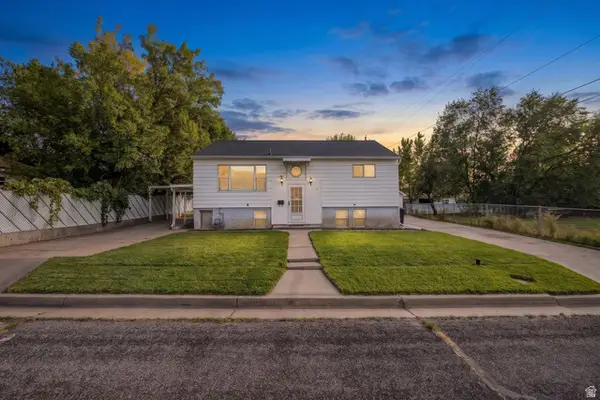 $380,000Active4 beds 2 baths2,014 sq. ft.
207 W 400 N, Brigham City, UT 84302
MLS# 2186947Listed by: EQUITY REAL ESTATE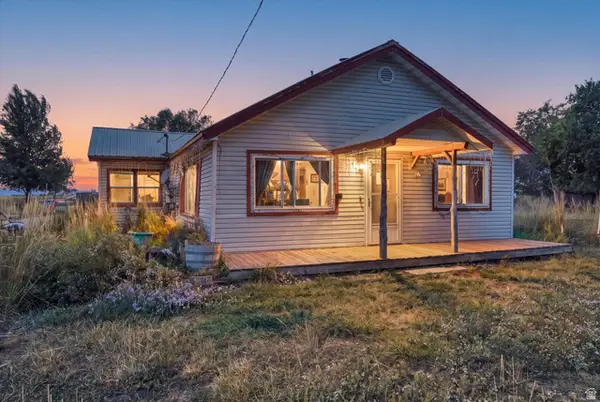 $239,000Active2 beds 1 baths1,160 sq. ft.
2617 N 2400 W, Brigham City, UT 84302
MLS# 2186957Listed by: FARMHOUSE REALTY GROUP LLC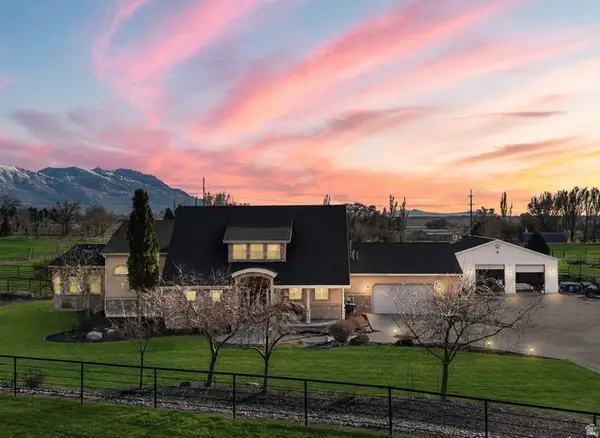 $1,599,999Active6 beds 4 baths6,251 sq. ft.
1825 W 5800 N, Brigham City, UT 84302
MLS# 2184631Listed by: RE/MAX ASSOCIATES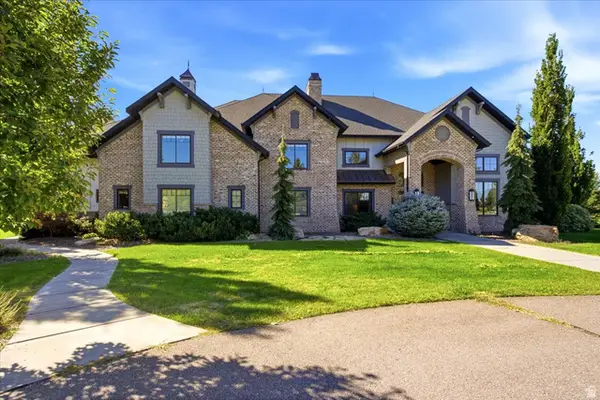 $5,500,000Active7 beds 5 baths8,855 sq. ft.
1004 S 1025 W, Brigham City, UT 84302
MLS# 2185983Listed by: SUMNER REALTORS, LLC


Protect your home and budget from life's surprises with an Assurant Home Warranty, backed by a partner that supports you through every step of homeownership. Explore Plans.
© 2023 - 2026 ERA Franchise Systems LLC. All rights reserved. ERA Franchise Systems LLC fully supports the principles of the Fair Housing Act and the Equal Opportunity Act. ERA, ERA Real Estate powered, and their respective logos are registered service marks of ERA Franchise Systems LLC. Each office is independently owned and operated.