
875 S Arapaho Ct, Brigham City, UT 84302
Local realty services provided by:ERA Brokers Consolidated
875 S Arapaho Ct,Brigham City, UT 84302
$264,900
- 3 Beds
- 2 Baths
- 1,593 sq. ft.
- Townhouse
- Active
Listed by: amanda house
Office: coldwell banker realty (south ogden)
MLS#:2176825
Source:SL
Price summary
- Price:$264,900
- Price per sq. ft.:$166.29
- Monthly HOA dues:$125
About this home
Townhome living that creates that true HOME lifestyle. This rare 3-bedroom beauty delivers the space, style, and functionality buyers have been searching for. From the moment you step inside, you'll notice this home has personality. The beautifully refreshed kitchen steals the show with warm butcher block countertops, a timeless tile backsplash, floating shelves, and a brand-new sink and faucet that create a space you'll actually enjoy cooking in. Add a walk-in pantry and a convenient main-level powder bath, and everyday living just got a whole lot easier. The dining area opens to a deck with mountain views and even offers the opportunity to expand into a larger outdoor space-perfect for weekend BBQs, relaxing evenings, or sipping coffee while the sun comes up. Need room to spread out? You've got it. The main-level living room is ideal for gathering, while the walkout basement features a spacious den that's ready for movie nights, game days, a home office, gym, or whatever life calls for next. Upstairs, the oversized primary bedroom is a true retreat with the luxury of his-and-hers closets, while the laundry is thoughtfully located near the bedrooms to make daily routines a little easier. The bathroom adds even more charm with soaring ceilings, exposed brick, and stylish tile accents that give the space a custom feel. The garage has been reimagined to create an even larger lower-level living space while still providing generous enclosed storage, plus additional storage in the utility room means there's a place for everything. Tucked away in a desirable neighborhood with very little through traffic, this home offers the perfect balance of peaceful living, modern updates, and flexible space-all wrapped into one hard-to-find townhome....
Contact an agent
Home facts
- Year built:1940
- Subdivision & Development:EAGLE VIEW
- Listing ID #:2176825
- Added:46 day(s) ago
- Updated:September 21, 2026 at 11:35 AM
Rooms and interior
- Bedrooms:3
- Total bathrooms:2
- Full bathrooms:1
- Half bathrooms:1
- Rooms Total:11
- Flooring:Carpet, Laminate, Tile
- Kitchen Description:Kitchen: Updated, Range/Oven: Free Stdng., Refrigerator
- Basement Description:Entrance, Walk-Out Access
- Living area:1,593 sq. ft.
Heating and cooling
- Cooling:Central Air
- Heating:Forced Air
Structure and exterior
- Roof:Asphalt
- Year built:1940
- Building area:1,593 sq. ft.
- Lot area:0.03 Acres
- Lot Features:Adjacent to Golf Course, Curb & Gutter, Flat, Near Golf Course, Road: Paved, Sprinkler: Auto-Full, Terrain: Grad Slope
- Architectural Style:Townhouse
- Construction Materials:Aluminum, Asphalt, Stucco
- Exterior Features:Basement Entrance, Lighting, Walkout
- Levels:3 Story
Schools
- High school:Box Elder
- Middle school:Box Elder
- Elementary school:Lake View
Utilities
- Water:Culinary, Water Connected
- Sewer:Sewer Connected, Sewer: Connected, Sewer: Public
Finances and disclosures
- Price:$264,900
- Price per sq. ft.:$166.29
- Tax amount:$1,405
Features and amenities
- Laundry features:Dryer, Electric Dryer Hookups, Washer
- Amenities:Alarm: Fire, Closet: Walk-In, Floor Drains, Insurance, Low VOC Finishes, Pet Rules, Pets Permitted, Snow Removal, Vaulted Ceilings, Water
Parking
- Total parking spaces:2
- Parking description:Attached, Attached Garage, Built-In, Garage Door Opener, Parking: Uncovered
New listings near 875 S Arapaho Ct
- New
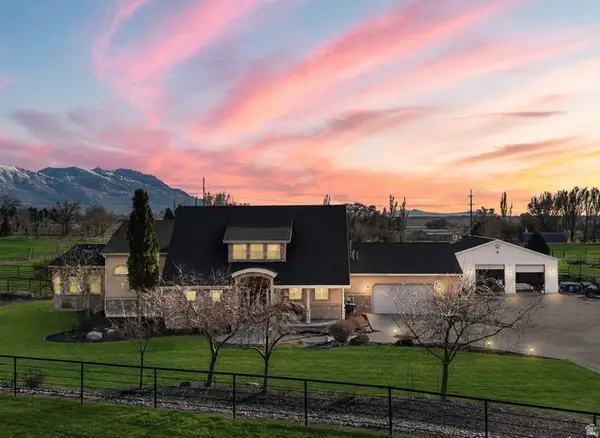 $1,599,999Active6 beds 4 baths6,251 sq. ft.
1825 W 5800 N, Brigham City, UT 84302
MLS# 2184631Listed by: RE/MAX ASSOCIATES - New
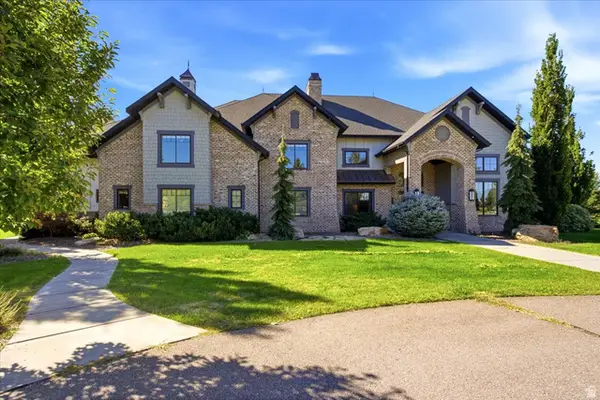 $5,500,000Active7 beds 5 baths8,855 sq. ft.
1004 S 1025 W, Brigham City, UT 84302
MLS# 2185983Listed by: SUMNER REALTORS, LLC - New
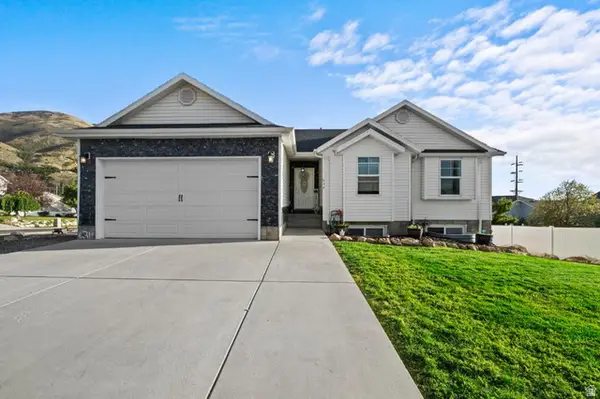 $505,000Active3 beds 2 baths2,604 sq. ft.
634 E 600 S, Brigham City, UT 84302
MLS# 2185897Listed by: RIDGELINE REALTY - New
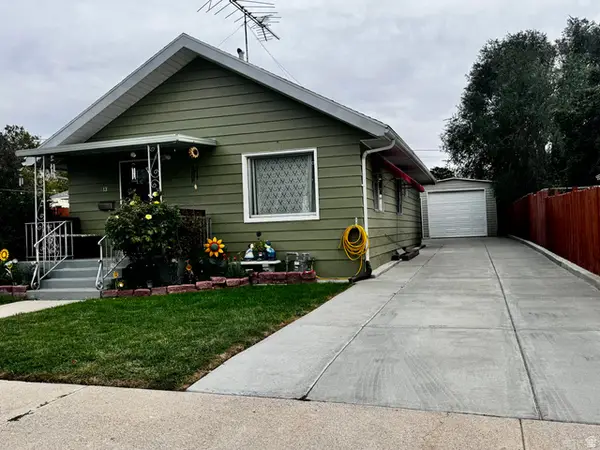 $324,900Active2 beds 1 baths1,065 sq. ft.
113 W 200 N, Brigham City, UT 84302
MLS# 2185791Listed by: LA QUINTA REALTY LLC - New
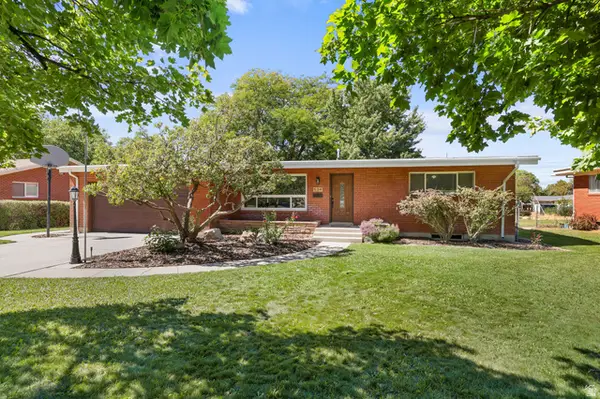 $485,000Active5 beds 2 baths2,877 sq. ft.
534 S 600 W, Brigham City, UT 84302
MLS# 2185793Listed by: STOKES & COMPANY REAL ESTATE SERVICES - New
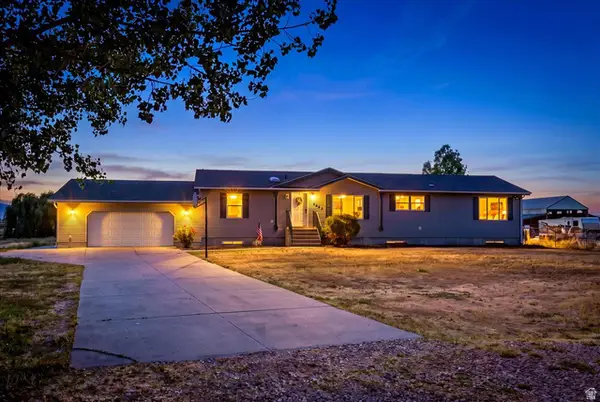 $675,000Active6 beds 2 baths3,764 sq. ft.
3065 W 3200 N, Brigham City, UT 84302
MLS# 2185701Listed by: REALTYPATH LLC (EXECUTIVES) - New
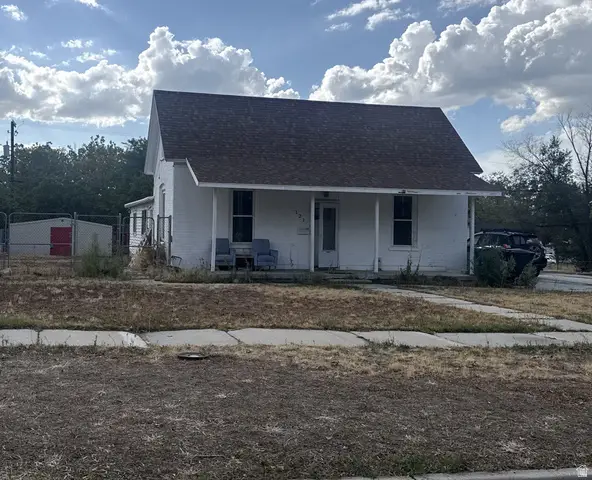 $300,000Active3 beds 1 baths1,861 sq. ft.
121 N 100 E, Brigham City, UT 84302
MLS# 2185517Listed by: KW UTAH REALTORS KELLER WILLIAMS (BRICKYARD) 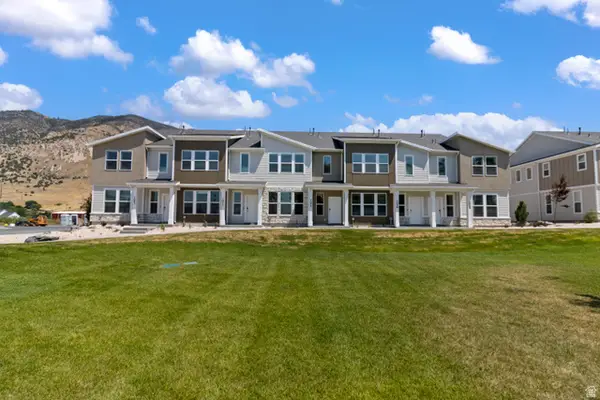 $349,900Pending3 beds 3 baths1,524 sq. ft.
965 N 50 W #AC-424, Brigham City, UT 84302
MLS# 2185419Listed by: VISIONARY REAL ESTATE- New
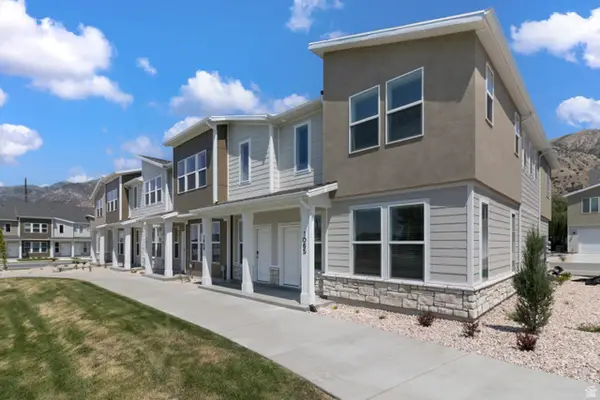 $339,900Active3 beds 3 baths1,524 sq. ft.
958 N 50 W #Y-402, Brigham City, UT 84302
MLS# 2185391Listed by: VISIONARY REAL ESTATE - New
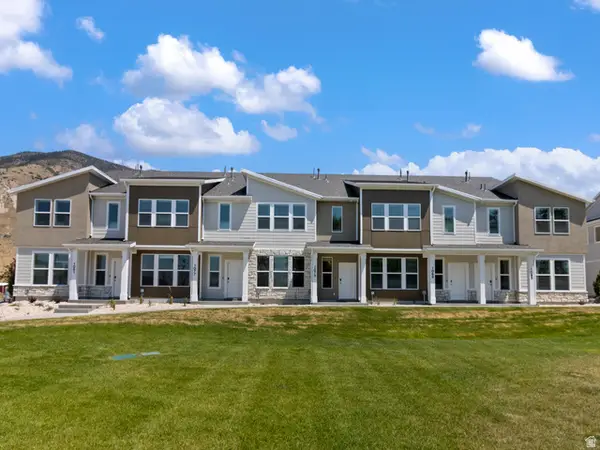 $344,900Active3 beds 3 baths1,524 sq. ft.
971 N 50 W #AC-425, Brigham City, UT 84302
MLS# 2185406Listed by: VISIONARY REAL ESTATE


Protect your home and budget from life's surprises with an Assurant Home Warranty, backed by a partner that supports you through every step of homeownership. Explore Plans.
© 2023 - 2026 ERA Franchise Systems LLC. All rights reserved. ERA Franchise Systems LLC fully supports the principles of the Fair Housing Act and the Equal Opportunity Act. ERA, ERA Real Estate powered, and their respective logos are registered service marks of ERA Franchise Systems LLC. Each office is independently owned and operated.