
971 N 50 W #AC-425, Brigham City, UT 84302
Local realty services provided by:ERA Realty Center
971 N 50 W #AC-425,Brigham City, UT 84302
$344,900
- 3 Beds
- 3 Baths
- 1,524 sq. ft.
- Townhouse
- Active
Listed by: carson eady
Office: visionary real estate
MLS#:2185406
Source:SL
Price summary
- Price:$344,900
- Price per sq. ft.:$226.31
- Monthly HOA dues:$150
About this home
5.99% 30-year FIXED RATE FHA AVAILABLE* MOVE-IN READY!! NORTH POINT SUBDIVISION FROM VISIONARY HOMES! 9' MAIN FLOOR CEILINGS - ABUNDANT NATURAL LIGHT! KITCHEN: *QUARTZ COUNTERTOPS* OPEN CONCEPT AND WALK-IN PANTRY! GAS RANGE! GARAGE: FULL SIZE 2-CAR *EV CHARGING PORT INCLUDED* PRIMARY BEDROOM INCLUDES *WALK-IN CLOSET AND SHOWER WITH GLASS DOOR* BLINDS INCLUDED ON ALL WINDOWS *LAUNDRY UPSTAIRS WITH ALL BEDROOMS AND LOFT* WIRED FOR FIBER INTERNET (Options, selections, and layout may differ depending on the unit.) *Special savings and financing opportunities are available on select quick move-in homes. Buyer must finance through First Colony Mortgage Corporation (NMLS ID 3112) to qualify. Rates and APR are effective September 14, 2026, depend on borrower qualification, and are subject to change without notice due to market conditions. Financing is subject to credit approval and is not a commitment to lend. Offers, availability, eligibility requirements, terms, conditions, and deadlines vary by home and may change or end without notice. Contact a Visionary Homes Sales Professional or a First Colony Mortgage Loan Officer for current availability, complete program details, and financing terms....
Contact an agent
Home facts
- Year built:2026
- Subdivision & Development:NORTH POINT
- Listing ID #:2185406
- Added:50 day(s) ago
- Updated:November 05, 2026 at 12:33 PM
Rooms and interior
- Bedrooms:3
- Total bathrooms:3
- Full bathrooms:2
- Half bathrooms:1
- Rooms Total:12
- Flooring:Carpet
- Kitchen Description:Disposal, Microwave, Oven: Gas, Range/Oven: Free Stdng., Range: Gas
- Basement Description:Slab
- Living area:1,524 sq. ft.
Heating and cooling
- Cooling:Central Air
- Heating:Gas: Central
Structure and exterior
- Roof:Asphalt
- Year built:2026
- Building area:1,524 sq. ft.
- Lot area:0.02 Acres
- Lot Features:Sidewalks
- Architectural Style:Townhouse
- Construction Materials:Cement Siding, Stone
- Exterior Features:Covered, Patio: Covered
- Levels:2 Story
Schools
- High school:Box Elder
- Middle school:Adele C. Young
- Elementary school:Discovery
Utilities
- Water:Culinary, Water Connected
- Sewer:Sewer Connected, Sewer: Connected
Finances and disclosures
- Price:$344,900
- Price per sq. ft.:$226.31
- Tax amount:$1
Features and amenities
- Laundry features:Electric Dryer Hookups
- Amenities:Closet: Walk-In, Insurance, Maintenance, Pets Permitted, Playground, Smart Thermostat(s), Snow Removal, Video Door Bell(s), Window Coverings
Parking
- Total parking spaces:6
- Parking description:2 Car Garage, Attached, Attached Garage, Garage Door Opener
- Garage spaces:2
New listings near 971 N 50 W #AC-425
- New
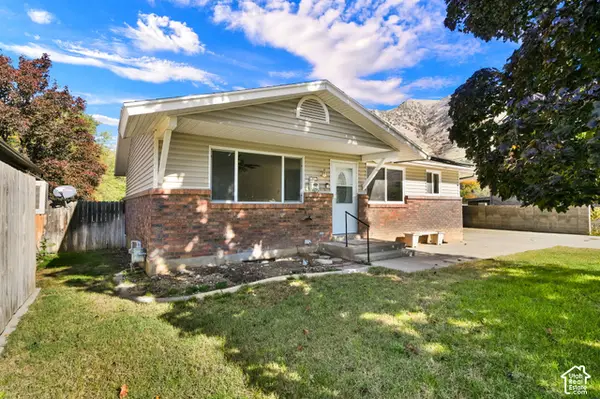 $325,000Active3 beds 2 baths1,998 sq. ft.
625 E 400 N, Brigham City, UT 84302
MLS# 2194538Listed by: THE REAL ESTATE ADVISORS INC. - Open Sat, 12 to 2pmNew
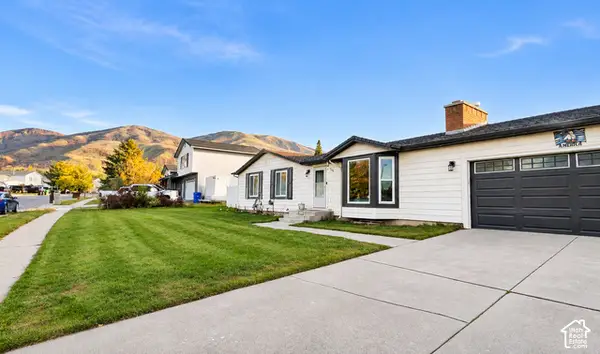 $445,000Active6 beds 3 baths2,898 sq. ft.
886 E 300 S, Brigham City, UT 84302
MLS# 2194525Listed by: EXP REALTY, LLC - New
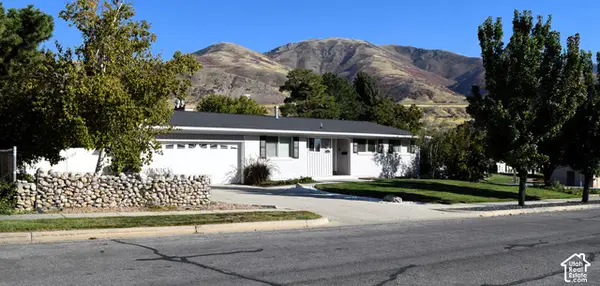 $560,000Active5 beds 3 baths3,068 sq. ft.
893 S 300 W, Brigham City, UT 84302
MLS# 2194297Listed by: ALL AMERICAN REAL ESTATE, LLC - New
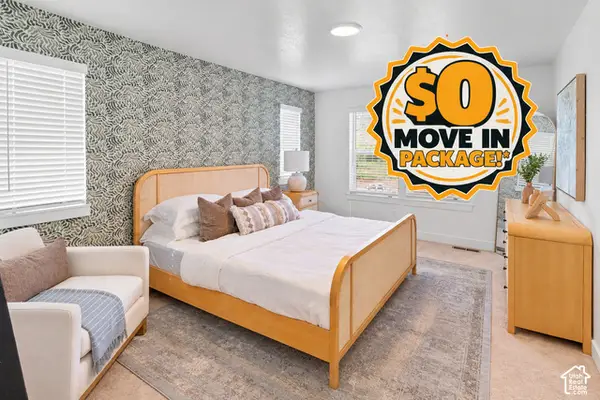 $344,900Active3 beds 3 baths1,524 sq. ft.
975 N 50 W #AC-426, Brigham City, UT 84302
MLS# 2194220Listed by: VISIONARY REAL ESTATE - New
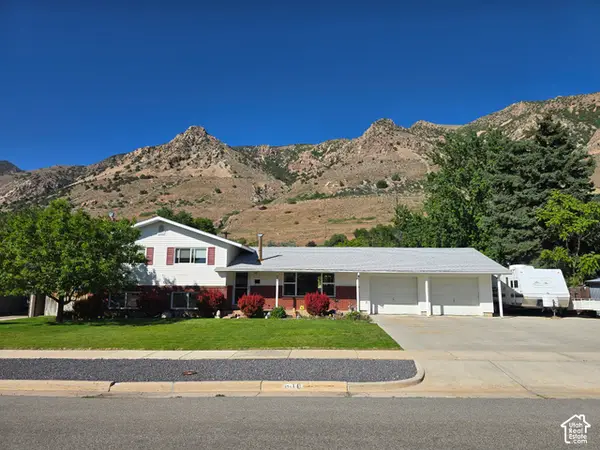 $465,000Active4 beds 2 baths2,650 sq. ft.
610 Holiday Dr, Brigham City, UT 84302
MLS# 2194106Listed by: RE/MAX ASSOCIATES - New
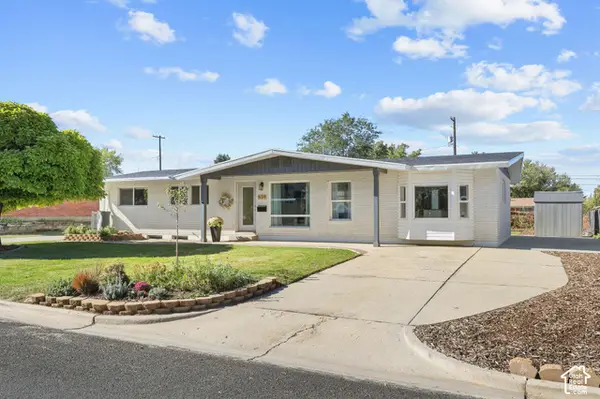 $490,000Active5 beds 3 baths2,662 sq. ft.
539 N 600 E, Brigham City, UT 84302
MLS# 2193784Listed by: STOKES & COMPANY REAL ESTATE SERVICES - New
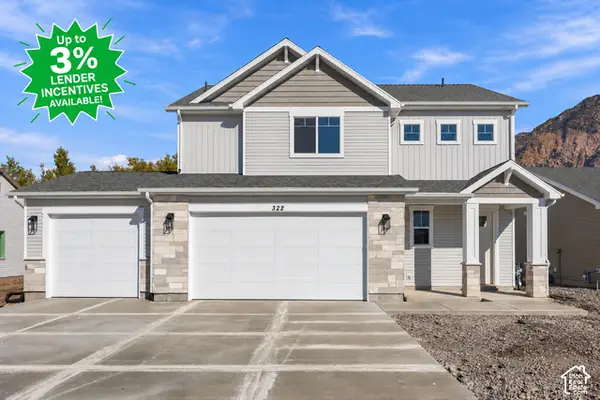 $510,000Active4 beds 3 baths1,993 sq. ft.
322 W 1400 N #56, Brigham City, UT 84302
MLS# 2193639Listed by: KEY TO REALTY, LLC - New
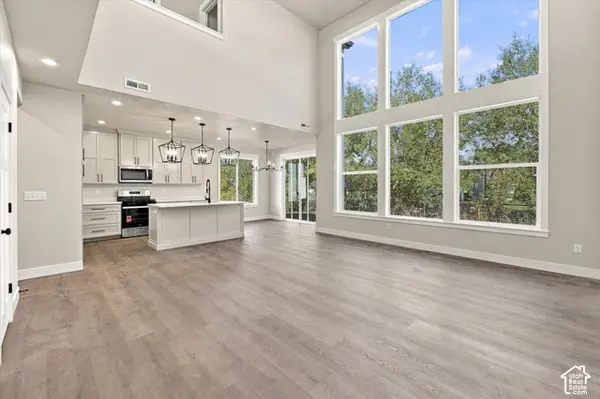 $550,000Active4 beds 3 baths2,210 sq. ft.
346 W 1400 N #55, Brigham City, UT 84302
MLS# 2193641Listed by: KEY TO REALTY, LLC - New
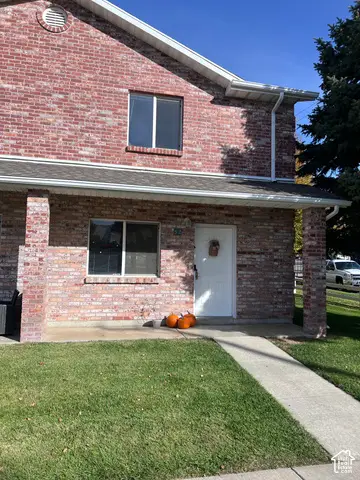 $249,000Active2 beds 2 baths1,226 sq. ft.
770 S 400 E #52, Brigham City, UT 84302
MLS# 2193509Listed by: ALL PRO REAL ESTATE INCORPORATED - New
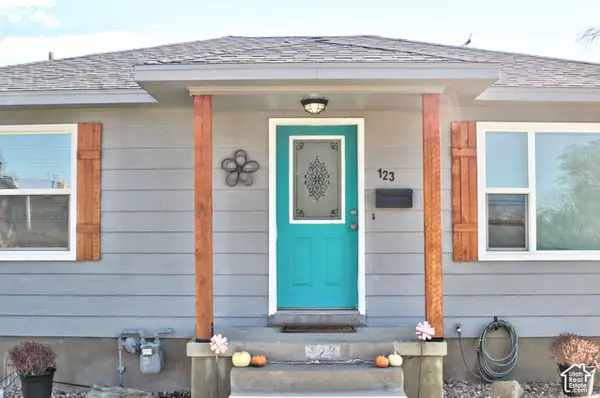 $389,900Active5 beds 2 baths1,600 sq. ft.
123 S 500 W, Brigham City, UT 84302
MLS# 2193496Listed by: ALL AMERICAN REAL ESTATE, LLC


Protect your home and budget from life's surprises with an Assurant Home Warranty, backed by a partner that supports you through every step of homeownership. Explore Plans.
© 2023 - 2026 ERA Franchise Systems LLC. All rights reserved. ERA Franchise Systems LLC fully supports the principles of the Fair Housing Act and the Equal Opportunity Act. ERA, ERA Real Estate powered, and their respective logos are registered service marks of ERA Franchise Systems LLC. Each office is independently owned and operated.