
11436 E Big Cottonwood Canyon Rd, Brighton, UT 84121
Local realty services provided by:ERA Brokers Consolidated
11436 E Big Cottonwood Canyon Rd,Brighton, UT 84121
$2,100,000
- 4 Beds
- 2 Baths
- 2,780 sq. ft.
- Single family
- Active
Listed by: jennifer mitchell
Office: equity real estate (advantage)
MLS#:2139829
Source:SL
Price summary
- Price:$2,100,000
- Price per sq. ft.:$755.4
About this home
Experience the best of mountain living in this striking modern mountain retreat, offering EASY YEAR-ROUND ACCESS and an unbeatable location just minutes from Brighton and Solitude Mountain Resort! Designed to embrace its breathtaking surroundings, this 4-bedroom, 2-bath home showcases modern mountain architecture with expansive floor-to-ceiling windows that flood the interior with natural light and create a seamless connection between indoor and outdoor living. The thoughtfully designed open floor plan centers around a custom chef's kitchen, perfectly positioned between the spacious living and dining areas, making it ideal for entertaining and everyday mountain living. Four well-appointed bedrooms and two beautifully finished bathrooms provide comfortable accommodations for family and guests, while the large unfinished basement offers endless possibilities for additional living space, a recreation room, or the ultimate teen hangout. Step outside and enjoy year-round access to world-class skiing, mountain biking, hiking, rock climbing, and endless outdoor adventures right at your doorstep. When it's time to head to town, enjoy convenient access to the Salt Lake Valley, with shopping, dining, and entertainment just 20 minutes away and Salt Lake International Airport approximately 30 minutes away. Whether you're seeking a full-time mountain residence or the perfect outdoor escape, this exceptional property delivers the perfect blend of modern design, mountain lifestyle, and room to grow. A MUST SEE!...
Contact an agent
Home facts
- Year built:2014
- Listing ID #:2139829
- Added:257 day(s) ago
- Updated:November 12, 2026 at 01:08 PM
Rooms and interior
- Bedrooms:4
- Total bathrooms:2
- Full bathrooms:1
- Rooms Total:12
- Flooring:Carpet, Tile
- Bathrooms Description:Bath: Sep. Tub/Shower
- Kitchen Description:Disposal, Microwave, Oven: Double, Oven: Gas, Range Hood, Range/Oven: Free Stdng., Range: Gas, Refrigerator
- Basement Description:Full, Walk-Out Access
- Living area:2,780 sq. ft.
Heating and cooling
- Heating:Electric, Radiant Floor, Wood
Structure and exterior
- Roof:Pitched
- Year built:2014
- Building area:2,780 sq. ft.
- Lot area:0.33 Acres
- Lot Features:Road: Paved, Secluded, Terrain: Grad Slope, Terrain: Hilly, Terrain: Mountain, Wooded
- Construction Materials:Cedar, Metal Siding
- Exterior Features:Awning(s), Balcony, Basement Entrance, Covered, Deck: Covered, Entry (Foyer), Patio: Covered, Walkout
- Levels:3 Story
Schools
- High school:Brighton
- Middle school:Albion
- Elementary school:Butler
Utilities
- Water:Culinary, Shares, Water Connected
- Sewer:Sewer Connected, Sewer: Connected
Finances and disclosures
- Price:$2,100,000
- Price per sq. ft.:$755.4
- Tax amount:$13,139
Features and amenities
- Laundry features:Dryer, Electric Dryer Hookups, Gas Dryer Hookups, Washer
- Amenities:Ceiling Fan, Closet: Walk-In, Floor Drains, French Doors, Vaulted Ceilings, Window Coverings
Parking
- Total parking spaces:8
- Parking description:2 Car Garage, Attached, Attached Garage, Covered, Extra Height, Garage Door Opener, Heated Garage, Rv Parking
- Garage spaces:2
New listings near 11436 E Big Cottonwood Canyon Rd
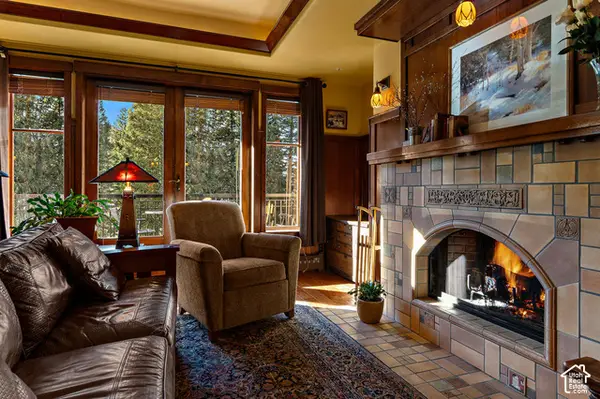 $1,499,000Active1 beds 2 baths1,220 sq. ft.
12076 E Big Cottonwood Canyon Rd S #206, Solitude, UT 84121
MLS# 2194070Listed by: SALT LAKE INVESTMENT REAL ESTATE CO.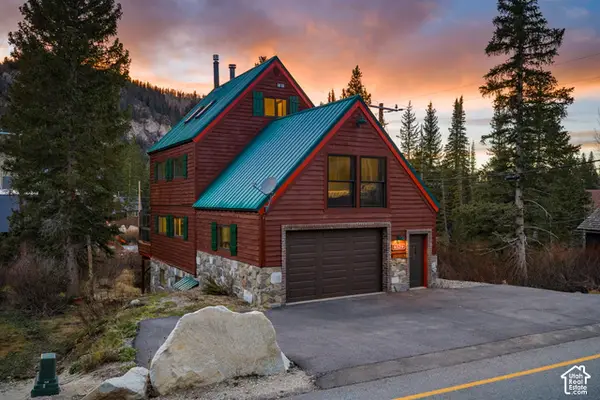 $2,200,000Active4 beds 4 baths2,644 sq. ft.
8329 S Brighton Loop Rd E, Brighton, UT 84121
MLS# 2191960Listed by: WILLIAMS REALTY PC $500,000Active3 beds 1 baths1,596 sq. ft.
12290 E Camp Tuttle Rd, Brighton, UT 84121
MLS# 2183403Listed by: WINDERMERE REAL ESTATE (DRAPER) $1,350,000Active2 beds 2 baths2,558 sq. ft.
11320 E Balsam Forest Ln, Brighton, UT 84121
MLS# 2181658Listed by: MANSELL REAL ESTATE INC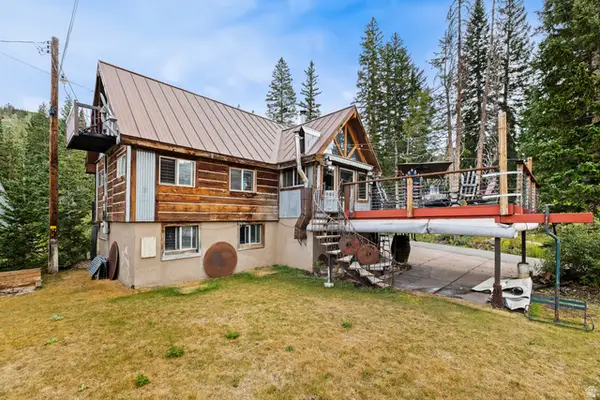 $1,750,000Active4 beds 2 baths2,033 sq. ft.
7987 S Big Cottonwood Cyn, Brighton, UT 84121
MLS# 2180203Listed by: WINDERMERE REAL ESTATE $1,750,000Active4 beds 2 baths2,033 sq. ft.
7987 S Big Cottonwood Canyon Road, Brighton, UT 84121
MLS# 12603820Listed by: WINDERMERE REAL ESTATE-MERGED $2,700,000Active0.28 Acres
12026 E Giles Ln #7, Salt Lake City, UT 84121
MLS# 2178396Listed by: LOCUS, A REAL ESTATE COMPANY $1,725,000Active8.97 Acres
12490 E Old Stage Rd, Brighton, UT 84121
MLS# 2172232Listed by: EQUITY REAL ESTATE (SOLID)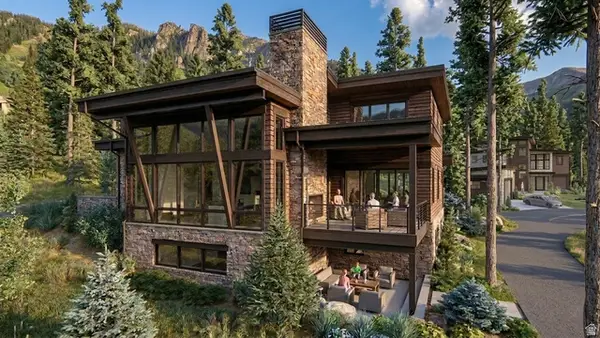 $6,500,000Active4 beds 6 baths4,992 sq. ft.
12026 E Giles Ln, Brighton, UT 84121
MLS# 2174611Listed by: LOCUS, A REAL ESTATE COMPANY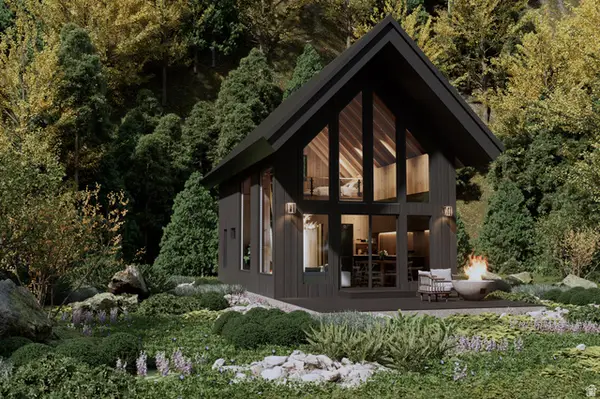 $985,000Active1 beds 1 baths644 sq. ft.
6572 S Moose Creek Ln E, Salt Lake City, UT 84121
MLS# 2170047Listed by: KW WESTFIELD


Protect your home and budget from life's surprises with an Assurant Home Warranty, backed by a partner that supports you through every step of homeownership. Explore Plans.
© 2023 - 2026 ERA Franchise Systems LLC. All rights reserved. ERA Franchise Systems LLC fully supports the principles of the Fair Housing Act and the Equal Opportunity Act. ERA, ERA Real Estate powered, and their respective logos are registered service marks of ERA Franchise Systems LLC. Each office is independently owned and operated.