
2001 N Ashdown Forest Rd, Cedar City, UT 84721
Local realty services provided by:ERA Brokers Consolidated
2001 N Ashdown Forest Rd,Cedar City, UT 84721
$799,000
- 7 Beds
- 5 Baths
- 4,463 sq. ft.
- Single family
- Active
Listed by: dawn marie dye
Office: stratum real estate group pllc (cedar)
MLS#:117688
Source:UT_ICBOR
Price summary
- Price:$799,000
- Price per sq. ft.:$179.03
- Monthly HOA dues:$41.67
About this home
Welcome to this beautifully maintained custom-built home in the desirable Ashdown Forest neighborhood, offering approximately 4,463 square feet spread across three thoughtfully designed levels. With spacious living areas, quality updates, and exceptional outdoor living, this home is designed for both everyday comfort and memorable gatherings.
The main level was thoughtfully updated in 2021, featuring new flooring, an updated fireplace, modern lighting, a refreshed kitchen, and beautiful new countertops. A new furnace was installed in 2023, adding peace of mind and efficiency.
The home's three-level layout provides plenty of room to spread out, with flexible spaces for relaxing, entertaining, working, and gathering. A dedicated office offers the perfect setting for working from home or enjoying a quiet retreat.
The basement offers excellent versatility with a private outdoor entrance, while also being conveniently accessible from inside the home. Whether used for additional living space, recreation, guests, or hobbies, this level provides valuable flexibility.
Step outside and experience a backyard designed for enjoying the beauty and serenity of the outdoors. Mature landscaping creates a private, peaceful setting, while the outdoor gas fireplace sets the stage for cozy evenings under the stars. It's an inviting space for quiet nights at home or entertaining family and friends.
Solar panels are paid. Projection system in basement stays....
Contact an agent
Home facts
- Year built:2006
- Subdivision & Development:Ashdown Forest
- Listing ID #:117688
- Added:42 day(s) ago
- Updated:September 30, 2026 at 04:10 PM
Rooms and interior
- Bedrooms:7
- Total bathrooms:5
- Full bathrooms:4
- Half bathrooms:1
- Rooms Total:13
- Flooring:Tile
- Basement:Yes
- Basement Description:Walk Up/Stairwell
- Living area:4,463 sq. ft.
Heating and cooling
- Cooling:Ceiling Fan(s), Central Air
- Heating:Forced Air
- Central air:Yes
Structure and exterior
- Year built:2006
- Building area:4,463 sq. ft.
- Lot area:0.26 Acres
- Lot Features:Landscaped, Sprinkler - Full
- Construction Materials:Frame, Stucco
- Exterior Features:Curb & Gutters
Utilities
- Sewer:Sewer Connected
Finances and disclosures
- Price:$799,000
- Price per sq. ft.:$179.03
- Tax amount:$2,887
Features and amenities
- Appliances:Microwave, Refrigerator
Parking
- Garage:Yes
- Garage spaces:3
New listings near 2001 N Ashdown Forest Rd
- New
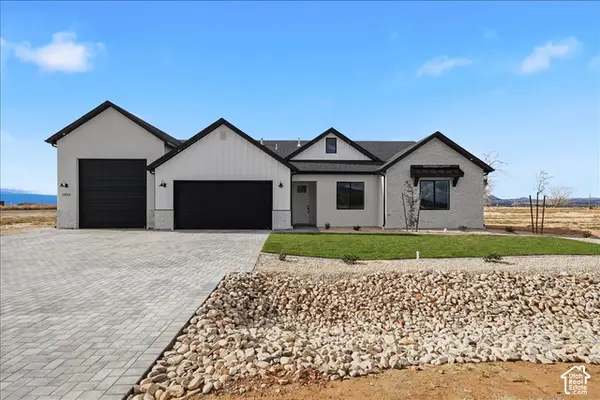 $565,000Active4 beds 2 baths2,400 sq. ft.
2433 N Locust St N, Cedar City, UT 84720
MLS# 2188289Listed by: RE/MAX ASSOCIATES - New
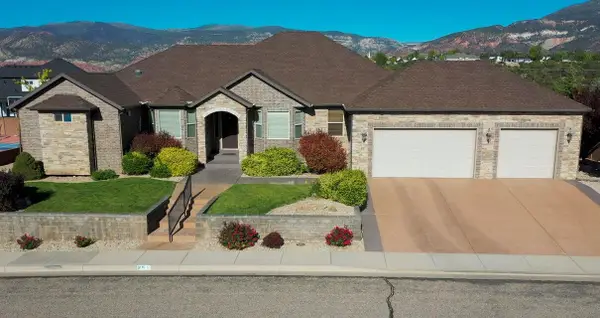 $849,900Active5 beds 3 baths5,301 sq. ft.
252 S Ridgeview, Cedar City, UT 84720
MLS# 26-276669Listed by: COLDWELL BANKER ADVANTAGE - New
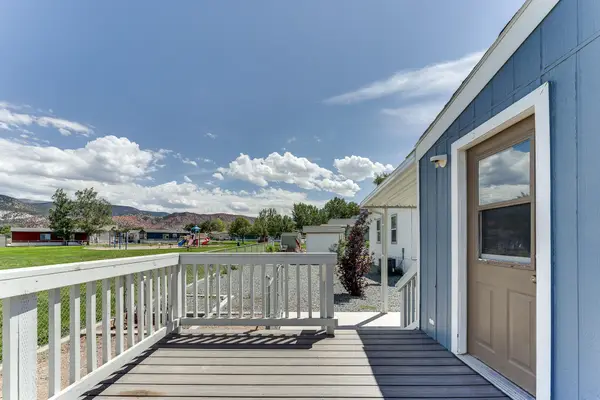 $154,900Active3 beds 2 baths1,495 sq. ft.
780 W 1125 #52, Cedar City, UT 84721
MLS# 26-276665Listed by: RE/MAX PROPERTIES - New
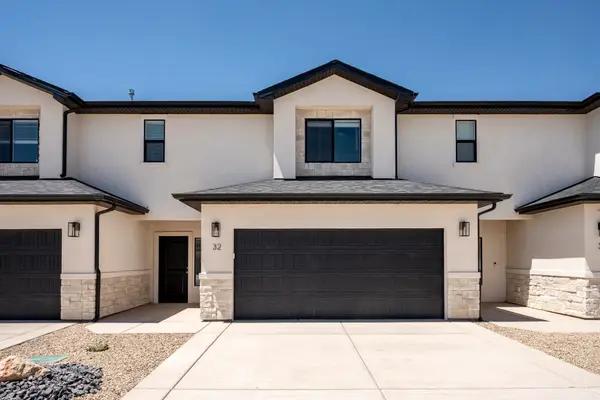 $319,900Active3 beds 3 baths1,716 sq. ft.
51 S 4375 #49, Cedar City, UT 84720
MLS# 118320Listed by: EXP REALTY LLC (CEDAR) - New
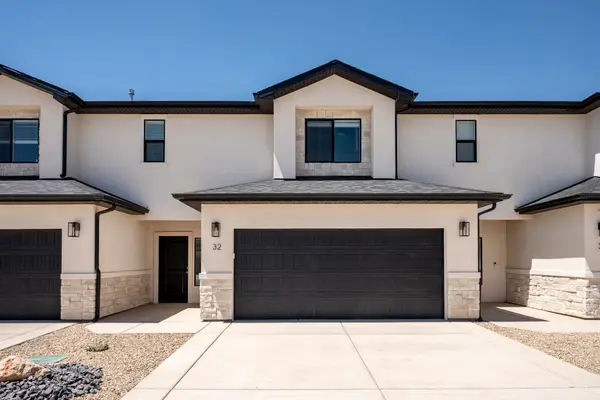 $319,900Active3 beds 3 baths1,716 sq. ft.
51 S 4375 #45, Cedar City, UT 84720
MLS# 118319Listed by: EXP REALTY LLC (CEDAR) - New
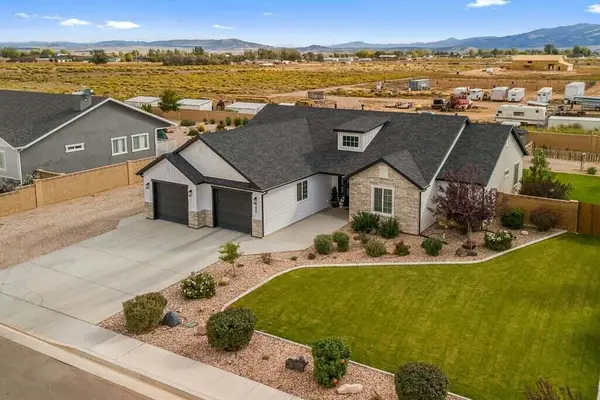 $550,000Active4 beds 2 baths2,100 sq. ft.
4606 N 2525, Cedar City, UT 84721
MLS# 118316Listed by: HAVENLANE REALTY - New
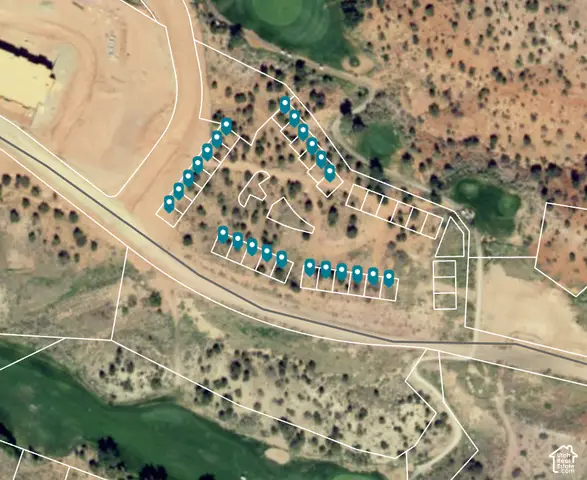 $1,704,000Active0.48 Acres
397 E 900 N 24 Finished Building Pad, Cedar City, UT 84721
MLS# 2188094Listed by: STRATUM REAL ESTATE GROUP PLLC (SOUTH BRANCH) - New
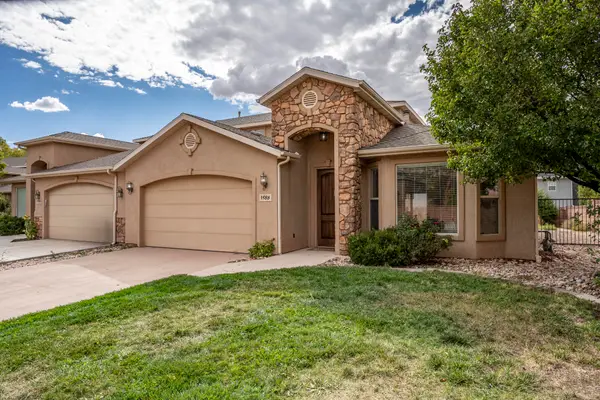 $375,000Active3 beds 3 baths1,848 sq. ft.
1588 S West Canyon Dr, Cedar City, UT 84720
MLS# 118311Listed by: RE/MAX PROPERTIES - New
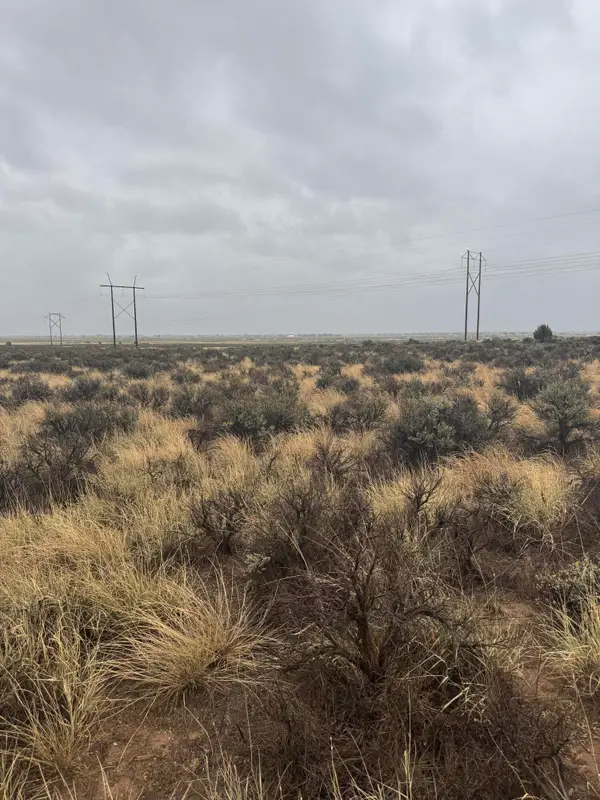 Listed by ERA$25,000Active1.21 Acres
6858 N 4000 Ave, Cedar City, UT 84721
MLS# 118305Listed by: ERA REALTY CENTER - New
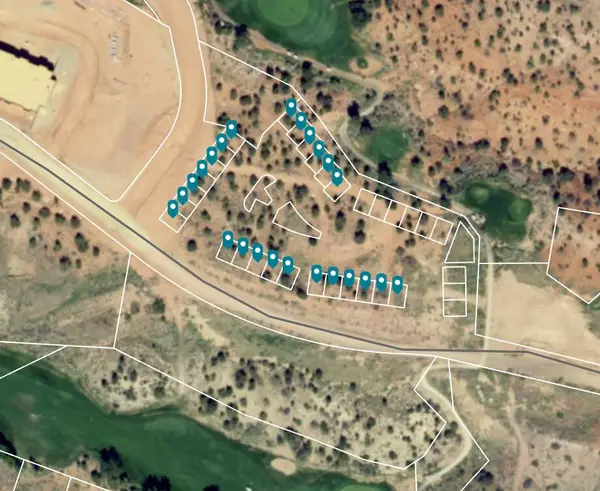 $1,704,000Active0.48 Acres
397 E 900 #24 Finished Building Pads, Cedar City, UT 84721
MLS# 118309Listed by: STRATUM REAL ESTATE GROUP PLLC (CEDAR)


Protect your home and budget from life's surprises with an Assurant Home Warranty, backed by a partner that supports you through every step of homeownership. Explore Plans.
© 2023 - 2026 ERA Franchise Systems LLC. All rights reserved. ERA Franchise Systems LLC fully supports the principles of the Fair Housing Act and the Equal Opportunity Act. ERA, ERA Real Estate powered, and their respective logos are registered service marks of ERA Franchise Systems LLC. Each office is independently owned and operated.