
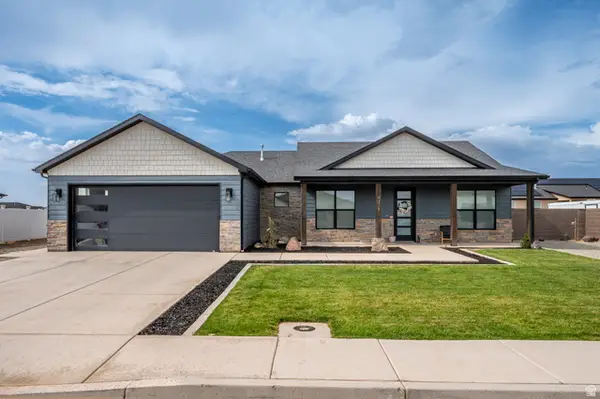
2807 N Rosie Lp, Cedar City, UT 84721
Local realty services provided by:ERA Realty Center
2807 N Rosie Lp,Cedar City, UT 84721
$415,000
- 3 Beds
- 2 Baths
- 1,448 sq. ft.
- Single family
- Active
Listed by:
 Melinda White(435) 868 - 7490ERA Realty Center
Office: era realty center
MLS#:116089
Source:UT_ICBOR
Price summary
- Price:$415,000
- Price per sq. ft.:$286.6
- Monthly HOA dues:$85
About this home
Immaculate twin home with modern farmhouse design your buyers will love! Nice open floorpan offering 3 beds, 2 baths with many upgrades including LVP flooring throughout for easy upkeep, beautiful custom brick fireplace with hearth making the living room feel so warm and inviting. Beautiful tile backsplash and upgraded lighting in the kitchen, and upgraded bathroom mirrors make this home really stand out. Easy one level living at its finest! Enjoy the fully fenced, and landscaped yard with unobstructed views of 3 peaks making all your summer BBQ's absolutely dreamy! Come take a look today!
Contact an agent
Home facts
- Year built:2023
- Subdivision & Development:Rose Village
- Listing ID #:116089
- Added:99 day(s) ago
- Updated:August 12, 2026 at 03:05 PM
Rooms and interior
- Bedrooms:3
- Total bathrooms:2
- Full bathrooms:2
- Flooring:Luxury Vinyl
- Living area:1,448 sq. ft.
Heating and cooling
- Cooling:Ceiling Fan(s), Central Air
- Heating:Forced Air
- Central air:Yes
Structure and exterior
- Year built:2023
- Building area:1,448 sq. ft.
- Lot area:0.12 Acres
- Lot Features:Landscaped, Sprinkler - Full
- Architectural Style:Contemporary
- Construction Materials:Brick, Frame, Stucco
- Exterior Features:Curb & Gutters
Schools
- High school:Canyon View
- Middle school:Canyon View
- Elementary school:Three Peaks
Utilities
- Sewer:Sewer Connected
Finances and disclosures
- Price:$415,000
- Price per sq. ft.:$286.6
- Tax amount:$1,552
Features and amenities
- Appliances:Microwave, Refrigerator
Parking
- Garage:Yes
- Garage spaces:2
New listings near 2807 N Rosie Lp
- New
 Listed by ERA$489,000Active20.32 Acres
Lot 55 Harmony Mountain Ranch, Cedar City, UT 84720
MLS# 26-275070Listed by: ERA REALTY CENTER - New
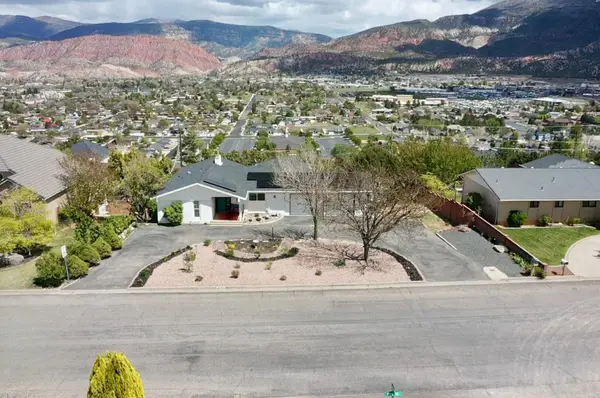 Listed by ERA$569,900Active-- beds -- baths3,500 sq. ft.
539 S Ridge Rd, Cedar City, UT 84720
MLS# 26-275065Listed by: ERA REALTY CENTER - New
 Listed by ERA$20,000Active0 Acres
1.5 Af S. Of Hwy 56, Cedar City, UT 84720
MLS# 26-275066Listed by: ERA REALTY CENTER - New
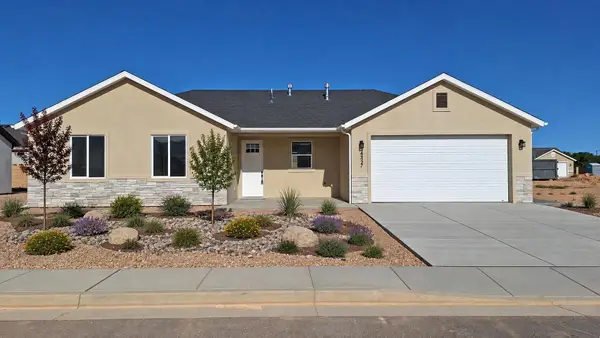 $365,000Active3 beds 2 baths1,247 sq. ft.
4737 N 2650, Cedar City, UT 84721
MLS# 26-275056Listed by: STRATUM REAL ESTATE GROUP SO BRANCH - New
 $8,201,477Active20.92 Acres
20.92 Acre Iron Springs Rd, Cedar City, UT 84720
MLS# 26-275052Listed by: COLDWELL BANKER COMM ADV - New
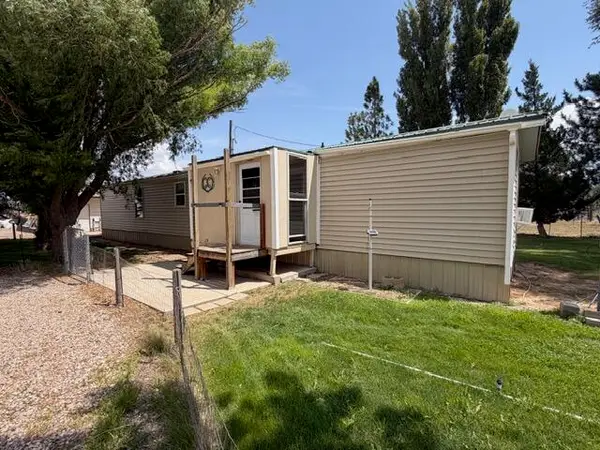 Listed by ERA$300,000Active2 beds 2 baths952 sq. ft.
1232 N 6450 W, Cedar City, UT 84721
MLS# 117595Listed by: ERA REALTY CENTER - New
 $475,000Active3 beds 3 baths1,668 sq. ft.
4328 W 250 Cir, Cedar City, UT 84720
MLS# 26-275036Listed by: EXP REALTY, LLC (CEDAR CITY) - New
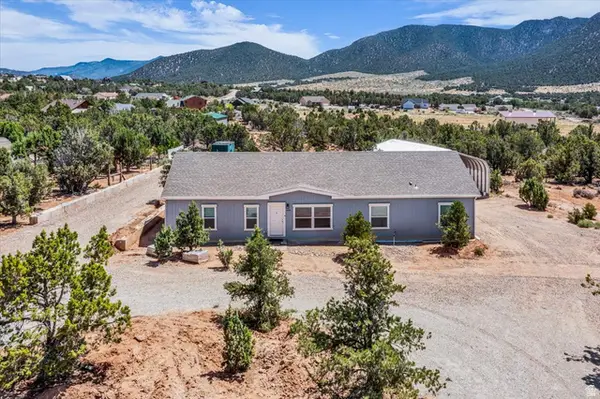 $475,000Active3 beds 3 baths2,176 sq. ft.
17695 W Harmony, Cedar City, UT 84721
MLS# 2178042Listed by: RE/MAX ASSOCIATES - New
 $470,000Active3 beds 2 baths1,668 sq. ft.
4328 W 250 Cir N, Cedar City, UT 84720
MLS# 2178061Listed by: EXP REALTY, LLC (CEDAR CITY) - New
 $280,000Active3 beds 3 baths1,402 sq. ft.
3070 N 275, Cedar City, UT 84721
MLS# 117585Listed by: ASSET MANAGEMENT R.E. LLC


Protect your home and budget from life's surprises with an Assurant Home Warranty, backed by a partner that supports you through every step of homeownership. Explore Plans.
© 2023 - 2026 ERA Franchise Systems LLC. All rights reserved. ERA Franchise Systems LLC fully supports the principles of the Fair Housing Act and the Equal Opportunity Act. ERA, ERA Real Estate powered, and their respective logos are registered service marks of ERA Franchise Systems LLC. Each office is independently owned and operated.