
5031 N Lund, Cedar City, UT 84721
Local realty services provided by:ERA Realty Center
5031 N Lund,Cedar City, UT 84721
$875,000
- 4 Beds
- 3 Baths
- 2,692 sq. ft.
- Single family
- Active
Listed by: sam c. dodd
Office: exp realty llc. (cedar)
MLS#:113154
Source:UT_ICBOR
Price summary
- Price:$875,000
- Price per sq. ft.:$325.04
About this home
Welcome to the perfect blend of space, style, and serenity! This New Construction build offers the flexibility of 4 bedrooms plus a dedicated office--or a true 5-bedroom layout--on a sprawling 5+ acre lot. With two thoughtfully designed floor plans to choose from, buyers can personalize their dream home to match their lifestyle. Inside, you'll find a spacious layout featuring a formal dining room, large entryway, and a beautifully designed kitchen complete with a walk-in pantry, generous countertop space, and a functional mudroom for everyday convenience. The oversized 3-car garage adds room for toys, tools, or extra storage. Whether you're looking for peaceful country living or room to grow and entertain, this home delivers comfort, flexibility, and opportunity--all in one package.
Contact an agent
Home facts
- Year built:2025
- Subdivision & Development:Peak View Ranchettes
- Listing ID #:113154
- Added:448 day(s) ago
- Updated:August 12, 2026 at 03:05 PM
Rooms and interior
- Bedrooms:4
- Total bathrooms:3
- Full bathrooms:3
- Living area:2,692 sq. ft.
Heating and cooling
- Cooling:Central Air, Electric, Gas
- Heating:Forced Air
- Central air:Yes
Structure and exterior
- Year built:2025
- Building area:2,692 sq. ft.
- Lot area:6.44 Acres
- Lot Features:Animal Rights
- Construction Materials:Stucco, Vinyl Siding
Utilities
- Water:Irrigation
Finances and disclosures
- Price:$875,000
- Price per sq. ft.:$325.04
Parking
- Parking description:RV Access/Parking
- Garage:Yes
- Garage spaces:3
New listings near 5031 N Lund
- New
 Listed by ERA$300,000Active2 beds 2 baths952 sq. ft.
1232 N 6450 W, Cedar City, UT 84721
MLS# 26-275090Listed by: ERA REALTY CENTER - New
 $28,000Active1.25 Acres
6832 N 3625, Cedar City, UT 84721
MLS# 117604Listed by: STRATUM REAL ESTATE GROUP PLLC SOUTH BRANCH OFFICE - New
 Listed by ERA$489,000Active20.32 Acres
Lot 55 Harmony Mountain Ranch, Cedar City, UT 84720
MLS# 26-275070Listed by: ERA REALTY CENTER - New
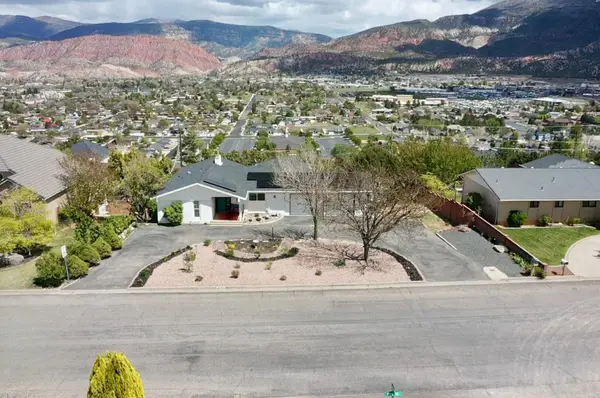 Listed by ERA$569,900Active-- beds -- baths3,500 sq. ft.
539 S Ridge Rd, Cedar City, UT 84720
MLS# 26-275065Listed by: ERA REALTY CENTER - New
 Listed by ERA$20,000Active0 Acres
1.5 Af S. Of Hwy 56, Cedar City, UT 84720
MLS# 26-275066Listed by: ERA REALTY CENTER - New
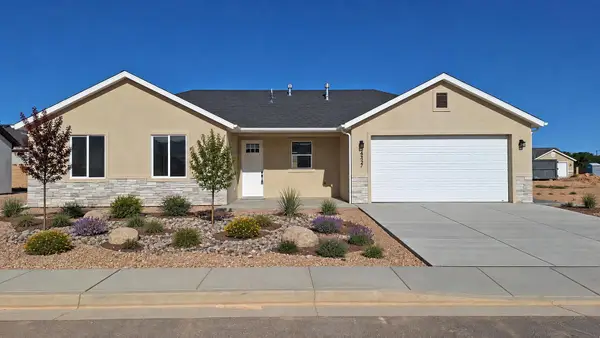 $365,000Active3 beds 2 baths1,247 sq. ft.
4737 N 2650, Cedar City, UT 84721
MLS# 117597Listed by: STRATUM REAL ESTATE GROUP PLLC SOUTH BRANCH OFFICE - New
 $8,201,477Active20.92 Acres
20.92 Acre Iron Springs Rd, Cedar City, UT 84720
MLS# 26-275052Listed by: COLDWELL BANKER COMM ADV - Open Sat, 10am to 2pmNew
 $475,000Active3 beds 3 baths1,668 sq. ft.
4328 W 250 Cir, Cedar City, UT 84720
MLS# 26-275036Listed by: EXP REALTY, LLC (CEDAR CITY) - New
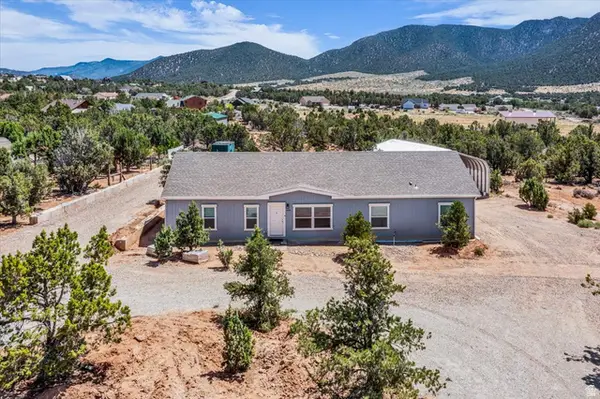 $475,000Active3 beds 3 baths2,176 sq. ft.
17695 W Harmony, Cedar City, UT 84721
MLS# 2178042Listed by: RE/MAX ASSOCIATES - Open Sat, 10am to 2pmNew
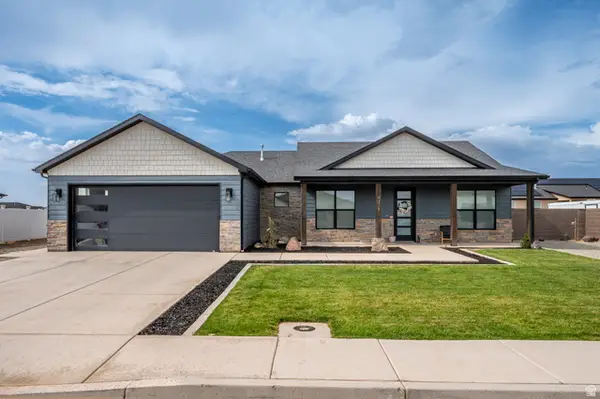 $470,000Active3 beds 2 baths1,668 sq. ft.
4328 W 250 Cir N, Cedar City, UT 84720
MLS# 2178061Listed by: EXP REALTY, LLC (CEDAR CITY)


Protect your home and budget from life's surprises with an Assurant Home Warranty, backed by a partner that supports you through every step of homeownership. Explore Plans.
© 2023 - 2026 ERA Franchise Systems LLC. All rights reserved. ERA Franchise Systems LLC fully supports the principles of the Fair Housing Act and the Equal Opportunity Act. ERA, ERA Real Estate powered, and their respective logos are registered service marks of ERA Franchise Systems LLC. Each office is independently owned and operated.