
10503 N Doral Dr, Cedar Hills, UT 84062
Local realty services provided by:ERA Brokers Consolidated
10503 N Doral Dr,Cedar Hills, UT 84062
$615,000
- 5 Beds
- 4 Baths
- 2,615 sq. ft.
- Single family
- Active
Listed by: alexandra mcewen
Office: better homes and gardens real estate momentum (lehi)
MLS#:2176679
Source:SL
Price summary
- Price:$615,000
- Price per sq. ft.:$235.18
About this home
NEW PRICE! + RATE BUY-DOWN AVAILABLE*! This LOCATION and SETTING are hard to replace, which is why the sellers have spent the last 17 years here, making memories and lovingly maintaining this beautiful Cedar Hills home. It offers STRIKING MOUNTAIN VIEWS from the front and SWEEPING VALLEY VIEWS from the back, tucking you into a cozy spot near the middle of a friendly neighborhood with NO HOA. The thoughtfully designed floor plan offers an OPEN-CONCEPT MAIN FLOOR plus a convenient half bathroom. The living room walks out to a SPACIOUS BACK DECK where you can overlook the valley, extending your living and entertaining space. Upstairs gives you FOUR BEDROOMS TOGETHER ON ONE LEVEL plus a charming little READING OR OFFICE NOOK. The WALKOUT BASEMENT houses the 5th bedroom and 4th bathroom. With its gathering area centered around a cozy FIREPLACE, this basement space could be a guest suite or the go-to movie night spot. The FULLY FENCED BACK YARD will enchant you with its METICULOUSLY TENDED LANDSCAPING and INCLUDED HOT TUB, offering a place to spend evenings enjoying Utah's gorgeous seasons. Cedar Hills is an ideal location, nestled at the entrance to the AMERICAN FORK CANYON, offering access to an abundance of paved and dirt RUNNING AND BIKING TRAILS. You'll enjoy access to the incredible Murdock Trail, which runs from Provo all the way to Thanksgiving Point, a well-maintained 4-mile loop trail just below the neighborhood, and trails all over the adjacent mountain. You will be near some of the HIGHEST RATED SCHOOLS IN THE STATE and less than 10 MINUTES FROM THE SILICON SLOPES TECH CORRIDOR with quick commuter lane access to I-15. You'll be within walking distance to FIVE NEIGHBORHOOD PARKS, and several more top-notch parks within driving distance. FIBER INTERNET is now available in Cedar Hills. Shopping and restaurants are only minutes away. Both Provo and SLC airports are a quick hour drive in either direction. This is a RARE OPPORTUNITY to own a beautiful home in a highly desirable location at a price you can afford. *1/1 Rate Buy Down (1% Rate Reduction for 2 Years) available if buyer uses Jon Aldrich with First Colony Mortgage for their loan! Please schedule a private showing with the listing agents or your favorite local Realtor!...
Contact an agent
Home facts
- Year built:2004
- Subdivision & Development:THE CEDARS AT CEDAR HILLS PRD
- Listing ID #:2176679
- Added:53 day(s) ago
- Updated:September 28, 2026 at 12:22 PM
Rooms and interior
- Bedrooms:5
- Total bathrooms:4
- Full bathrooms:3
- Half bathrooms:1
- Rooms Total:14
- Flooring:Carpet, Tile
- Bathrooms Description:Jetted Tub
- Kitchen Description:Disposal, Kitchen: Updated
- Basement Description:Walk-Out Access
- Living area:2,615 sq. ft.
Heating and cooling
- Cooling:Central Air
- Heating:Forced Air, Gas: Central
Structure and exterior
- Roof:Asphalt
- Year built:2004
- Building area:2,615 sq. ft.
- Lot area:0.13 Acres
- Lot Features:Curb & Gutter, Fenced: Full, Private, Secluded, Sidewalks, Sprinkler: Auto-Full, Terrain: Hilly
- Construction Materials:Stone, Stucco
- Exterior Features:Porch: Open
- Levels:3 Story
Schools
- High school:Lone Peak
- Middle school:Mt Ridge
- Elementary school:Cedar Ridge
Utilities
- Water:Culinary
- Sewer:Sewer: Public
Finances and disclosures
- Price:$615,000
- Price per sq. ft.:$235.18
- Tax amount:$2,380
Features and amenities
- Laundry features:Electric Dryer Hookups
- Amenities:Closet: Walk-In, Jetted Tub, Smart Thermostat(s), Video Door Bell(s)
Parking
- Total parking spaces:6
- Parking description:2 Car Garage, Attached, Attached Garage, Garage Door Opener
- Garage spaces:2
New listings near 10503 N Doral Dr
- New
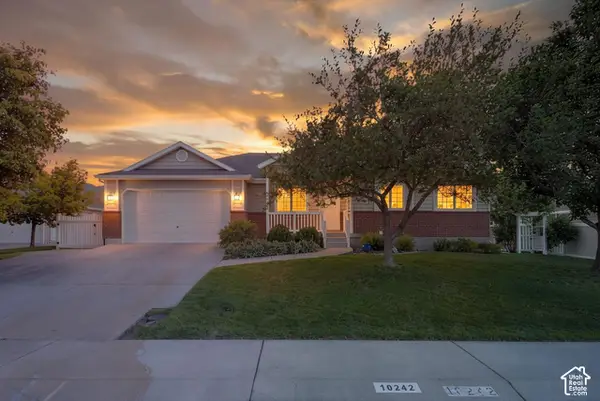 $705,000Active3 beds 3 baths3,256 sq. ft.
10242 N Redwood Dr, Cedar Hills, UT 84062
MLS# 2187310Listed by: REAL ESTATE ESSENTIALS - New
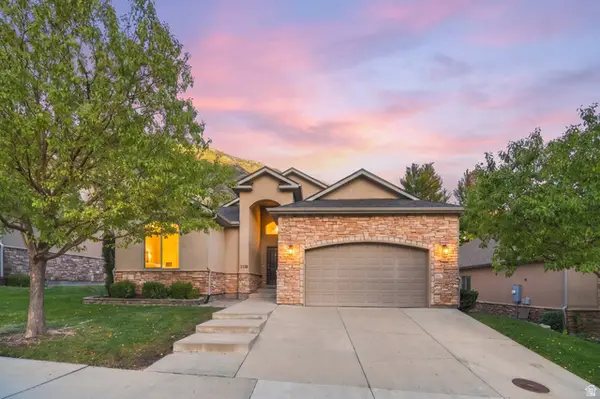 $735,000Active6 beds 3 baths3,452 sq. ft.
9138 N Renaissance Dr, Cedar Hills, UT 84062
MLS# 2186435Listed by: COLDWELL BANKER REALTY (PROVO-OREM-SUNDANCE) 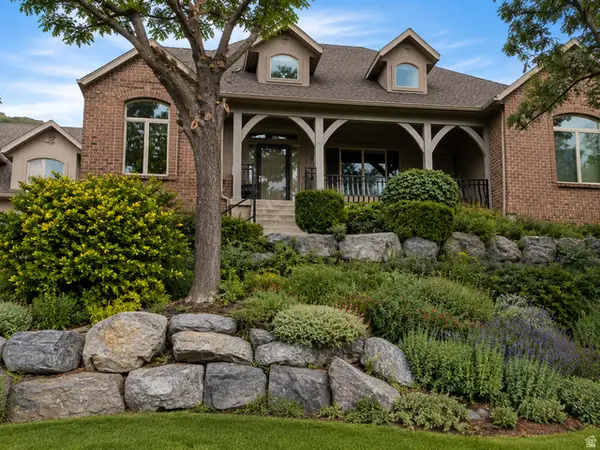 $1,350,000Active6 beds 4 baths5,170 sq. ft.
8994 S Forest Cir, Cedar Hills, UT 84062
MLS# 2185735Listed by: FATHOM REALTY (OREM)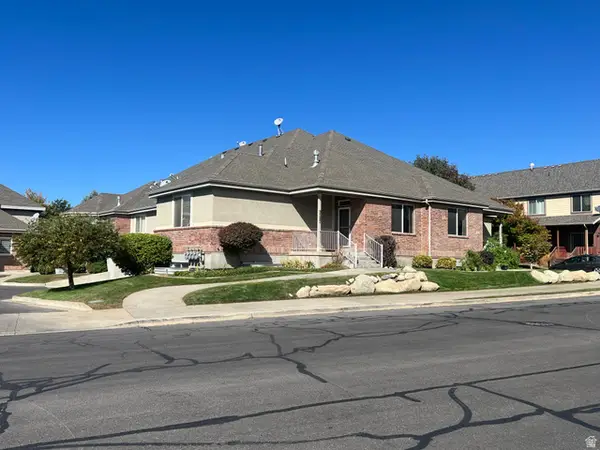 $440,000Active3 beds 3 baths2,161 sq. ft.
9587 N 4500 W, Cedar Hills, UT 84062
MLS# 2185711Listed by: UTAH HOUSING REALTY CORP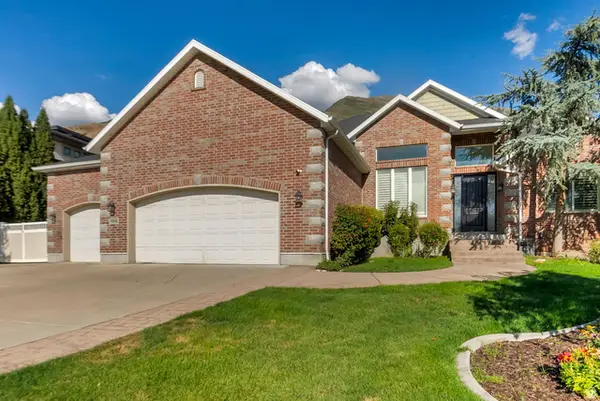 $845,800Pending7 beds 3 baths3,802 sq. ft.
9594 N Aztec Dr, Cedar Hills, UT 84062
MLS# 2185625Listed by: OLD MILL REALTY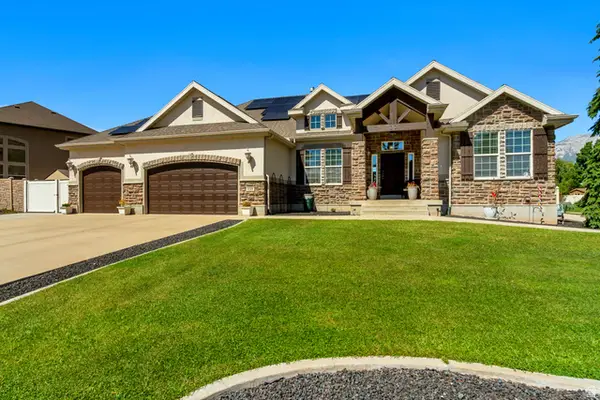 $1,040,000Active5 beds 4 baths5,311 sq. ft.
4148 W Mesquite Way, Cedar Hills, UT 84062
MLS# 2184547Listed by: MANSELL REAL ESTATE INC $290,000Active0.18 Acres
10479 Colonial Dr, Cedar Hills, UT 84062
MLS# 2183450Listed by: SUMMIT SOTHEBY'S INTERNATIONAL REALTY $450,000Active3 beds 3 baths2,107 sq. ft.
9564 N 4500 W, Cedar Hills, UT 84062
MLS# 2182405Listed by: EXP REALTY, LLC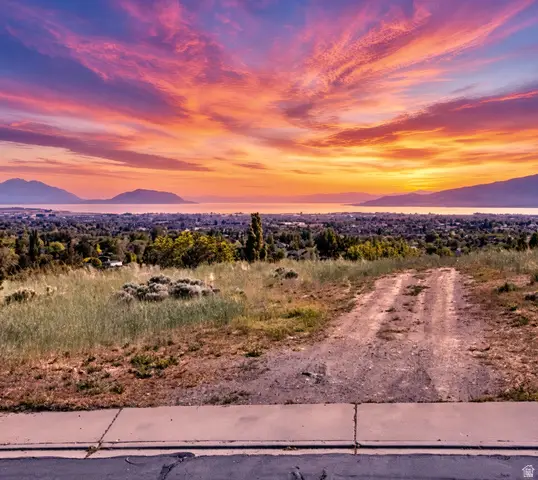 $565,000Active0.43 Acres
4165 Oak Rd #1, Cedar Hills, UT 84062
MLS# 2179475Listed by: EXP REALTY, LLC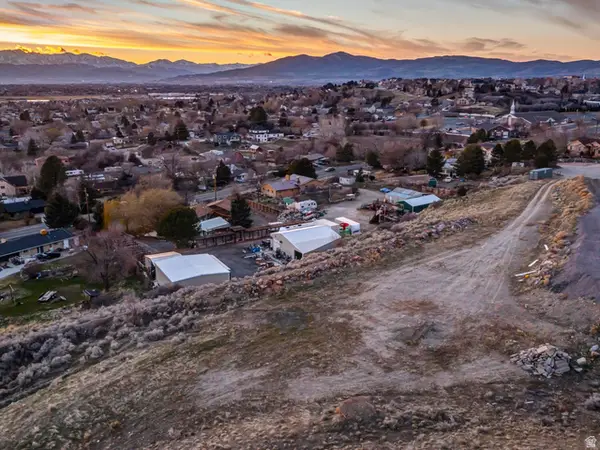 $699,900Active2.64 Acres
3851 W Mountaintop Cir #5, Cedar Hills, UT 84062
MLS# 2178798Listed by: WOODLEY REAL ESTATE


Protect your home and budget from life's surprises with an Assurant Home Warranty, backed by a partner that supports you through every step of homeownership. Explore Plans.
© 2023 - 2026 ERA Franchise Systems LLC. All rights reserved. ERA Franchise Systems LLC fully supports the principles of the Fair Housing Act and the Equal Opportunity Act. ERA, ERA Real Estate powered, and their respective logos are registered service marks of ERA Franchise Systems LLC. Each office is independently owned and operated.