
9138 N Renaissance Dr, Cedar Hills, UT 84062
Local realty services provided by:ERA Realty Center
9138 N Renaissance Dr,Cedar Hills, UT 84062
$735,000
- 6 Beds
- 3 Baths
- 3,452 sq. ft.
- Single family
- Active
Listed by: kristy dimmick, erica brown
Office: coldwell banker realty (provo-orem-sundance)
MLS#:2186435
Source:SL
Price summary
- Price:$735,000
- Price per sq. ft.:$212.92
- Monthly HOA dues:$165
About this home
Welcome Home! This spacious 6-bedroom, 3-bath rambler offers room for everyone! The open-concept main floor is bright and inviting, while the huge basement provides plenty of additional gathering space and storage, including a family room wired for surround sound. Tastefully updated with new LVP flooring and carpet, fresh paint, LED lighting, quartz countertops and more. A brand-new roof (installed 9/3/26) and appliances and HVAC less than three years old add peace of mind. Enjoy beautiful valley views from the front bedroom and a quiet, walkable and friendly neighborhood. Spend less time on yardwork (HOA maintains the lawn and shrubs) and more time enjoying the outdoors with the Murdock Canal Trail, American Fork Canyon, Manilla Pond, and Cedar Hills Golf Club all nearby. Beautifully updated, low-maintenance, and move in ready. Schedule your showing today!
Contact an agent
Home facts
- Year built:2005
- Subdivision & Development:RENAISSANCE
- Listing ID #:2186435
- Added:1 day(s) ago
- Updated:September 21, 2026 at 11:35 AM
Rooms and interior
- Bedrooms:6
- Total bathrooms:3
- Full bathrooms:3
- Rooms Total:16
- Flooring:Carpet
- Bathrooms Description:Bath: Sep. Tub/Shower
- Kitchen Description:Disposal, Kitchen: Updated, Microwave, Range/Oven: Free Stdng., Refrigerator
- Basement Description:Full
- Living area:3,452 sq. ft.
Heating and cooling
- Cooling:Central Air
- Heating:Gas: Central
Structure and exterior
- Roof:Asphalt
- Year built:2005
- Building area:3,452 sq. ft.
- Lot area:0.08 Acres
- Lot Features:Curb & Gutter, Road: Paved, Sidewalks, Sprinkler: Auto-Full
- Architectural Style:Rambler/Ranch
- Construction Materials:Stone, Stucco
- Exterior Features:Lighting, Patio: Open
- Levels:2 Story
Schools
- High school:American Fork
- Middle school:Mt Ridge
- Elementary school:Deerfield
Utilities
- Water:Culinary, Secondary, Water Connected
- Sewer:Sewer Connected, Sewer: Connected, Sewer: Public
Finances and disclosures
- Price:$735,000
- Price per sq. ft.:$212.92
- Tax amount:$2,846
Features and amenities
- Laundry features:Electric Dryer Hookups
- Amenities:Ceiling Fan, Closet: Walk-In, Gas Logs, Maintenance, Picnic Area, Playground, Smart Thermostat(s), Snow Removal, Vaulted Ceilings, Water, Water Softener Owned
Parking
- Total parking spaces:2
- Parking description:2 Car Garage, Attached, Attached Garage, Extra Height, Garage Door Opener
- Garage spaces:2
New listings near 9138 N Renaissance Dr
- New
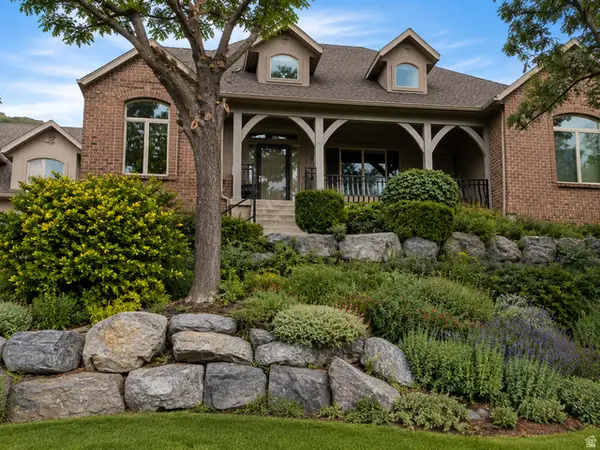 $1,350,000Active6 beds 4 baths5,170 sq. ft.
8994 S Forest Cir, Cedar Hills, UT 84062
MLS# 2185735Listed by: FATHOM REALTY (OREM) - New
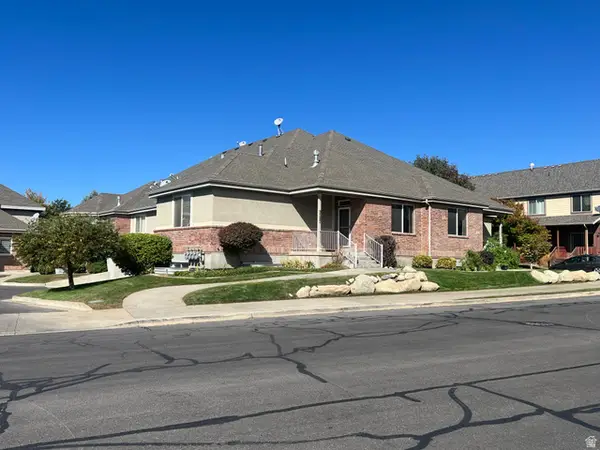 $445,000Active3 beds 3 baths2,161 sq. ft.
9587 N 4500 W, Cedar Hills, UT 84062
MLS# 2185711Listed by: UTAH HOUSING REALTY CORP - New
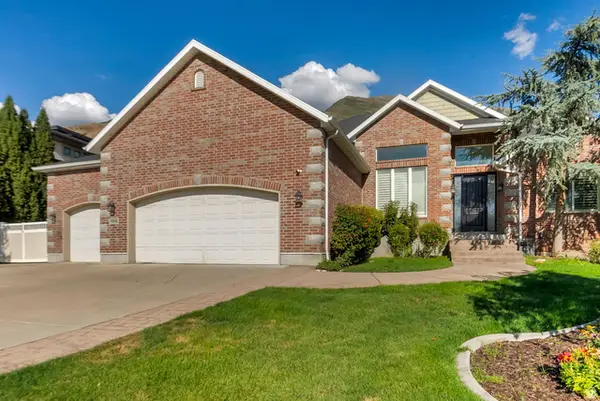 $845,800Active7 beds 3 baths3,802 sq. ft.
9594 N Aztec Dr, Cedar Hills, UT 84062
MLS# 2185625Listed by: OLD MILL REALTY - New
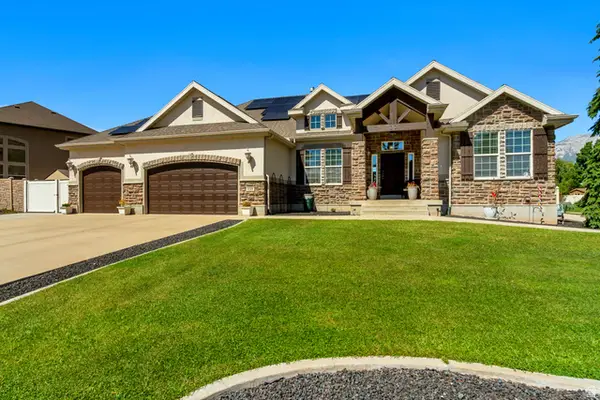 $1,040,000Active5 beds 4 baths5,311 sq. ft.
4148 W Mesquite Way, Cedar Hills, UT 84062
MLS# 2184547Listed by: MANSELL REAL ESTATE INC  $290,000Active0.18 Acres
10479 Colonial Dr, Cedar Hills, UT 84062
MLS# 2183450Listed by: SUMMIT SOTHEBY'S INTERNATIONAL REALTY $450,000Active3 beds 3 baths2,107 sq. ft.
9564 N 4500 W, Cedar Hills, UT 84062
MLS# 2182405Listed by: EXP REALTY, LLC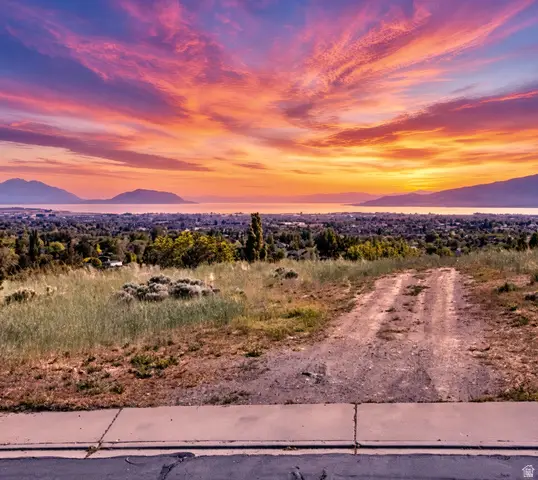 $565,000Active0.43 Acres
4165 Oak Rd #1, Cedar Hills, UT 84062
MLS# 2179475Listed by: EXP REALTY, LLC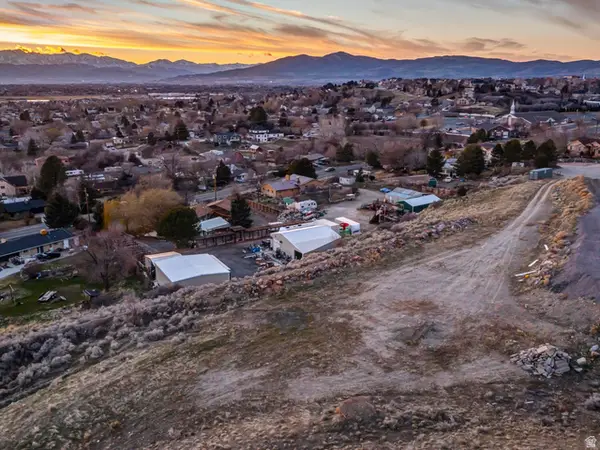 $699,900Active2.64 Acres
3851 W Mountaintop Cir #5, Cedar Hills, UT 84062
MLS# 2178798Listed by: WOODLEY REAL ESTATE $3,890,000Active7 beds 10 baths9,602 sq. ft.
3851 W Mountaintop Cir, Cedar Hills, UT 84062
MLS# 2178813Listed by: WOODLEY REAL ESTATE


Protect your home and budget from life's surprises with an Assurant Home Warranty, backed by a partner that supports you through every step of homeownership. Explore Plans.
© 2023 - 2026 ERA Franchise Systems LLC. All rights reserved. ERA Franchise Systems LLC fully supports the principles of the Fair Housing Act and the Equal Opportunity Act. ERA, ERA Real Estate powered, and their respective logos are registered service marks of ERA Franchise Systems LLC. Each office is independently owned and operated.