
9579 N Apple Ct, Cedar Hills, UT 84062
Local realty services provided by:ERA Realty Center
9579 N Apple Ct,Cedar Hills, UT 84062
$679,900
- 6 Beds
- 3 Baths
- 3,368 sq. ft.
- Single family
- Active
Listed by: aren bybee, katie meier
Office: bybee & co realty, llc.
MLS#:2176501
Source:SL
Price summary
- Price:$679,900
- Price per sq. ft.:$201.87
- Monthly HOA dues:$313
About this home
Be sure to explore the 3D tour. Located in the highly sought-after Temple Shadows gated community, this exceptional home is loaded with upgrades, shows like a model, and enjoys the privacy of having no direct rear neighbors. Filled with natural light, the open-concept floor plan features soaring 11-foot ceilings in the great room and office, expansive windows, laminate flooring throughout the main level, a cozy gas fireplace, upgraded lighting, granite countertops, new stainless steel appliances, and fresh interior paint. Step outside to the spacious covered deck with sun shades and take in the beautiful views. The luxurious primary suite offers a tray ceiling, a large walk-in closet, and an ensuite bath with double vanities, a separate shower, and a walk-in tub. The daylight walkout basement includes a separate kitchen, updated bathroom, and private entrance, making it ideal for a mother-in-law apartment or guest suite. The beautifully landscaped, fully fenced backyard backs directly to the Murdock Trail, providing peaceful views and easy access to miles of walking and biking paths. A stairlift located in the storage room can remain with the home if desired. The roof is a 50 year roof, it has a new high efficient furnace, new central air and a new water heater. Residents of Temple Shadows enjoy outstanding HOA amenities, including full yard maintenance, a swimming pool, pickleball and tennis courts, and a clubhouse. Ideally situated just minutes from Lone Peak High School, the American Fork LDS Temple, American Fork Canyon, and Harvey Park, this home offers the perfect combination of comfort, convenience, and an unbeatable location....
Contact an agent
Home facts
- Year built:2003
- Subdivision & Development:TEMPLE SHADOWS
- Listing ID #:2176501
- Added:54 day(s) ago
- Updated:September 28, 2026 at 12:21 PM
Rooms and interior
- Bedrooms:6
- Total bathrooms:3
- Full bathrooms:3
- Rooms Total:20
- Flooring:Carpet, Laminate, Tile, Vinyl
- Bathrooms Description:Bath: Sep. Tub/Shower
- Kitchen Description:Kitchen: Second, Range/Oven: Free Stdng.
- Basement Description:Daylight, Entrance, Full, Walk-Out Access
- Living area:3,368 sq. ft.
Heating and cooling
- Cooling:Central Air
- Heating:Forced Air, Gas: Central
Structure and exterior
- Roof:Tile
- Year built:2003
- Building area:3,368 sq. ft.
- Lot area:0.05 Acres
- Lot Features:Cul-De-Sac, Cul-de-sac, Drip Irrigation, Fenced: Full, Secluded, Sprinkler: Auto-Full, Terrain: Grad Slope
- Architectural Style:Rambler/Ranch
- Construction Materials:Stucco
- Exterior Features:Basement Entrance, Deck: Covered, Walkout
- Levels:2 Story
Schools
- High school:Lone Peak
- Middle school:American Fork
- Elementary school:Deerfield
Utilities
- Water:Culinary, Secondary, Water Connected
- Sewer:Sewer Connected, Sewer: Connected, Sewer: Public
Finances and disclosures
- Price:$679,900
- Price per sq. ft.:$201.87
- Tax amount:$2,831
Features and amenities
- Laundry features:Electric Dryer Hookups
- Amenities:Closet: Walk-In, Den/Office, French Doors, Mother-In-Law Apartment, Playground, Pool, Snow Removal, Spa/Hot Tub, Storage Shed(s), Tennis Court(s), Vaulted Ceilings, Video Door Bell(s)
Parking
- Total parking spaces:2
- Parking description:2 Car Garage, Attached, Attached Garage
- Garage spaces:2
New listings near 9579 N Apple Ct
- New
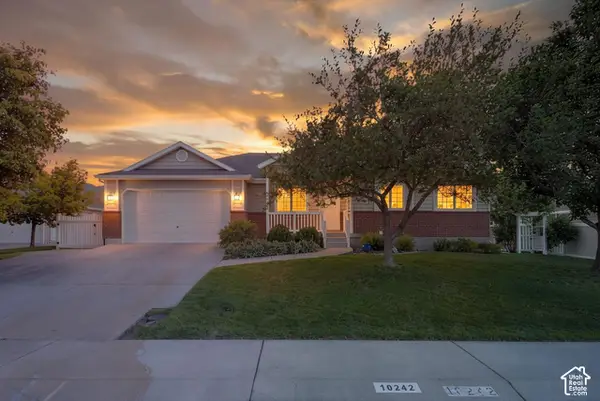 $705,000Active3 beds 3 baths3,256 sq. ft.
10242 N Redwood Dr, Cedar Hills, UT 84062
MLS# 2187310Listed by: REAL ESTATE ESSENTIALS - New
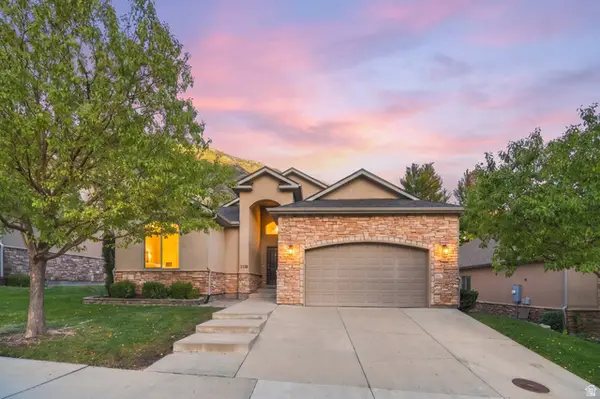 $735,000Active6 beds 3 baths3,452 sq. ft.
9138 N Renaissance Dr, Cedar Hills, UT 84062
MLS# 2186435Listed by: COLDWELL BANKER REALTY (PROVO-OREM-SUNDANCE) 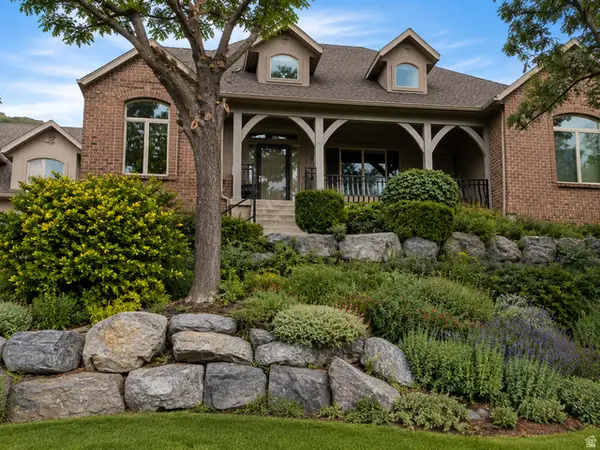 $1,350,000Active6 beds 4 baths5,170 sq. ft.
8994 S Forest Cir, Cedar Hills, UT 84062
MLS# 2185735Listed by: FATHOM REALTY (OREM)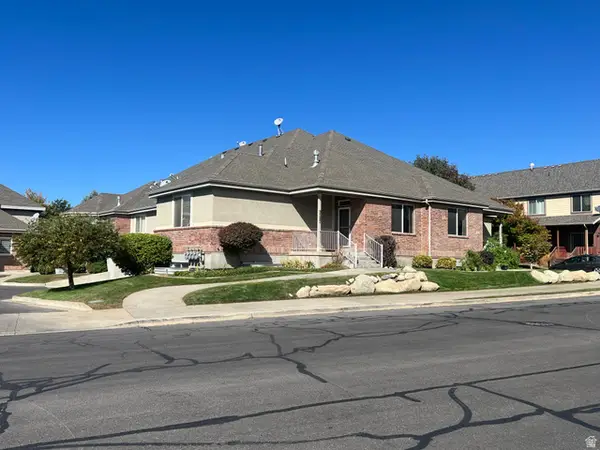 $440,000Active3 beds 3 baths2,161 sq. ft.
9587 N 4500 W, Cedar Hills, UT 84062
MLS# 2185711Listed by: UTAH HOUSING REALTY CORP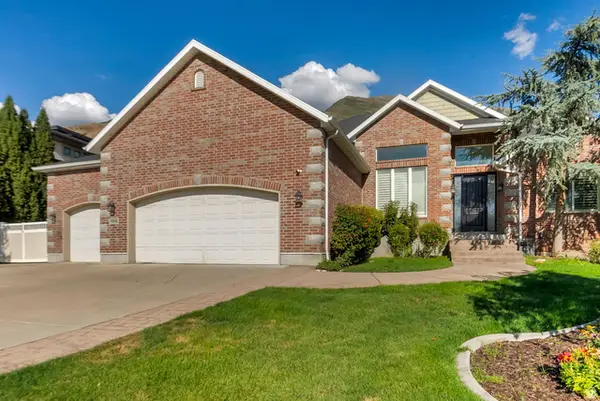 $845,800Pending7 beds 3 baths3,802 sq. ft.
9594 N Aztec Dr, Cedar Hills, UT 84062
MLS# 2185625Listed by: OLD MILL REALTY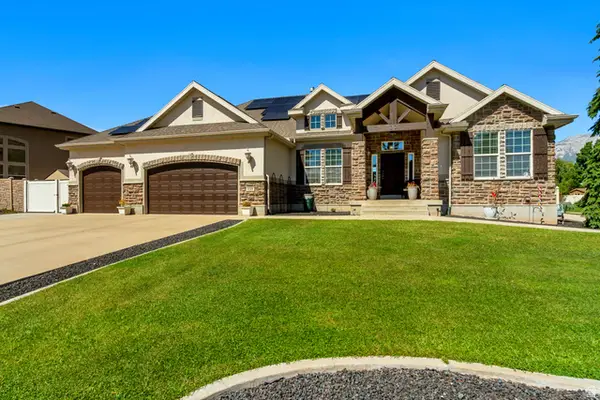 $1,040,000Active5 beds 4 baths5,311 sq. ft.
4148 W Mesquite Way, Cedar Hills, UT 84062
MLS# 2184547Listed by: MANSELL REAL ESTATE INC $290,000Active0.18 Acres
10479 Colonial Dr, Cedar Hills, UT 84062
MLS# 2183450Listed by: SUMMIT SOTHEBY'S INTERNATIONAL REALTY $450,000Active3 beds 3 baths2,107 sq. ft.
9564 N 4500 W, Cedar Hills, UT 84062
MLS# 2182405Listed by: EXP REALTY, LLC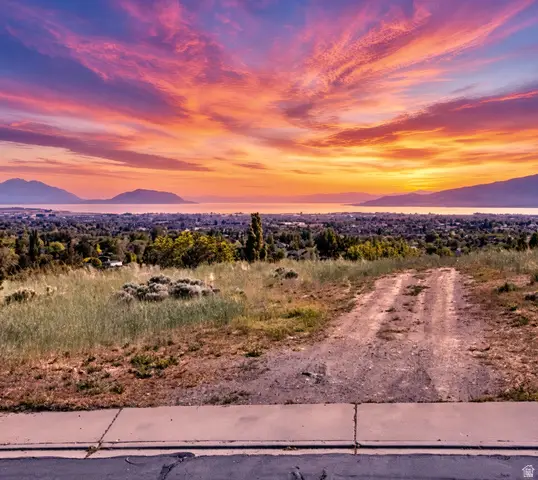 $565,000Active0.43 Acres
4165 Oak Rd #1, Cedar Hills, UT 84062
MLS# 2179475Listed by: EXP REALTY, LLC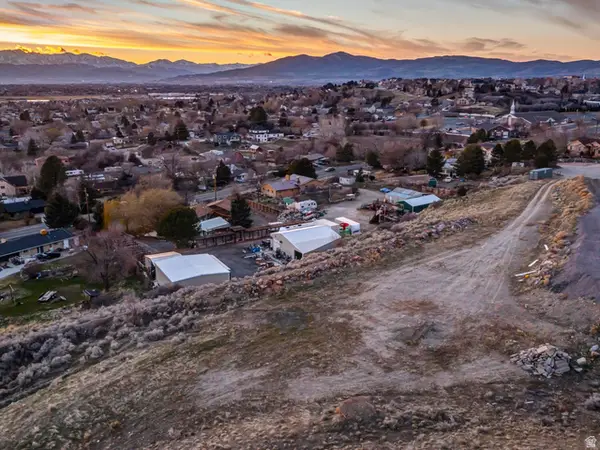 $699,900Active2.64 Acres
3851 W Mountaintop Cir #5, Cedar Hills, UT 84062
MLS# 2178798Listed by: WOODLEY REAL ESTATE


Protect your home and budget from life's surprises with an Assurant Home Warranty, backed by a partner that supports you through every step of homeownership. Explore Plans.
© 2023 - 2026 ERA Franchise Systems LLC. All rights reserved. ERA Franchise Systems LLC fully supports the principles of the Fair Housing Act and the Equal Opportunity Act. ERA, ERA Real Estate powered, and their respective logos are registered service marks of ERA Franchise Systems LLC. Each office is independently owned and operated.