
1035 N 500 E, Centerville, UT 84014
Local realty services provided by:ERA Realty Center
1035 N 500 E,Centerville, UT 84014
$515,900
- 5 Beds
- 3 Baths
- 2,900 sq. ft.
- Single family
- Active
Listed by: esty steffen
Office: alpenglow realty services inc.
MLS#:2196396
Source:SL
Price summary
- Price:$515,900
- Price per sq. ft.:$177.9
About this home
Valley views from your living room! Full kitchen on lower and upper level. Set in a 2 story style home in Centerville, UT, this five-bedroom, three-bathroom property offers a layout with room for a range of uses. This is a Fannie Mae HomePath property. First Time Buyers, complete the HomePath Ready Buyer homeownership course. Attach certificate to offer up to 3% closing cost assistance. Restrictions apply. Square footage figures are provided as a courtesy estimate only and were obtained from MLS. Buyer is advised to obtain an independent measurement.
Contact an agent
Home facts
- Year built:1978
- Subdivision & Development:SUNSET HEIGHTS
- Listing ID #:2196396
- Added:1 day(s) ago
- Updated:November 18, 2026 at 01:36 PM
Rooms and interior
- Bedrooms:5
- Total bathrooms:3
- Full bathrooms:2
- Half bathrooms:1
- Rooms Total:18
- Flooring:Carpet, Hardwood, Tile, Vinyl
- Kitchen Description:Disposal, Kitchen: Second, Range/Oven: Free Stdng.
- Basement Description:Daylight, Entrance, Full, Walk-Out Access
- Living area:2,900 sq. ft.
Heating and cooling
- Cooling:Central Air
- Heating:Forced Air, Gas: Central
Structure and exterior
- Roof:Asphalt
- Year built:1978
- Building area:2,900 sq. ft.
- Lot area:0.39 Acres
- Lot Features:Curb & Gutter, Fenced: Partial, Road: Paved, Sprinkler: Auto-Full, Terrain: Grad Slope
- Architectural Style:Rambler/Ranch
- Construction Materials:Brick
- Exterior Features:Awning(s), Basement Entrance, Covered, Lighting, Out Buildings, Patio: Covered, Patio: Open, Walkout
- Levels:2 Story
Schools
- High school:Viewmont
- Middle school:Centerville
- Elementary school:Stewart
Utilities
- Water:Culinary, Irrigation, Water Connected
- Sewer:Sewer Connected, Sewer: Connected, Sewer: Public
Finances and disclosures
- Price:$515,900
- Price per sq. ft.:$177.9
- Tax amount:$3,162
Features and amenities
- Amenities:Closet: Walk-In, Mother-In-Law Apartment
Parking
- Total parking spaces:4
- Parking description:Rv Parking
New listings near 1035 N 500 E
- New
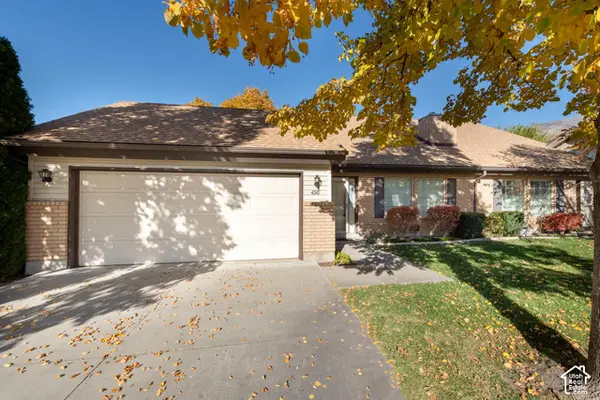 $478,000Active3 beds 2 baths1,617 sq. ft.
498 W 1250 N, Centerville, UT 84014
MLS# 2196342Listed by: MOUNTAIN LAND REALTY NORTH SALT LAKE INC - New
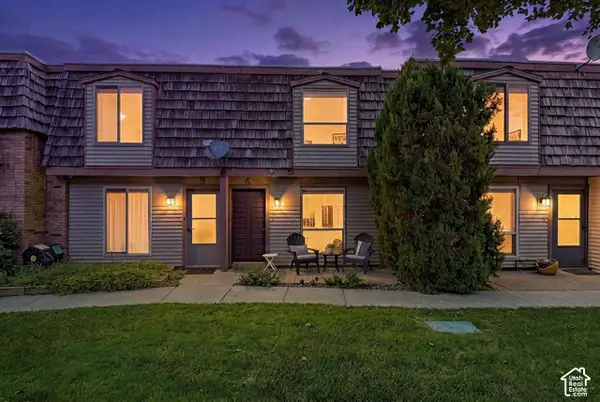 $284,000Active2 beds 2 baths986 sq. ft.
88 W 50 S #G4, Centerville, UT 84014
MLS# 2196258Listed by: PINPOINT REAL ESTATE - New
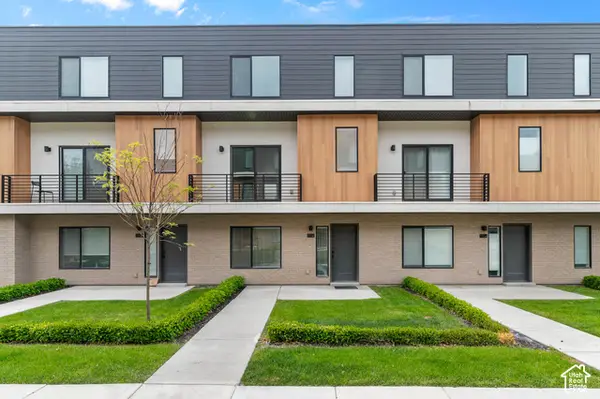 $459,900Active3 beds 3 baths1,707 sq. ft.
527 W 620 Ave N #133, Centerville, UT 84014
MLS# 2196205Listed by: UTAH'S PROPERTIES LLC - New
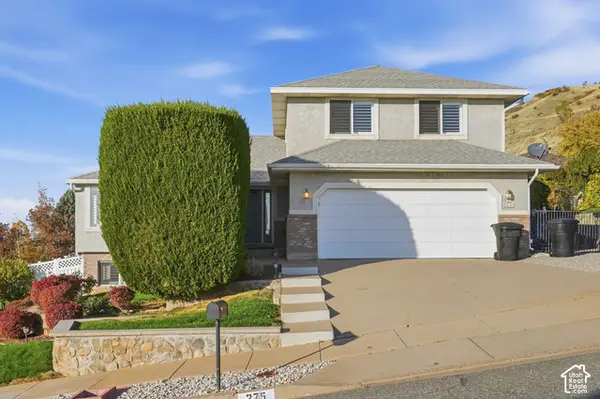 $699,999Active4 beds 4 baths3,464 sq. ft.
275 E 1825 N, Centerville, UT 84014
MLS# 2195727Listed by: CENTURY 21 EVEREST (CENTERVILLE) - New
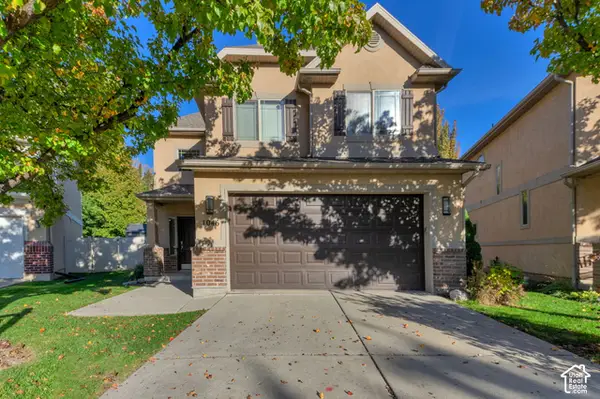 $485,000Active3 beds 3 baths1,408 sq. ft.
1046 N 670 W, Centerville, UT 84014
MLS# 2195543Listed by: OMADA REAL ESTATE 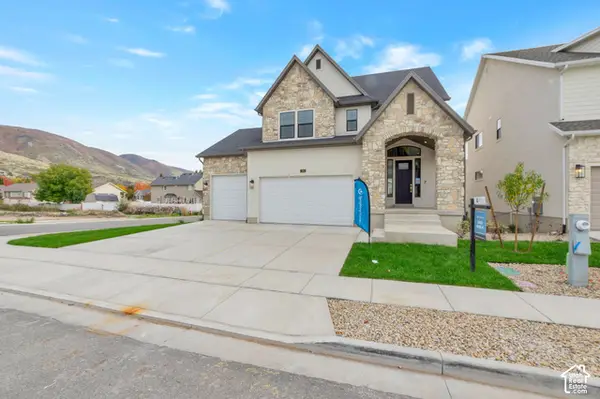 $999,900Active4 beds 4 baths3,622 sq. ft.
763 W Summerhill Ln, Centerville, UT 84014
MLS# 2193968Listed by: BRAVO REALTY SERVICES, LLC $430,000Active3 beds 3 baths2,117 sq. ft.
757 N Pheasantbrook Dr, Centerville, UT 84014
MLS# 2187451Listed by: UTAH'S PROPERTIES LLC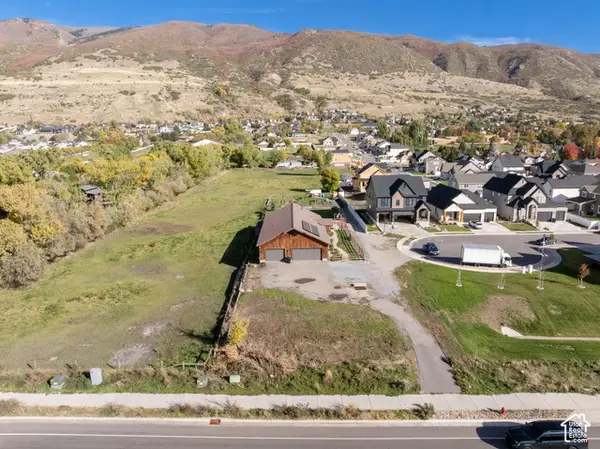 $285,000Active0.18 Acres
2135 N 725 Cir W, Centerville, UT 84014
MLS# 2193806Listed by: MOUNTAIN LAND REALTY NORTH SALT LAKE INC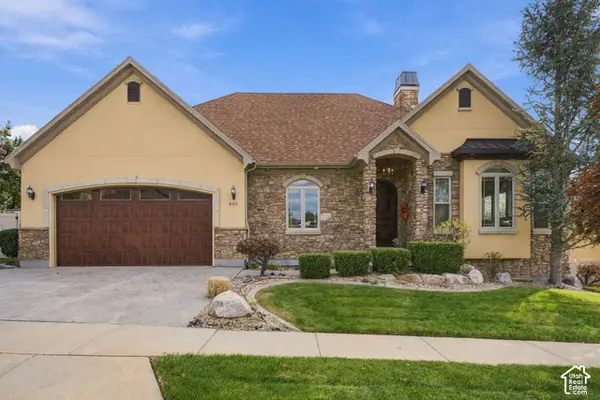 $950,000Active4 beds 4 baths3,900 sq. ft.
540 E 475 S, Centerville, UT 84014
MLS# 2193417Listed by: CENTURY 21 EVEREST (CENTERVILLE)


Protect your home and budget from life's surprises with an Assurant Home Warranty, backed by a partner that supports you through every step of homeownership. Explore Plans.
© 2023 - 2026 ERA Franchise Systems LLC. All rights reserved. ERA Franchise Systems LLC fully supports the principles of the Fair Housing Act and the Equal Opportunity Act. ERA, ERA Real Estate powered, and their respective logos are registered service marks of ERA Franchise Systems LLC. Each office is independently owned and operated.