
517 E 1400 N, Centerville, UT 84014
Local realty services provided by:ERA Brokers Consolidated
517 E 1400 N,Centerville, UT 84014
$599,900
- 5 Beds
- 3 Baths
- 2,856 sq. ft.
- Single family
- Active
Upcoming open houses
- Sat, Oct 1011:00 am - 02:00 pm
- Sun, Oct 1102:00 pm - 04:00 pm
- Sat, Oct 1710:00 am - 12:00 pm
Listed by: samantha pexton
Office: samantha pexton real estate services
MLS#:2189713
Source:SL
Price summary
- Price:$599,900
- Price per sq. ft.:$210.05
About this home
HIGH ON THE EAST BENCH, CORNER LOT WITH A LARGE BACKYARD, 5 BEDROOM, 3 BATHROOM HOME WITH A CANTILEVERED WRAP-AROUND PORCH, BREATH-TAKING VIEWS, ATTACHED GARAGE, WALK-OUT, DAYLIGHT FAMILY ROOM WITH SECTIONS FOR AN OFFICE, EXERCISE ROOM, DRY BAR, DEN. NEAR THE WATERFALL HIKING TRAILS.
Contact an agent
Home facts
- Year built:1975
- Subdivision & Development:PANORAMA
- Listing ID #:2189713
- Added:1 day(s) ago
- Updated:October 08, 2026 at 12:11 PM
Rooms and interior
- Bedrooms:5
- Total bathrooms:3
- Full bathrooms:2
- Rooms Total:17
- Flooring:Carpet, Hardwood, Tile
- Bathrooms Description:Bath: Sep. Tub/Shower
- Kitchen Description:Disposal, Kitchen: Updated, Microwave, Range/Oven: Free Stdng., Range: Gas, Refrigerator
- Basement Description:Daylight, Full, Walk-Out Access
- Living area:2,856 sq. ft.
Heating and cooling
- Cooling:Central Air
- Heating:Forced Air, Gas: Central
Structure and exterior
- Roof:Asphalt
- Year built:1975
- Building area:2,856 sq. ft.
- Lot area:0.3 Acres
- Lot Features:Corner Lot, Cul-De-Sac, Cul-de-sac, Fenced: Partial, Sidewalks, Sprinkler: Auto-Partial, Terrain: Grad Slope
- Architectural Style:Rambler/Ranch
- Construction Materials:Brick
- Exterior Features:Balcony, Bay Box Windows, Lighting, Patio: Open, Porch: Open, Walkout
- Levels:2 Story
Schools
- High school:Viewmont
- Middle school:Centerville
- Elementary school:Stewart
Utilities
- Water:Culinary, Water Connected
- Sewer:Sewer Connected, Sewer: Connected, Sewer: Public
Finances and disclosures
- Price:$599,900
- Price per sq. ft.:$210.05
- Tax amount:$301
Features and amenities
- Laundry features:Electric Dryer Hookups, Gas Dryer Hookups
- Amenities:Bar: Dry, Ceiling Fan, Den/Office, Play Gym, Storage Shed(s), Trampoline, Window Coverings
Parking
- Total parking spaces:2
- Parking description:2 Car Garage, Attached, Attached Garage, Garage Door Opener
- Garage spaces:2
New listings near 517 E 1400 N
- New
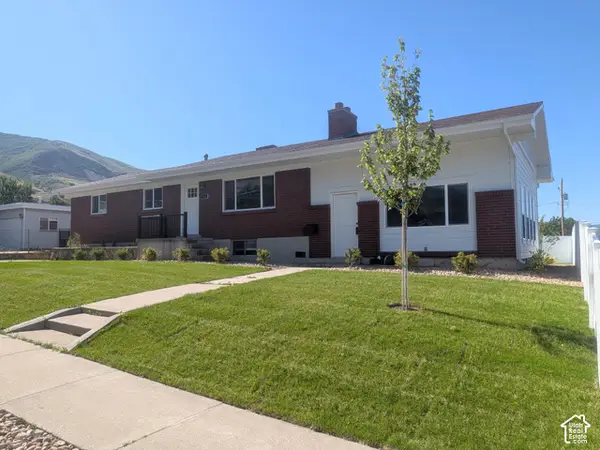 $499,000Active4 beds 3 baths2,806 sq. ft.
360 E 400 N, Centerville, UT 84014
MLS# 2189795Listed by: BERKSHIRE HATHAWAY HOMESERVICES UTAH PROPERTIES (NORTH SALT LAKE) - New
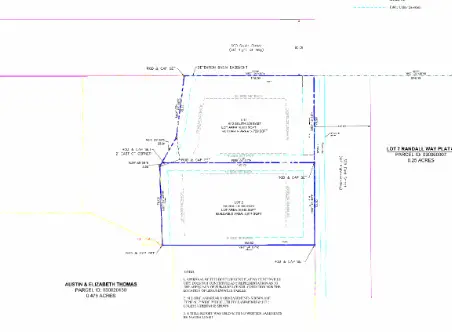 $495,000Active0.44 Acres
630 S 300 E, Centerville, UT 84014
MLS# 2189207Listed by: CENTURY 21 EVEREST (CENTERVILLE) - New
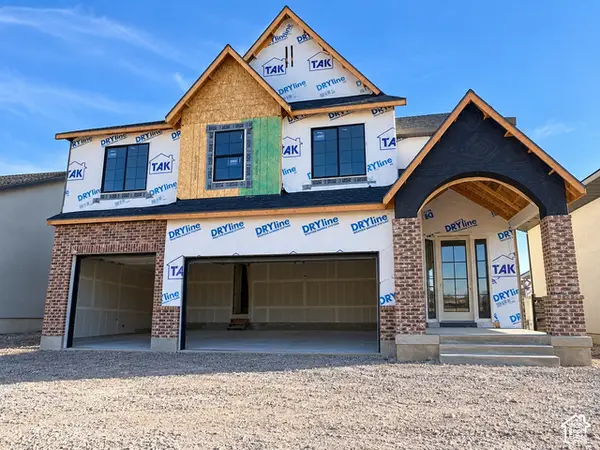 $1,299,900Active4 beds 4 baths5,059 sq. ft.
255 N Summerhill Ln W, Centerville, UT 84014
MLS# 2188750Listed by: BRAVO REALTY SERVICES, LLC  $247,500Pending2 beds 1 baths842 sq. ft.
1906 N 750 W, Centerville, UT 84014
MLS# 2188519Listed by: RE/MAX ASSOCIATES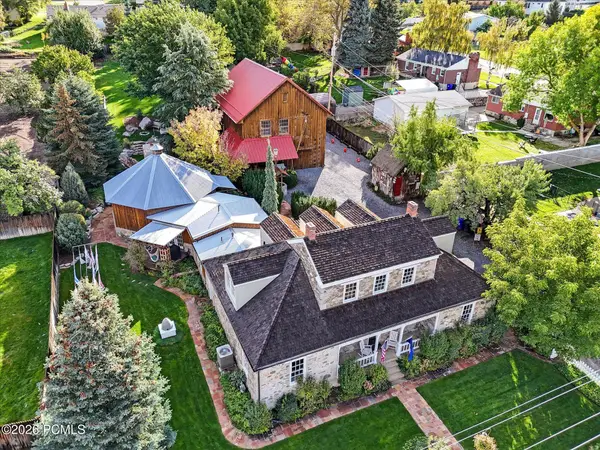 $1,650,000Active5 beds 6 baths6,485 sq. ft.
252 N 400 East, Centerville, UT 84014
MLS# 12604337Listed by: THE AGENCY SALT LAKE CITY $530,000Active4 beds 2 baths2,805 sq. ft.
1254 N Main St, Centerville, UT 84014
MLS# 2187421Listed by: GLENARBOR REAL ESTATE, INC. $430,000Active3 beds 3 baths2,117 sq. ft.
765 N Pheasantbrook Dr, Centerville, UT 84014
MLS# 2187451Listed by: UTAH'S PROPERTIES LLC $695,000Active22.44 Acres
0 N Rolling Hills Dr, Centerville, UT 84014
MLS# 2187392Listed by: COLDWELL BANKER REALTY (UNION HEIGHTS) $365,000Active2 beds 2 baths1,175 sq. ft.
962 S Courtyard Ln, Centerville, UT 84014
MLS# 2187047Listed by: REALTYPATH LLC (INNOVATE)


Protect your home and budget from life's surprises with an Assurant Home Warranty, backed by a partner that supports you through every step of homeownership. Explore Plans.
© 2023 - 2026 ERA Franchise Systems LLC. All rights reserved. ERA Franchise Systems LLC fully supports the principles of the Fair Housing Act and the Equal Opportunity Act. ERA, ERA Real Estate powered, and their respective logos are registered service marks of ERA Franchise Systems LLC. Each office is independently owned and operated.