
360 E 400 N, Centerville, UT 84014
Local realty services provided by:ERA Brokers Consolidated
360 E 400 N,Centerville, UT 84014
$499,000
- 4 Beds
- 3 Baths
- 2,806 sq. ft.
- Single family
- Active
Listed by: chad s. morris
Office: berkshire hathaway homeservices utah properties (north salt lake)
MLS#:2189795
Source:SL
Price summary
- Price:$499,000
- Price per sq. ft.:$177.83
About this home
Seller will consider short-term (5 yrs or less) Seller Financing. Beautifully updated Centerville rambler with newly installed privacy fence and landscaping. Two large family rooms for entertaining and relaxing. New windows and timeless Hardie board siding. A spacious primary bedroom with a huge walk-in closet and gorgeous bathroom. The basement features a second kitchen to allow for basement rental income, along with two large bedrooms and an additional family room. Owner is a licensed real estate agent.
Contact an agent
Home facts
- Year built:1958
- Subdivision & Development:CANYON POINT IN CENTERVILLE
- Listing ID #:2189795
- Added:1 day(s) ago
- Updated:October 08, 2026 at 12:11 PM
Rooms and interior
- Bedrooms:4
- Total bathrooms:3
- Full bathrooms:2
- Rooms Total:17
- Flooring:Carpet, Laminate, Tile
- Kitchen Description:Kitchen: Second
- Basement Description:Entrance, Full
- Living area:2,806 sq. ft.
Heating and cooling
- Cooling:Central Air
- Heating:Forced Air, Gas: Central
Structure and exterior
- Roof:Asphalt, Pitched
- Year built:1958
- Building area:2,806 sq. ft.
- Lot area:0.14 Acres
- Lot Features:Curb & Gutter, Fenced: Full, Flat, Road: Paved, Sprinkler: Auto-Full
- Architectural Style:Rambler/Ranch
- Construction Materials:Brick, Cement Siding
- Exterior Features:Basement Entrance, Lighting, Patio: Open
- Levels:2 Story
Schools
- High school:Viewmont
- Middle school:Centerville
- Elementary school:Centerville
Utilities
- Water:Culinary, Secondary
- Sewer:Sewer: Public
Finances and disclosures
- Price:$499,000
- Price per sq. ft.:$177.83
- Tax amount:$3,105
Features and amenities
- Laundry features:Electric Dryer Hookups
- Amenities:Closet: Walk-In, Mother-In-Law Apartment, Vaulted Ceilings
Parking
- Total parking spaces:4
New listings near 360 E 400 N
- Open Sat, 11am to 2pmNew
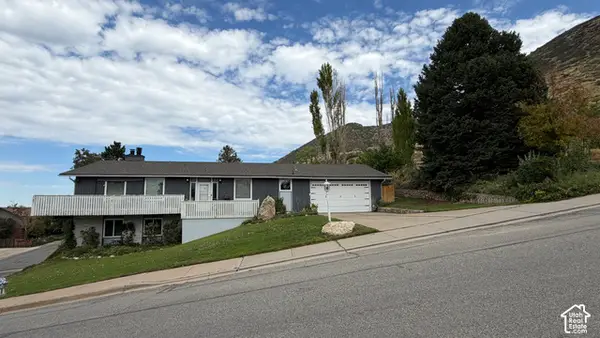 $599,900Active5 beds 3 baths2,856 sq. ft.
517 E 1400 N, Centerville, UT 84014
MLS# 2189713Listed by: SAMANTHA PEXTON REAL ESTATE SERVICES - New
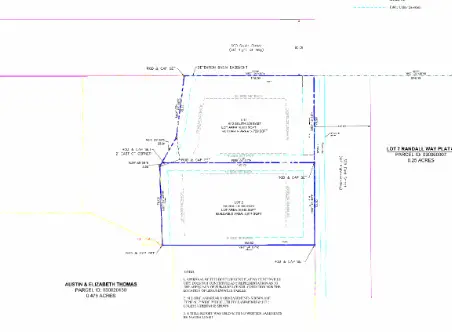 $495,000Active0.44 Acres
630 S 300 E, Centerville, UT 84014
MLS# 2189207Listed by: CENTURY 21 EVEREST (CENTERVILLE) - New
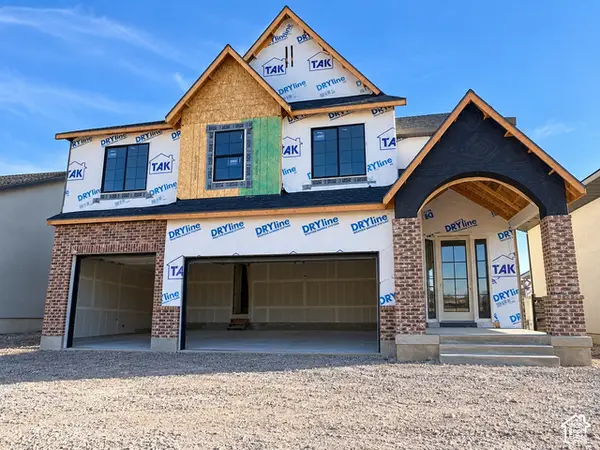 $1,299,900Active4 beds 4 baths5,059 sq. ft.
255 N Summerhill Ln W, Centerville, UT 84014
MLS# 2188750Listed by: BRAVO REALTY SERVICES, LLC  $247,500Pending2 beds 1 baths842 sq. ft.
1906 N 750 W, Centerville, UT 84014
MLS# 2188519Listed by: RE/MAX ASSOCIATES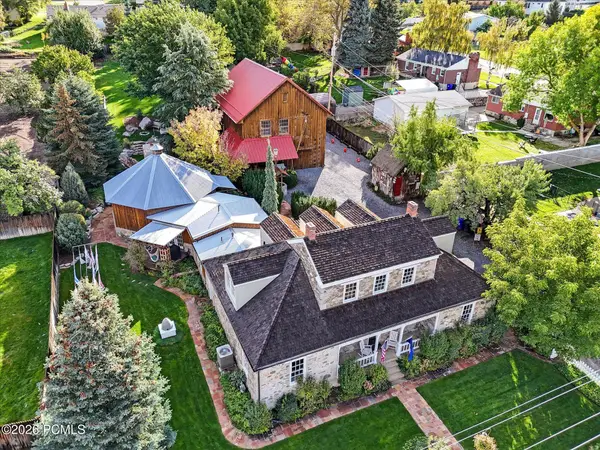 $1,650,000Active5 beds 6 baths6,485 sq. ft.
252 N 400 East, Centerville, UT 84014
MLS# 12604337Listed by: THE AGENCY SALT LAKE CITY $530,000Active4 beds 2 baths2,805 sq. ft.
1254 N Main St, Centerville, UT 84014
MLS# 2187421Listed by: GLENARBOR REAL ESTATE, INC. $430,000Active3 beds 3 baths2,117 sq. ft.
765 N Pheasantbrook Dr, Centerville, UT 84014
MLS# 2187451Listed by: UTAH'S PROPERTIES LLC $695,000Active22.44 Acres
0 N Rolling Hills Dr, Centerville, UT 84014
MLS# 2187392Listed by: COLDWELL BANKER REALTY (UNION HEIGHTS) $365,000Active2 beds 2 baths1,175 sq. ft.
962 S Courtyard Ln, Centerville, UT 84014
MLS# 2187047Listed by: REALTYPATH LLC (INNOVATE)


Protect your home and budget from life's surprises with an Assurant Home Warranty, backed by a partner that supports you through every step of homeownership. Explore Plans.
© 2023 - 2026 ERA Franchise Systems LLC. All rights reserved. ERA Franchise Systems LLC fully supports the principles of the Fair Housing Act and the Equal Opportunity Act. ERA, ERA Real Estate powered, and their respective logos are registered service marks of ERA Franchise Systems LLC. Each office is independently owned and operated.