
1643 Lewis And Clark Dr, Centerville, UT 84014
Local realty services provided by:ERA Brokers Consolidated
1643 Lewis And Clark Dr,Centerville, UT 84014
$520,000
- 4 Beds
- 3 Baths
- 1,835 sq. ft.
- Single family
- Active
Listed by: michael heslop
Office: jupidoor llc.
MLS#:2176532
Source:SL
Price summary
- Price:$520,000
- Price per sq. ft.:$283.38
About this home
Welcome to 1643 N Lewis and Clark Dr, a beautifully maintained single-family home in Centerville offering 1,835 sq. ft. of versatile multi-level living space. Potential mother-in-law apartment with walk-out basement. Designed for both comfort and functionality, the home features four bright bedrooms-including a peaceful primary suite with a walk-in closet and private bath-complemented by rich hardwood floors and an extraordinary 551 sq. ft. crawl space for endless storage. A true tech-forward asset, the property is equipped with a dedicated UTOPIA Fiber-to-the-Home line, delivering ultra-fast, symmetrical internet speeds and the freedom to choose your provider without shared neighborhood slowdowns. Situated on a fully fenced 0.20-acre lot boasting full landscaping, an automatic sprinkler system, dedicated RV parking, an attached two-car garage, and sweeping mountain views, this residence delivers the perfect blend of modern convenience, outdoor living, and exceptional functionality.
Contact an agent
Home facts
- Year built:1996
- Subdivision & Development:FOX RIDGE
- Listing ID #:2176532
- Added:47 day(s) ago
- Updated:September 21, 2026 at 11:35 AM
Rooms and interior
- Bedrooms:4
- Total bathrooms:3
- Full bathrooms:2
- Rooms Total:12
- Flooring:Carpet, Hardwood, Tile
- Kitchen Description:Disposal, Microwave, Range/Oven: Built-In
- Basement Description:Daylight, Entrance, Full, Walk-Out Access
- Living area:1,835 sq. ft.
Heating and cooling
- Cooling:Central Air
- Heating:Forced Air, Gas: Central
Structure and exterior
- Roof:Asphalt
- Year built:1996
- Building area:1,835 sq. ft.
- Lot area:0.2 Acres
- Lot Features:Curb & Gutter, Fenced: Full, Sidewalks, Sprinkler: Auto-Full
- Architectural Style:Tri/Multi-Level
- Construction Materials:Brick, Stucco
- Exterior Features:Bay Box Windows, Walkout
- Levels:3 Story
Schools
- High school:Viewmont
- Middle school:Centerville
- Elementary school:None/Other
Utilities
- Water:Culinary, Irrigation, Water Connected
- Sewer:Sewer Connected, Sewer: Connected, Sewer: Public
Finances and disclosures
- Price:$520,000
- Price per sq. ft.:$283.38
- Tax amount:$3,309
Features and amenities
- Laundry features:Dryer, Electric Dryer Hookups, Washer
- Amenities:Closet: Walk-In, French Doors, Mother-In-Law Apartment, Storage Shed(s), Vaulted Ceilings
Parking
- Total parking spaces:5
- Parking description:2 Car Garage, Attached, Attached Garage, Garage Door Opener, Rv Parking
- Garage spaces:2
New listings near 1643 Lewis And Clark Dr
- New
 $824,000Active5 beds 3 baths3,094 sq. ft.
340 W Willow Ridge Cir N, Centerville, UT 84014
MLS# 2184630Listed by: REAL PROPERTY BROKERS INC - New
 $715,000Active5 beds 4 baths3,235 sq. ft.
254 E 1825 N, Centerville, UT 84014
MLS# 2185516Listed by: REALTYPATH LLC (EXECUTIVES) - New
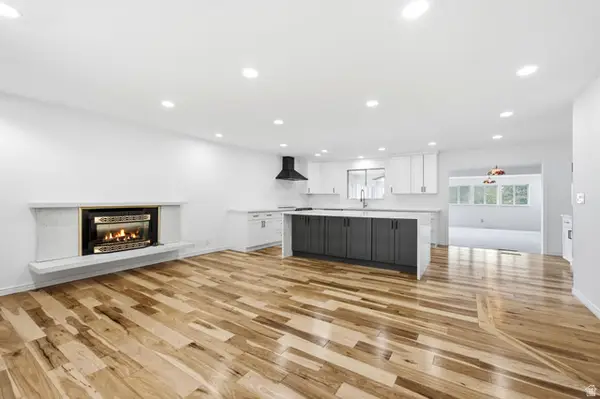 $700,000Active5 beds 3 baths3,990 sq. ft.
791 E 650 S, Centerville, UT 84014
MLS# 2185411Listed by: RE/MAX ASSOCIATES - New
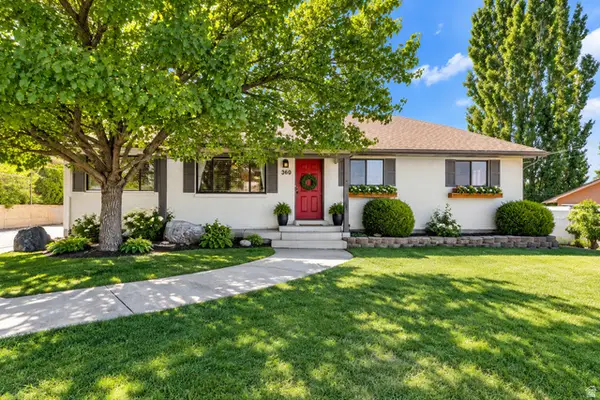 $615,000Active6 beds 3 baths3,056 sq. ft.
360 E Center St, Centerville, UT 84014
MLS# 2185169Listed by: CENTURY 21 EVEREST - New
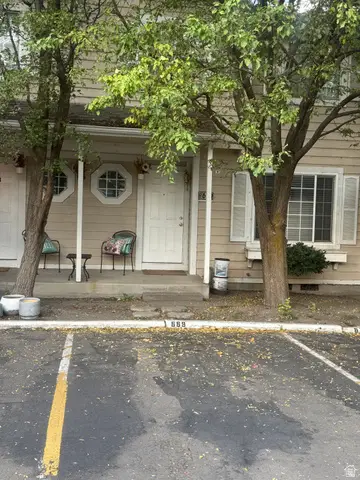 $370,000Active3 beds 2 baths1,257 sq. ft.
669 W 1950 N, Centerville, UT 84014
MLS# 2185073Listed by: CENTURY 21 EVEREST (CENTERVILLE) - New
 $1,099,000Active6 beds 4 baths4,051 sq. ft.
410 E Pages Ln, Centerville, UT 84014
MLS# 2185074Listed by: RKE REAL ESTATE, L.L.C. - New
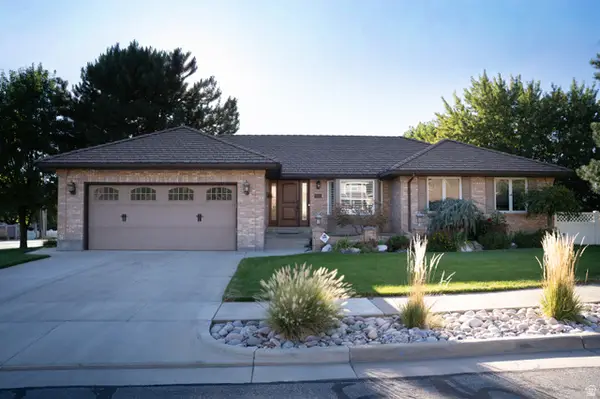 $790,000Active5 beds 3 baths3,755 sq. ft.
294 W Jennings Ln, Centerville, UT 84014
MLS# 2184781Listed by: EQUITY REAL ESTATE (BUCKLEY) 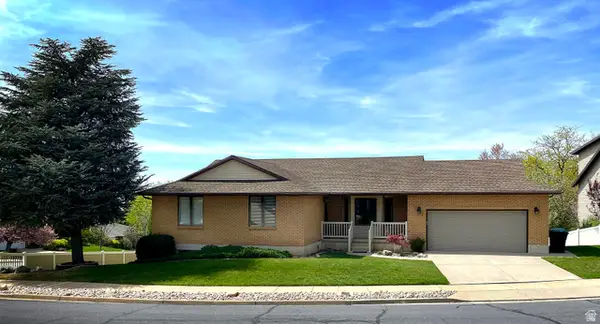 $650,000Active4 beds 3 baths3,344 sq. ft.
1959 N 150 E, Centerville, UT 84014
MLS# 2183887Listed by: INTERMOUNTAIN PROPERTIES $440,000Active2 beds 2 baths1,617 sq. ft.
1136 N 700 W #195, Centerville, UT 84014
MLS# 2183417Listed by: BERKSHIRE HATHAWAY HOMESERVICES UTAH PROPERTIES (NORTH SALT LAKE) $875,000Active4 beds 4 baths3,658 sq. ft.
248 E 100 St N, Centerville, UT 84014
MLS# 2182993Listed by: REAL BROKER, LLC


Protect your home and budget from life's surprises with an Assurant Home Warranty, backed by a partner that supports you through every step of homeownership. Explore Plans.
© 2023 - 2026 ERA Franchise Systems LLC. All rights reserved. ERA Franchise Systems LLC fully supports the principles of the Fair Housing Act and the Equal Opportunity Act. ERA, ERA Real Estate powered, and their respective logos are registered service marks of ERA Franchise Systems LLC. Each office is independently owned and operated.