
759 S Pitford Dr W, Centerville, UT 84014
Local realty services provided by:ERA Realty Center
759 S Pitford Dr W,Centerville, UT 84014
$535,000
- 5 Beds
- 2 Baths
- 1,942 sq. ft.
- Single family
- Active
Listed by: nick mcmurtrey
Office: anchor point realty llc.
MLS#:2169574
Source:SL
Price summary
- Price:$535,000
- Price per sq. ft.:$275.49
About this home
Welcome Home! Move-in ready with a full remodel throughout. Enjoy the space inside and out this 5 Bedroom home sits on a .2-acre lot in an excellent Centerville location. Schedule your tour today! Square footage figures are provided as a courtesy estimate only and were obtained from County Records . Buyer is advised to obtain an independent measurement.
Contact an agent
Home facts
- Year built:1979
- Subdivision & Development:PITFORD ACRES
- Listing ID #:2169574
- Added:50 day(s) ago
- Updated:August 23, 2026 at 11:30 AM
Rooms and interior
- Bedrooms:5
- Total bathrooms:2
- Full bathrooms:1
- Rooms Total:12
- Flooring:Carpet, Tile, Vinyl
- Kitchen Description:Disposal, Range/Oven: Built-In
- Basement Description:Partial
- Living area:1,942 sq. ft.
Heating and cooling
- Cooling:Evaporative Cooling
- Heating:Forced Air, Gas: Central
Structure and exterior
- Roof:Asphalt
- Year built:1979
- Building area:1,942 sq. ft.
- Lot area:0.2 Acres
- Lot Features:Fenced: Full, Road: Paved, Sidewalks
- Architectural Style:Split Entry/Bi Level
- Construction Materials:Brick
- Exterior Features:Deck: Covered
- Levels:2 Story
Schools
- High school:Clearfield
- Middle school:Centerville
- Elementary school:None/Other
Utilities
- Water:Culinary, Water Connected
- Sewer:Sewer Connected, Sewer: Connected, Sewer: Public
Finances and disclosures
- Price:$535,000
- Price per sq. ft.:$275.49
- Tax amount:$2,564
Parking
- Total parking spaces:1
- Parking description:1 Car Garage, Attached Garage
- Garage spaces:1
New listings near 759 S Pitford Dr W
- Open Sat, 12 to 4pmNew
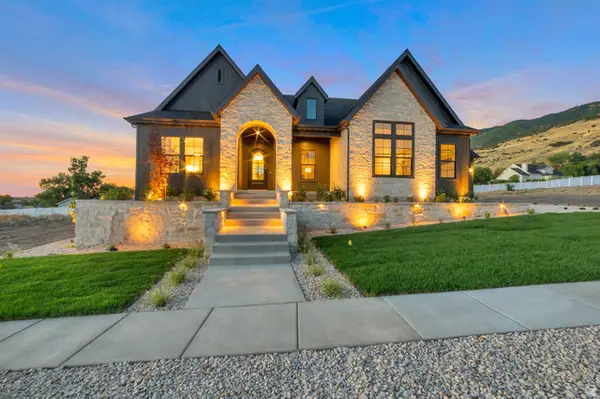 $1,949,900Active4 beds 5 baths4,946 sq. ft.
136 W Summerhill Ln, Centerville, UT 84014
MLS# 2180471Listed by: BRAVO REALTY SERVICES, LLC - New
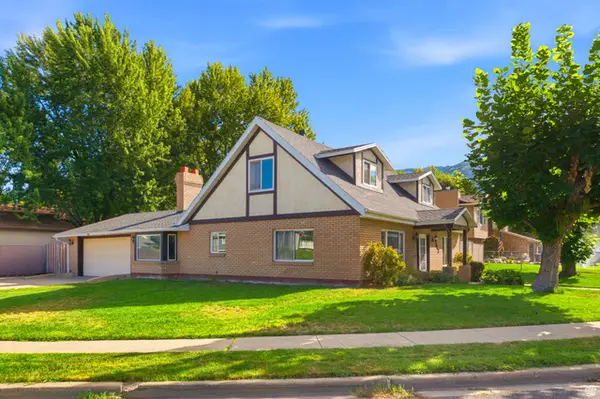 $550,000Active4 beds 2 baths1,852 sq. ft.
642 W Applewood Dr N, Centerville, UT 84014
MLS# 2176555Listed by: HOLBROOK REALTY - New
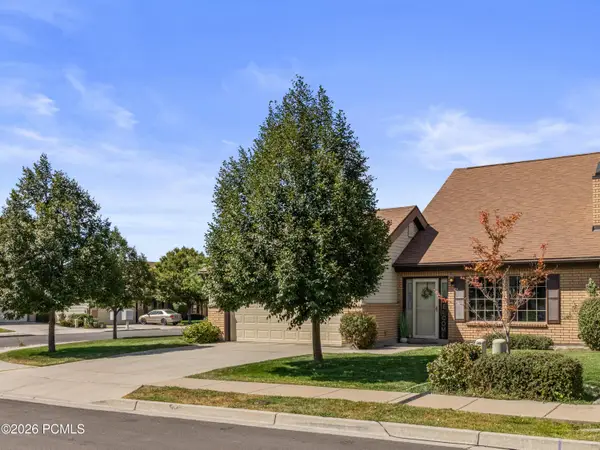 $425,000Active2 beds 2 baths100 sq. ft.
1146 N 700, Centerville, UT 84014
MLS# 12603815Listed by: IMMEASURABLY MORE REAL ESTATE 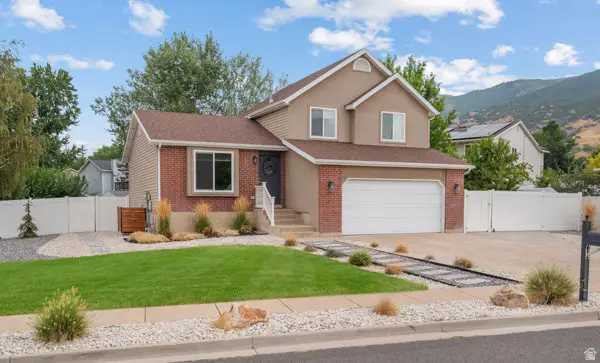 $569,900Pending4 beds 3 baths1,810 sq. ft.
592 Jim Bridger Dr, Centerville, UT 84014
MLS# 2178799Listed by: INTERMOUNTAIN PROPERTIES- New
 $389,000Active3 beds 2 baths1,434 sq. ft.
130 W Pheasantbrook Dr, Centerville, UT 84014
MLS# 2178486Listed by: UNITY GROUP REAL ESTATE LLC - New
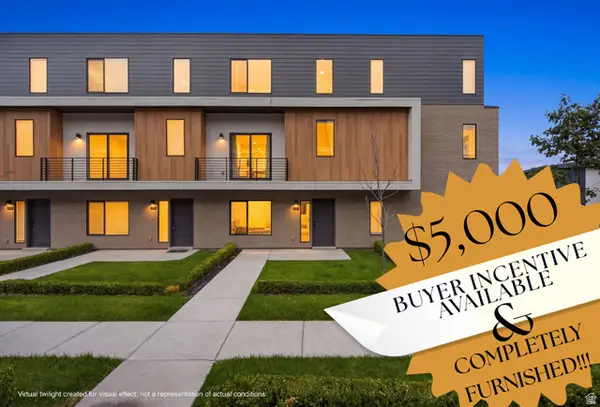 $499,000Active2 beds 3 baths1,706 sq. ft.
527 W 620 N #132, Centerville, UT 84014
MLS# 2178705Listed by: EQUITY REAL ESTATE (NRE) - New
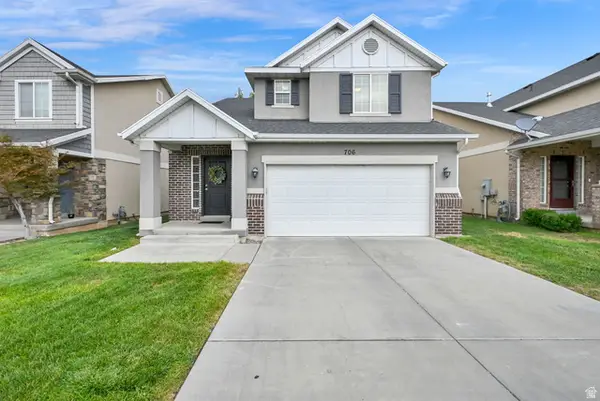 $495,000Active3 beds 2 baths1,674 sq. ft.
706 W 1045 N, Centerville, UT 84014
MLS# 2178610Listed by: CENTURY 21 EVEREST (CENTERVILLE) - New
 $579,000Active3 beds 3 baths2,124 sq. ft.
518 Aspen Way, Centerville, UT 84014
MLS# 2178306Listed by: WASATCH GROUP REAL ESTATE 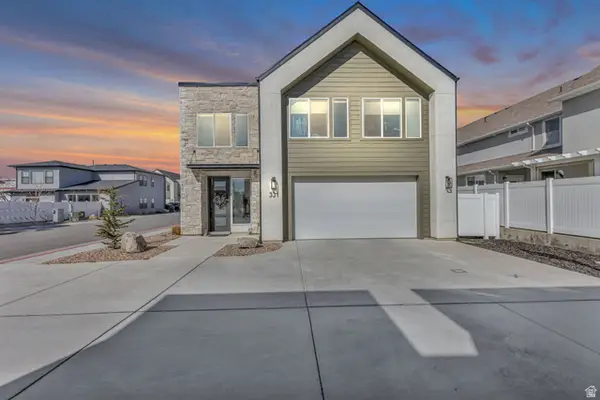 $630,000Active4 beds 3 baths2,395 sq. ft.
331 S 680 W, Centerville, UT 84014
MLS# 2174467Listed by: ENGEL & VOLKERS PARK CITY $599,900Active5 beds 3 baths2,136 sq. ft.
340 W Porter Ln, Centerville, UT 84014
MLS# 2176071Listed by: CENTURY 21 EVEREST (CENTERVILLE)


Protect your home and budget from life's surprises with an Assurant Home Warranty, backed by a partner that supports you through every step of homeownership. Explore Plans.
© 2023 - 2026 ERA Franchise Systems LLC. All rights reserved. ERA Franchise Systems LLC fully supports the principles of the Fair Housing Act and the Equal Opportunity Act. ERA, ERA Real Estate powered, and their respective logos are registered service marks of ERA Franchise Systems LLC. Each office is independently owned and operated.