
115 N 1400 W, Clearfield, UT 84015
Local realty services provided by:ERA Brokers Consolidated
115 N 1400 W,Clearfield, UT 84015
$524,500
- 3 Beds
- 2 Baths
- 2,297 sq. ft.
- Single family
- Pending
Listed by: dean cotter
Office: redfin corporation
MLS#:2179529
Source:SL
Price summary
- Price:$524,500
- Price per sq. ft.:$228.34
About this home
HUGE PRICE IMPROVEMENT - This beautifully maintained custom home offers exceptional space, privacy, and amenities for gatherings and everyday living. Set on a landscaped 0.71-acre lot with mature trees, a large garden, built-in fire pit, and no neighbors behind-only horses in an open country field-the property feels private and park-like. The walkout daylight basement opens to a spacious covered patio with a gas line, perfect for grilling or designing an outdoor kitchen, plus a year-round hot tub area, stone wood-burning stove, and rustic wet bar. Upstairs, the lodge-style vaulted family room features stonework, tongue-and-groove pine, stately beams, a remote-controlled ceiling fan, and an electric log fireplace with room for everyone. Step onto the deck to enjoy yard views, sunsets, or morning coffee. Inside, you'll find a spacious primary bedroom, plantation shutters, built-in shelving over the windows, a cultured-marble tub surround, solid-surface countertops, stainless steel appliances, and a high-efficiency furnace. Exterior highlights include river rock and brick accents, a metal roof, an oversized garage with room for a pickup, built-in shelving, painted walls, and a plumbed sink, plus 24-foot-wide RV parking. Homes this well kept on parcels this large are rarely available in Davis County. The property allows one large animal, two medium-sized animals, and up to eight small animals. The entertainment center and some furniture will stay with the home....
Contact an agent
Home facts
- Year built:1984
- Subdivision & Development:GREEN PASTURES
- Listing ID #:2179529
- Added:43 day(s) ago
- Updated:October 01, 2026 at 09:03 AM
Rooms and interior
- Bedrooms:3
- Total bathrooms:2
- Full bathrooms:1
- Rooms Total:15
- Flooring:Carpet, Tile
- Kitchen Description:Disposal, Kitchen: Updated, Range/Oven: Free Stdng.
- Basement Description:Daylight, Partial, Walk-Out Access
- Living area:2,297 sq. ft.
Heating and cooling
- Cooling:Central Air
- Heating:Forced Air, Gas: Central, Wood
Structure and exterior
- Roof:Metal
- Year built:1984
- Building area:2,297 sq. ft.
- Lot area:0.71 Acres
- Lot Features:Curb & Gutter, Flat, Private, Road: Paved, Secluded, Sidewalks, Sprinkler: Auto-Full
- Architectural Style:Split Entry/Bi Level
- Construction Materials:Brick, Stone
- Exterior Features:Balcony, Basement Entrance, Covered, Entry (Foyer), Lighting, Patio: Covered, Porch: Open, Walkout
- Levels:2 Story
Schools
- High school:Syracuse
- Middle school:North Davis
- Elementary school:Holt
Utilities
- Water:Culinary, Water Connected
- Sewer:Sewer Connected, Sewer: Connected, Sewer: Public
Finances and disclosures
- Price:$524,500
- Price per sq. ft.:$228.34
- Tax amount:$3,203
Features and amenities
- Laundry features:Electric Dryer Hookups, Gas Dryer Hookups
- Amenities:Bar: Wet, Vaulted Ceilings
Parking
- Total parking spaces:10
- Parking description:2 Car Garage, Attached, Attached Garage, Garage Door Opener, Rv Parking
- Garage spaces:2
New listings near 115 N 1400 W
- New
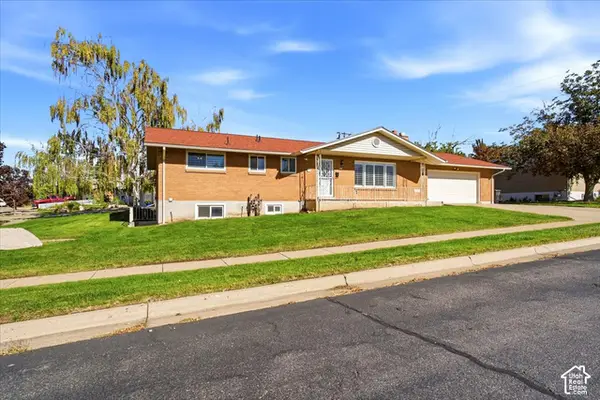 $525,000Active4 beds 3 baths3,302 sq. ft.
1217 E 1100 S, Clearfield, UT 84015
MLS# 2187734Listed by: EQUITY REAL ESTATE (SELECT) - New
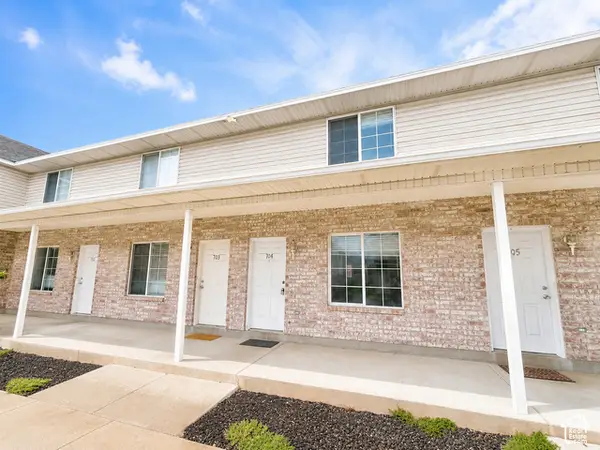 $299,995Active3 beds 2 baths1,056 sq. ft.
1100 E 1525 S #104, Clearfield, UT 84015
MLS# 2188404Listed by: REALTYPATH LLC (PLATINUM) - New
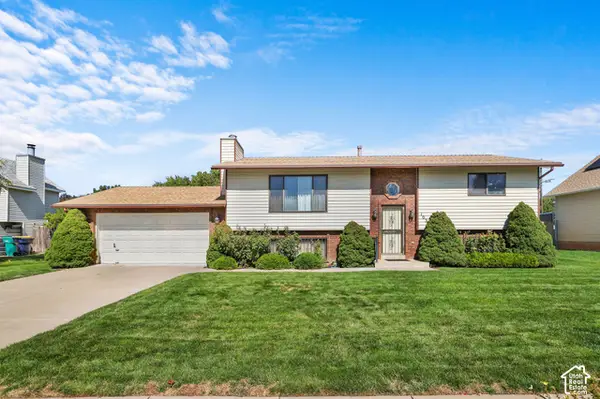 $445,000Active4 beds 2 baths2,076 sq. ft.
1030 W 25 S, Clearfield, UT 84015
MLS# 2187983Listed by: RE/MAX ASSOCIATES - New
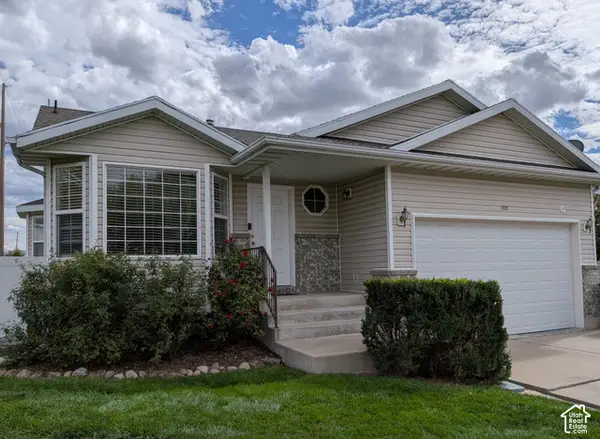 $499,000Active6 beds 3 baths2,577 sq. ft.
108 E 2550 St S, Clearfield, UT 84015
MLS# 2187874Listed by: UTAH EXECUTIVE REAL ESTATE LC - New
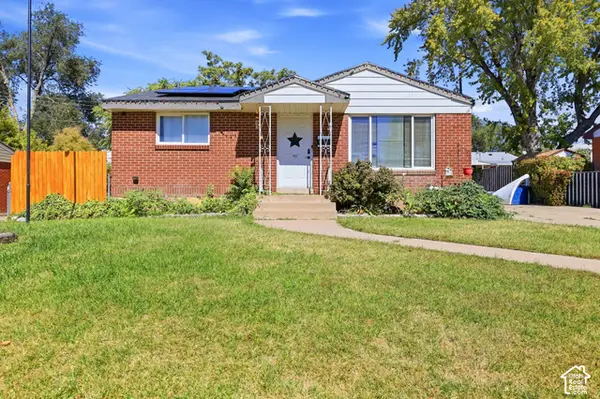 $360,000Active4 beds 2 baths1,848 sq. ft.
160 W 350 N, Clearfield, UT 84015
MLS# 2187558Listed by: RANLIFE REAL ESTATE INC (BOUNTIFUL BRANCH) - New
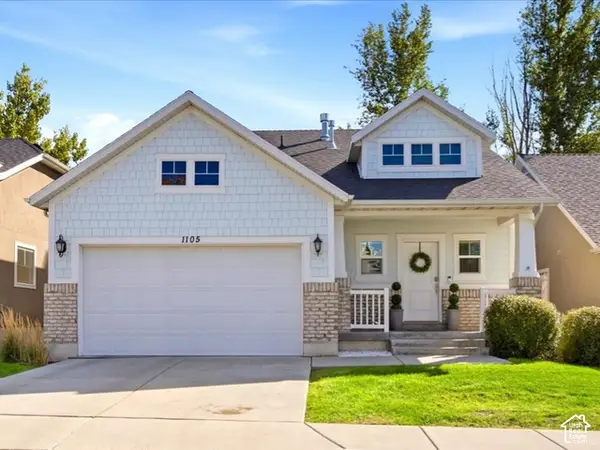 $570,000Active5 beds 3 baths3,110 sq. ft.
1105 W 250 N, Clearfield, UT 84015
MLS# 2187577Listed by: NICHE HOMES - New
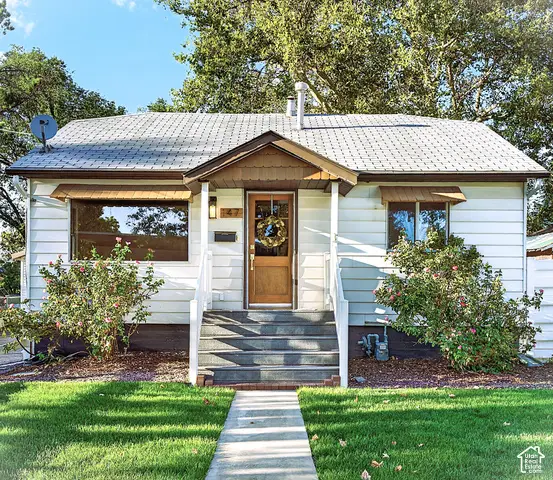 $499,900Active4 beds 2 baths1,510 sq. ft.
147 Center St, Clearfield, UT 84015
MLS# 2187595Listed by: TOWN & COUNTRY APOLLO PROPERTIES, LLC - New
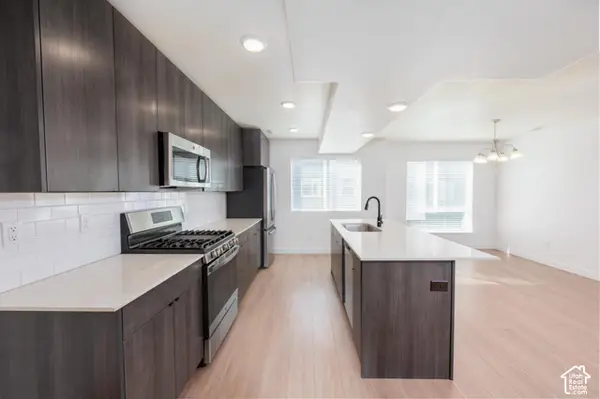 $349,999Active2 beds 3 baths1,396 sq. ft.
72 E Hamblin Ln, Clearfield, UT 84015
MLS# 2187415Listed by: HENRY WALKER REAL ESTATE, LLC - New
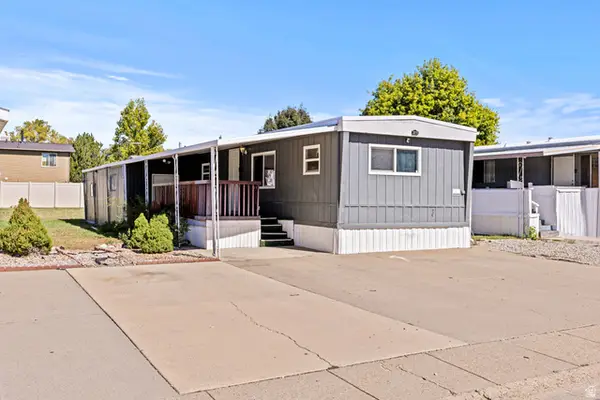 $59,000Active3 beds 2 baths990 sq. ft.
1100 W 450 N #12, Clearfield, UT 84015
MLS# 2186936Listed by: THE BROKERAGE REAL ESTATE CO. LLC - Open Thu, 4:30 to 5:30pmNew
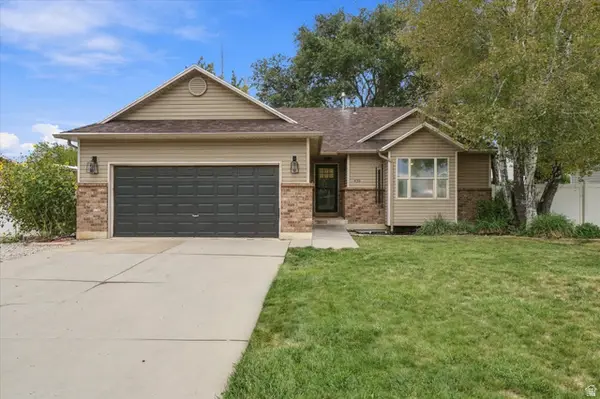 $529,900Active5 beds 3 baths2,565 sq. ft.
436 W 325 N, Clearfield, UT 84015
MLS# 2185600Listed by: ENGEL & VOLKERS LOGAN, LLC


Protect your home and budget from life's surprises with an Assurant Home Warranty, backed by a partner that supports you through every step of homeownership. Explore Plans.
© 2023 - 2026 ERA Franchise Systems LLC. All rights reserved. ERA Franchise Systems LLC fully supports the principles of the Fair Housing Act and the Equal Opportunity Act. ERA, ERA Real Estate powered, and their respective logos are registered service marks of ERA Franchise Systems LLC. Each office is independently owned and operated.