
1217 E 1100 S, Clearfield, UT 84015
Local realty services provided by:ERA Realty Center
1217 E 1100 S,Clearfield, UT 84015
$525,000
- 4 Beds
- 3 Baths
- 3,302 sq. ft.
- Single family
- Active
Listed by: denise deru
Office: equity real estate (select)
MLS#:2187734
Source:SL
Price summary
- Price:$525,000
- Price per sq. ft.:$158.99
About this home
Charming Brick Rambler with Exceptional Income Potential! Discover this meticulously maintained, one-owner brick rambler that perfectly balances comfort, efficiency, and flexibility. With fresh paint throughout and a long list of thoughtful upgrades, this home is move-in ready and designed for easy living. The main floor features a spacious, light-filled layout with plantation shutters throughout. You'll find 3 bedrooms and 2 bathrooms, plus a versatile, enclosed patio room perfect for year-round enjoyment. The home stays cozy year-round with two fireplaces: a wood-burning rock-mantel fireplace upstairs and a wood burning brick-face fireplace in the basement. Both are equipped with positive-pressure inserts to maximize heating efficiency. This property offers incredible value with a basement Accessory Dwelling Unit (ADU) featuring a private walkout entrance, 1 bedroom, a family room, and a full kitchen-a fantastic opportunity for rental income or multi-generational living. (All appliances included) Storage will never be an issue with a large basement storage room (complete with built-in shelving), plus a massive 24x29 garage with an attic sub-floor for additional gear.(All shelving included) Enjoy peace of mind with a newer roof, HVAC system, water softener, and refrigerator. The exterior is just as impressive, featuring a fully fenced backyard with an in-ground automatic sprinkler system, a dedicated garden area, and a unique storage shed with its own root cellar. RV parking. Additional perks include keypad entries and storm doors on all exterior doors. Don't miss out on this unique property that combines pride of ownership with versatile living arrangements. Schedule your private showing today-this home won't last long! ________________________________________...
Contact an agent
Home facts
- Year built:1972
- Subdivision & Development:VALHALLA
- Listing ID #:2187734
- Added:1 day(s) ago
- Updated:October 02, 2026 at 11:27 AM
Rooms and interior
- Bedrooms:4
- Total bathrooms:3
- Full bathrooms:2
- Rooms Total:20
- Flooring:Carpet, Vinyl
- Kitchen Description:Disposal, Freezer, Kitchen: Second, Range/Oven: Free Stdng., Refrigerator
- Basement Description:Entrance, Full
- Living area:3,302 sq. ft.
Heating and cooling
- Cooling:Central Air
- Heating:Forced Air, Gas: Central, Wood
Structure and exterior
- Roof:Asphalt
- Year built:1972
- Building area:3,302 sq. ft.
- Lot area:0.26 Acres
- Lot Features:Corner Lot, Curb & Gutter, Fenced: Full, Flat, Road: Paved, Sidewalks, Sprinkler: Auto-Full
- Architectural Style:Rambler/Ranch
- Construction Materials:Brick
- Exterior Features:Basement Entrance, Out Buildings, Walkout
- Levels:2 Story
Schools
- High school:Clearfield
- Middle school:North Davis
- Elementary school:South Clearfield
Utilities
- Water:Culinary, Water Connected
- Sewer:Sewer Connected, Sewer: Connected, Sewer: Public
Finances and disclosures
- Price:$525,000
- Price per sq. ft.:$158.99
- Tax amount:$2,284
Features and amenities
- Laundry features:Dryer, Electric Dryer Hookups, Gas Dryer Hookups, Washer
- Amenities:Ceiling Fan, Floor Drains, Gas Logs, Humidifier, Storage Shed(s), Water Softener Owned, Window Coverings, Workbench
Parking
- Total parking spaces:5
- Parking description:2 Car Garage, Attached, Attached Garage, Extra Length, Extra Width, Garage Door Opener, Rv Parking, Storage Above, Workbench
- Garage spaces:2
New listings near 1217 E 1100 S
 $249,999Active3 beds 3 baths1,723 sq. ft.
870 S 1625 E #B, Clearfield, UT 84015
MLS# 2185743Listed by: TIFFANY & COMPANY REAL ESTATE INC- Open Sat, 12 to 2pmNew
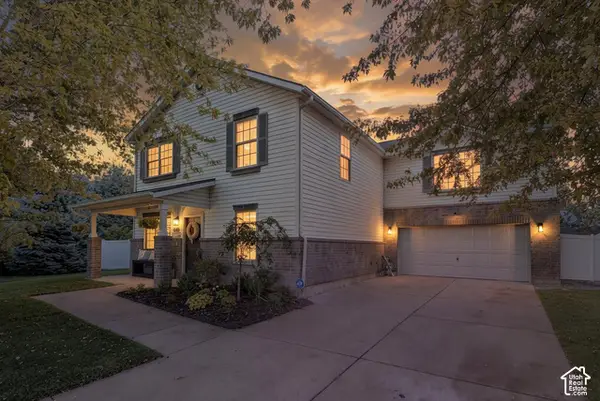 $575,000Active5 beds 3 baths2,803 sq. ft.
849 E 1800 S, Clearfield, UT 84015
MLS# 2188596Listed by: PINPOINT REAL ESTATE - New
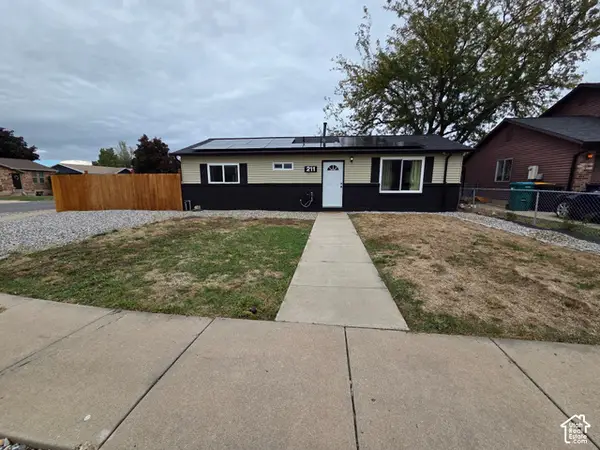 $389,900Active3 beds 1 baths1,132 sq. ft.
211 E 2025 S, Clearfield, UT 84015
MLS# 2188492Listed by: COUNTRY WEST CONSTRUCTION LLC - New
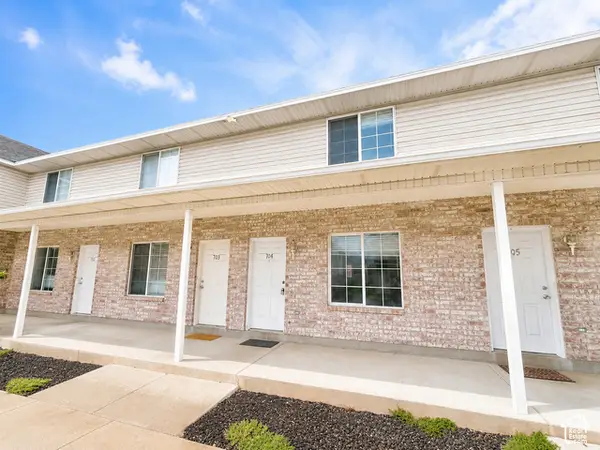 $299,995Active3 beds 2 baths1,056 sq. ft.
1100 E 1525 S #104, Clearfield, UT 84015
MLS# 2188404Listed by: REALTYPATH LLC (PLATINUM) - New
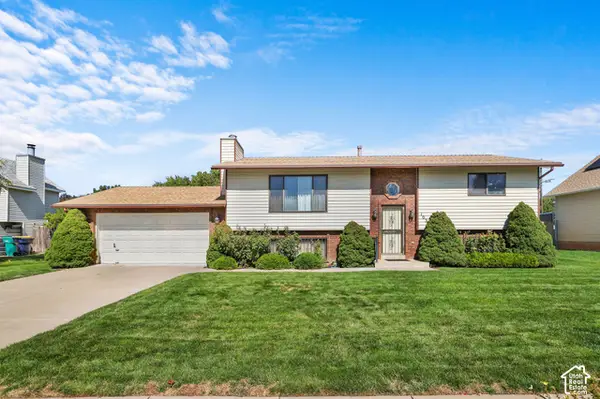 $445,000Active4 beds 2 baths2,076 sq. ft.
1030 W 25 S, Clearfield, UT 84015
MLS# 2187983Listed by: RE/MAX ASSOCIATES - New
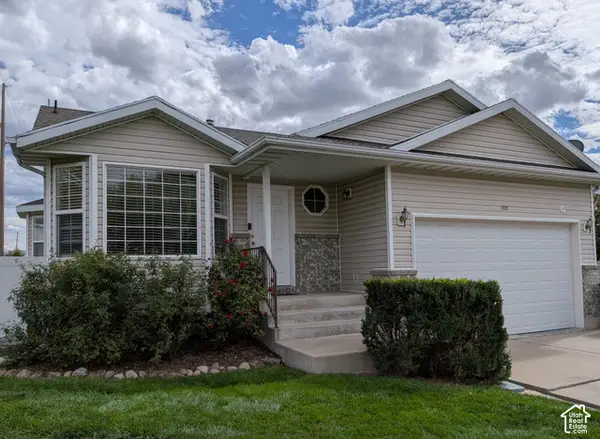 $499,000Active6 beds 3 baths2,577 sq. ft.
108 E 2550 St S, Clearfield, UT 84015
MLS# 2187874Listed by: UTAH EXECUTIVE REAL ESTATE LC - New
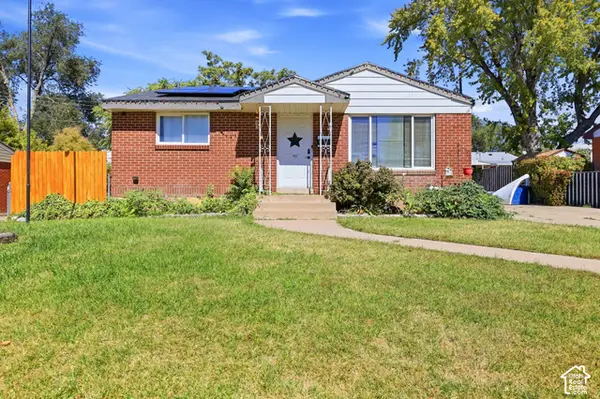 $360,000Active4 beds 2 baths1,848 sq. ft.
160 W 350 N, Clearfield, UT 84015
MLS# 2187558Listed by: RANLIFE REAL ESTATE INC (BOUNTIFUL BRANCH) - New
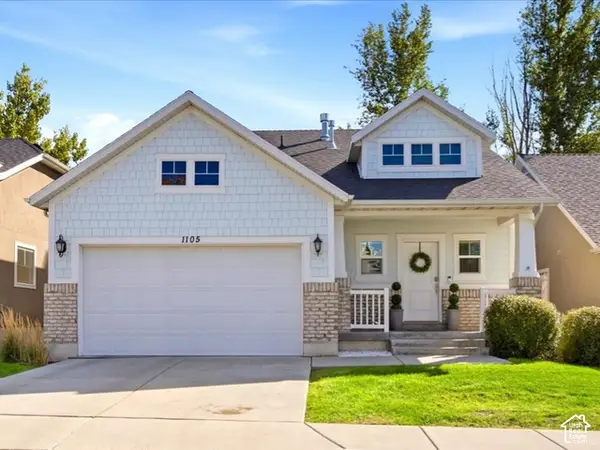 $570,000Active5 beds 3 baths3,110 sq. ft.
1105 W 250 N, Clearfield, UT 84015
MLS# 2187577Listed by: NICHE HOMES - New
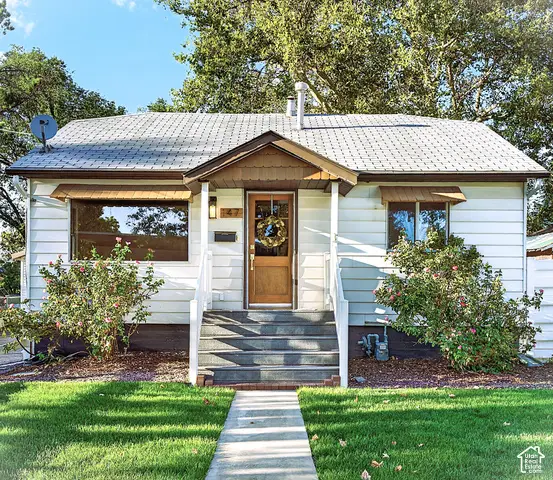 $499,900Active4 beds 2 baths1,510 sq. ft.
147 Center St, Clearfield, UT 84015
MLS# 2187595Listed by: TOWN & COUNTRY APOLLO PROPERTIES, LLC


Protect your home and budget from life's surprises with an Assurant Home Warranty, backed by a partner that supports you through every step of homeownership. Explore Plans.
© 2023 - 2026 ERA Franchise Systems LLC. All rights reserved. ERA Franchise Systems LLC fully supports the principles of the Fair Housing Act and the Equal Opportunity Act. ERA, ERA Real Estate powered, and their respective logos are registered service marks of ERA Franchise Systems LLC. Each office is independently owned and operated.