
1156 S 1325 W, Clearfield, UT 84015
Local realty services provided by:ERA Realty Center
Listed by: joseph maylin, kent w phippen
Office: summit sotheby's international realty
MLS#:2172241
Source:SL
Price summary
- Price:$579,900
- Price per sq. ft.:$223.04
About this home
Built in 2013, this well maintained home offers the perfect combination of modern construction, thoughtful updates, and room to grow. Over the past few years, the home has been completely repainted, giving it a fresh, move-in-ready feel. Enjoy relaxing on the covered back patio beneath the new awning and enjoy shady evening BBQ's with a west facing home. The whole house water filtration system provides added peace of mind for everyday living. Already installed on the garage is an EV charger to handle any charging needs and a new water heater installed in 2023 is just one more example of the care this home has received. Inside, the living room and spare bedroom are pre-wired for speakers, making it easy to enjoy your favorite music or create the perfect entertainment space. Because the home was built in 2013, the major systems including the roof, HVAC, plumbing, and electrical, still have plenty of expected service life remaining, offering confidence for years to come. Looking for additional space? The basement is already well on its way to being finished with the framing and electrical already completed. Finish the remaining work to add another bedroom, spacious family room, and full bathroom, creating instant equity while customizing the space to fit your needs. This is a fantastic opportunity to own a newer home that has been meticulously cared for, features valuable updates, and offers the flexibility to grow with your family....
Contact an agent
Home facts
- Year built:2013
- Subdivision & Development:TANNER HERITAGE ESTATES
- Listing ID #:2172241
- Added:88 day(s) ago
- Updated:October 08, 2026 at 08:47 AM
Rooms and interior
- Bedrooms:3
- Total bathrooms:3
- Full bathrooms:2
- Half bathrooms:1
- Rooms Total:11
- Flooring:Carpet, Tile
- Bathrooms Description:Bath: Sep. Tub/Shower
- Kitchen Description:Microwave, Range: Gas, Refrigerator
- Basement Description:Full
- Living area:2,600 sq. ft.
Heating and cooling
- Cooling:Central Air
- Heating:Forced Air, Gas: Central
Structure and exterior
- Roof:Asphalt
- Year built:2013
- Building area:2,600 sq. ft.
- Lot area:0.17 Acres
- Lot Features:Curb & Gutter, Fenced: Full, Flat, Road: Paved, Sidewalks, Sprinkler: Auto-Full
- Construction Materials:Brick, Stucco
- Exterior Features:Awning(s), Bay Box Windows, Covered, Lighting, Patio: Covered
- Levels:3 Story
Schools
- High school:Syracuse
- Middle school:Syracuse
- Elementary school:Cook
Utilities
- Water:Culinary, Water Connected
- Sewer:Sewer Connected, Sewer: Connected
Finances and disclosures
- Price:$579,900
- Price per sq. ft.:$223.04
- Tax amount:$2,958
Features and amenities
- Laundry features:Electric Dryer Hookups
- Amenities:Ceiling Fan, Closet: Walk-In, Smart Thermostat(s), Storage Shed(s), Video Camera(s), Video Door Bell(s), Window Coverings
Parking
- Total parking spaces:2
- Parking description:2 Car Garage, Built-In, Garage Door Opener, Rv Parking
- Garage spaces:2
New listings near 1156 S 1325 W
- Open Sat, 11am to 1pmNew
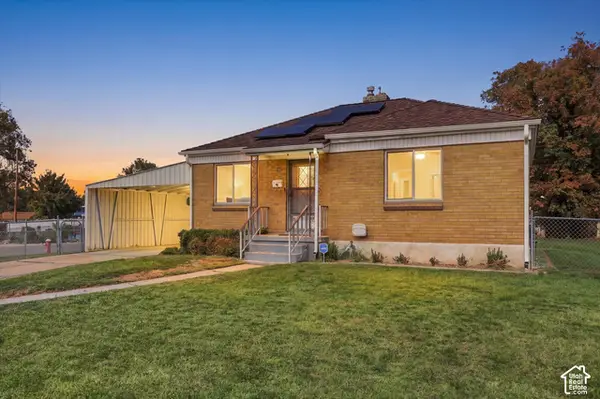 $405,000Active4 beds 2 baths1,708 sq. ft.
190 Ross Dr, Clearfield, UT 84015
MLS# 2187365Listed by: EQUITY REAL ESTATE (SELECT) - New
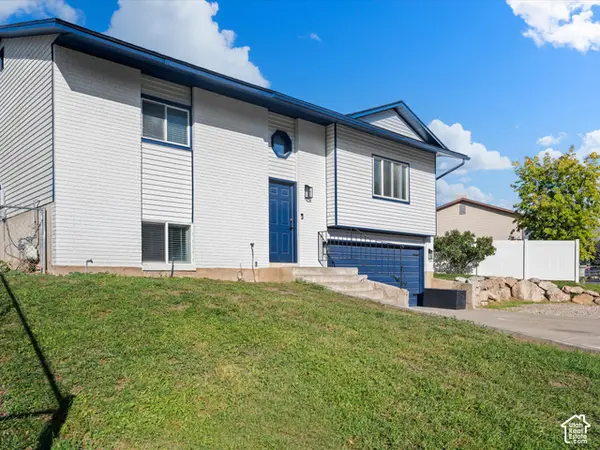 $450,000Active4 beds 2 baths1,466 sq. ft.
123 E 1950 S, Clearfield, UT 84015
MLS# 2189961Listed by: KW SUCCESS KELLER WILLIAMS REALTY - New
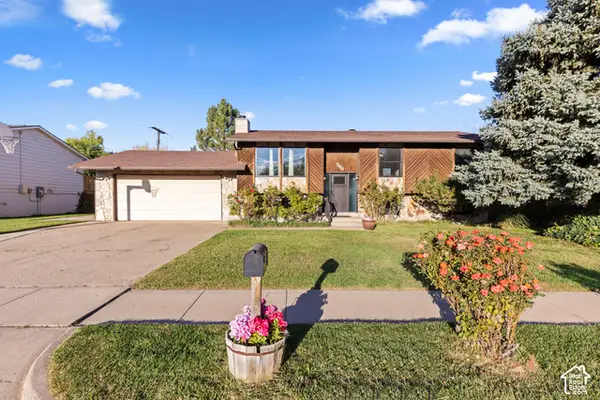 $424,800Active5 beds 2 baths2,165 sq. ft.
566 N 700 W, Clearfield, UT 84015
MLS# 2189886Listed by: REAL BROKER, LLC 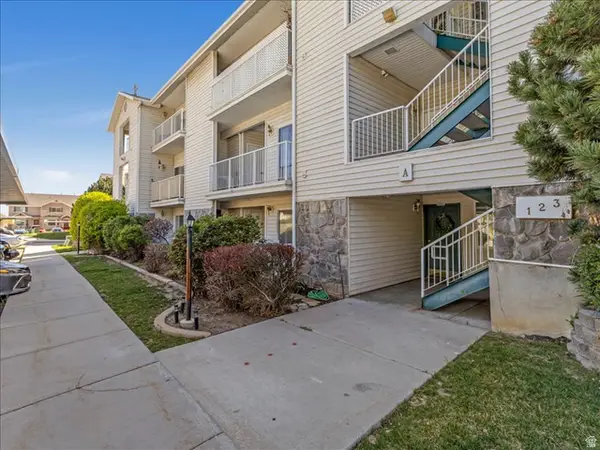 $267,000Active2 beds 2 baths1,037 sq. ft.
490 E 700 S #A2, Clearfield, UT 84015
MLS# 2185006Listed by: NEXTHOME NAVIGATOR- New
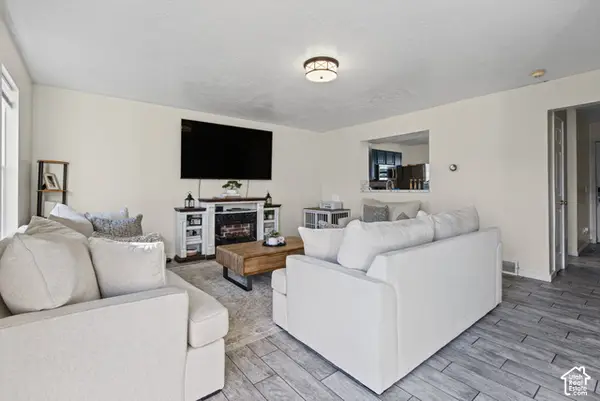 $329,400Active3 beds 2 baths1,693 sq. ft.
505 S 450 E, Clearfield, UT 84015
MLS# 2189629Listed by: PRESIDIO REAL ESTATE (EXECUTIVES) - New
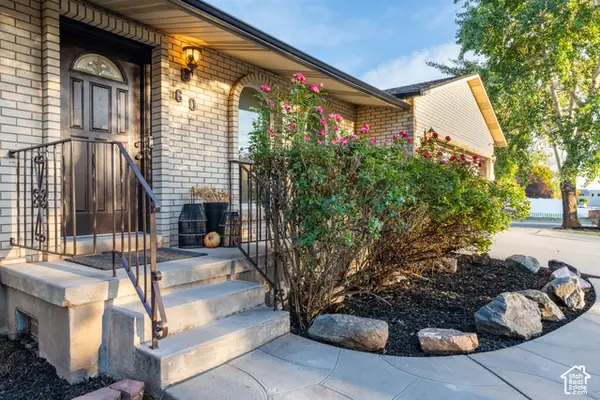 $485,000Active4 beds 3 baths3,198 sq. ft.
60 S 1250 W, Clearfield, UT 84015
MLS# 2189532Listed by: CHAPMAN-RICHARDS & ASSOCIATES, INC. - New
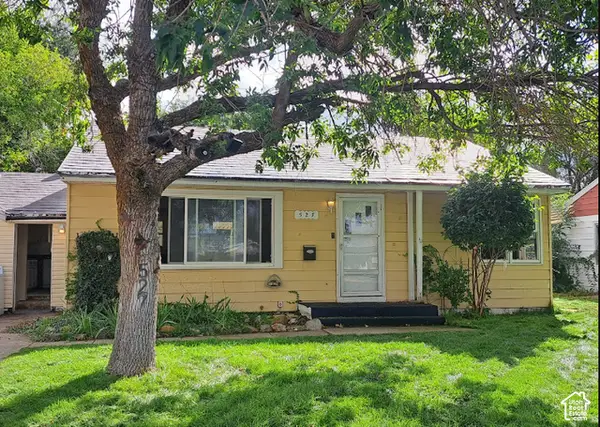 $249,900Active3 beds 1 baths1,232 sq. ft.
527 S 500 E, Clearfield, UT 84015
MLS# 2189496Listed by: SURV REAL ESTATE INC - New
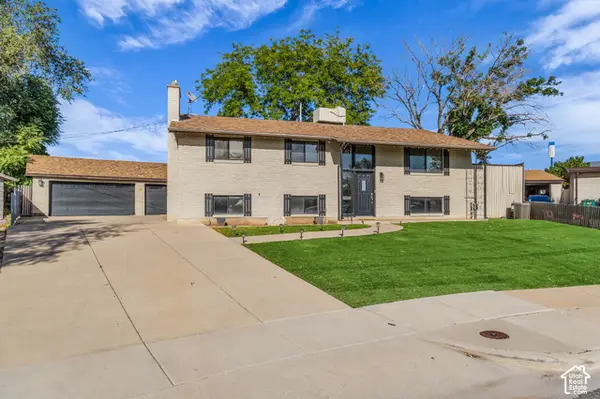 $499,000Active4 beds 3 baths2,610 sq. ft.
760 N 100 W, Clearfield, UT 84015
MLS# 2189375Listed by: CENTURY 21 EVEREST (CENTERVILLE) - New
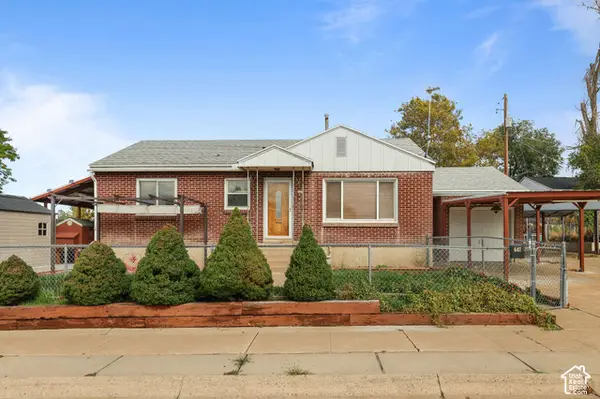 $340,000Active4 beds 2 baths2,090 sq. ft.
647 E 400 S, Clearfield, UT 84015
MLS# 2189159Listed by: PARKER REAL ESTATE SERVICES, PC - New
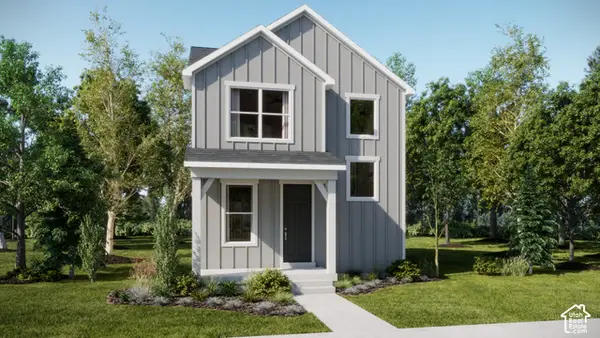 $439,900Active3 beds 3 baths1,987 sq. ft.
1540 S 950 W #123, Clearfield, UT 84015
MLS# 2189133Listed by: LENNAR HOMES OF UTAH, LLC


Protect your home and budget from life's surprises with an Assurant Home Warranty, backed by a partner that supports you through every step of homeownership. Explore Plans.
© 2023 - 2026 ERA Franchise Systems LLC. All rights reserved. ERA Franchise Systems LLC fully supports the principles of the Fair Housing Act and the Equal Opportunity Act. ERA, ERA Real Estate powered, and their respective logos are registered service marks of ERA Franchise Systems LLC. Each office is independently owned and operated.