
1182 W 150 S, Clearfield, UT 84015
Local realty services provided by:ERA Brokers Consolidated
Listed by: ryan christiansen
Office: summit sotheby's international realty
MLS#:2170397
Source:SL
Price summary
- Price:$470,000
- Price per sq. ft.:$178.3
About this home
Well maintained brick rambler, 4-bed, 2-bath 2,636 sqft home with detached 2-car garage and walkout basement. This home has outstanding potential for multi-generational living, a home business, or extra rental income. The additional detached 2-car garage is spac, giving you extra room for vehicles, a workshop, storage, or hobby space beyond the attached parking most homes offer. Built in 1984, this home offers timeless bones on a .23 acre lot in a well-established Clearfield neighborhood - ideally located with easy access to local schools, parks, shopping, and commuting routes.
Contact an agent
Home facts
- Year built:1984
- Subdivision & Development:WESTWOOD ESTATES
- Listing ID #:2170397
- Added:36 day(s) ago
- Updated:August 14, 2026 at 12:07 PM
Rooms and interior
- Bedrooms:4
- Total bathrooms:2
- Full bathrooms:1
- Rooms Total:13
- Flooring:Carpet, Laminate, Linoleum, Tile
- Kitchen Description:Disposal, Kitchen: Updated, Microwave, Range/Oven: Free Stdng.
- Basement Description:Full, Walk-Out Access
- Living area:2,636 sq. ft.
Heating and cooling
- Cooling:Central Air
- Heating:Forced Air, Gas: Central
Structure and exterior
- Roof:Asphalt
- Year built:1984
- Building area:2,636 sq. ft.
- Lot area:0.23 Acres
- Lot Features:Curb & Gutter, Fenced: Partial, Flat, Road: Paved, Sidewalks, Sprinkler: Auto-Full
- Architectural Style:Rambler/Ranch
- Construction Materials:Brick
- Exterior Features:Basement Entrance, Covered, Out Buildings, Patio: Covered, Patio: Open, Walkout
- Levels:2 Story
Schools
- High school:Syracuse
- Middle school:North Davis
- Elementary school:Holt
Utilities
- Water:Culinary, Water Connected
- Sewer:Sewer Connected, Sewer: Connected, Sewer: Public
Finances and disclosures
- Price:$470,000
- Price per sq. ft.:$178.3
- Tax amount:$2,731
Features and amenities
- Laundry features:Electric Dryer Hookups
- Amenities:Ceiling Fan, Central Vacuum, Water Softener Owned, Window Coverings
Parking
- Total parking spaces:10
- Parking description:4 Car Garage, Attached Garage, Covered, Parking: Uncovered, Rv Parking, Secured, Secured Parking
- Garage spaces:4
New listings near 1182 W 150 S
 $4,500,000Pending5.26 Acres
1230 E 1450 S, Clearfield, UT 84015
MLS# 2178704Listed by: THE NORTHWOOD GROUP- New
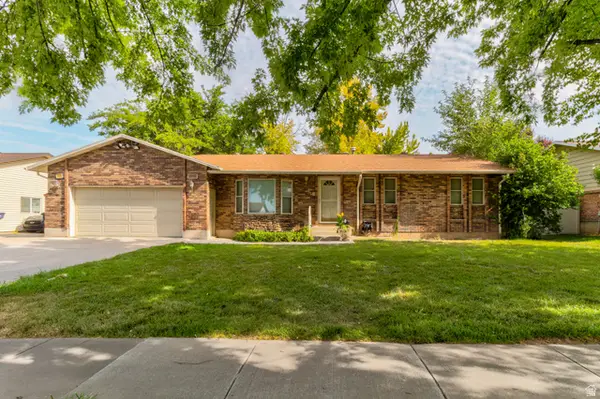 $399,000Active6 beds 3 baths2,771 sq. ft.
1140 W 75 S, Clearfield, UT 84015
MLS# 2178324Listed by: CENTURY 21 EVEREST - New
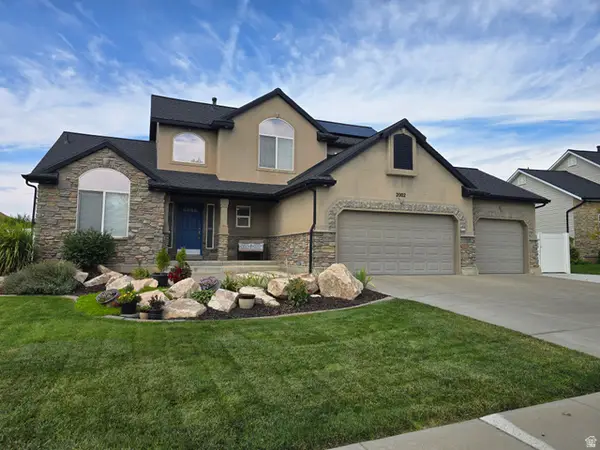 $675,000Active4 beds 3 baths3,537 sq. ft.
2002 S Chelemes Way E, Clearfield, UT 84015
MLS# 2178345Listed by: RE/MAX ASSOCIATES - New
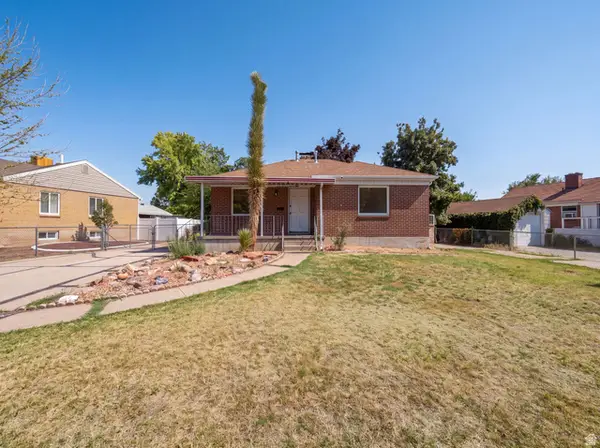 $405,000Active4 beds 4 baths1,518 sq. ft.
116 Ross Dr, Clearfield, UT 84015
MLS# 2178163Listed by: OPENDOOR BROKERAGE LLC - New
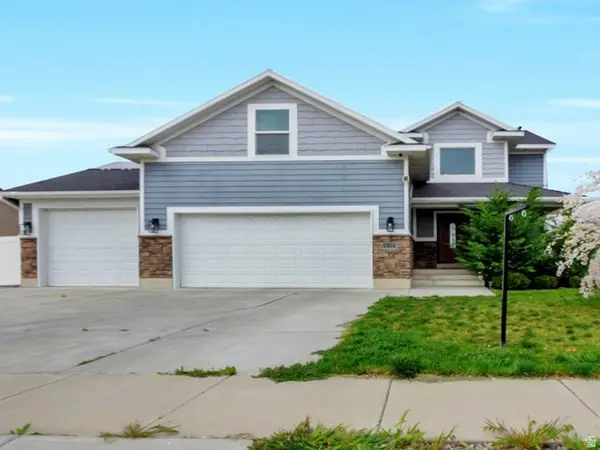 $650,000Active6 beds 4 baths3,229 sq. ft.
1354 W 1200 S, Clearfield, UT 84015
MLS# 2177772Listed by: EQUITY REAL ESTATE - New
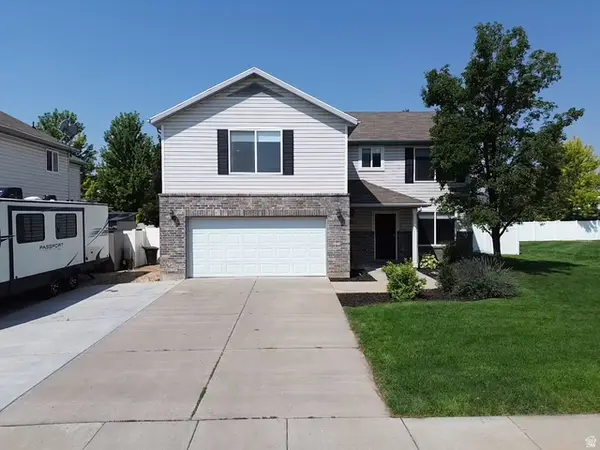 $515,000Active3 beds 3 baths2,383 sq. ft.
1872 S 575 E, Clearfield, UT 84015
MLS# 2177705Listed by: BESST REALTY GROUP LLC - New
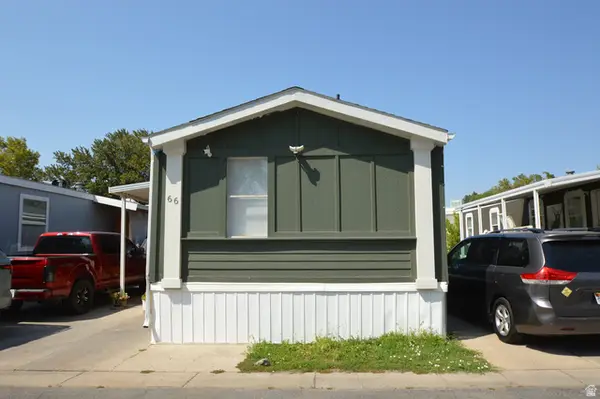 $49,900Active3 beds 2 baths868 sq. ft.
75 W 250 N #66, Clearfield, UT 84015
MLS# 2177473Listed by: ROCKWELL REAL ESTATE LLC - New
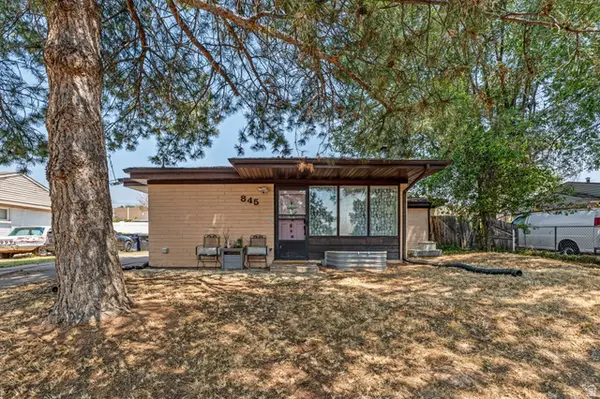 $390,000Active5 beds 2 baths1,652 sq. ft.
845 S Birch St., Clearfield, UT 84015
MLS# 2177246Listed by: RED EMERALD REAL ESTATE LLC - New
 $575,000Active6 beds 3 baths3,180 sq. ft.
821 E 2050 S, Clearfield, UT 84015
MLS# 2177222Listed by: ASCENT REAL ESTATE GROUP LLC 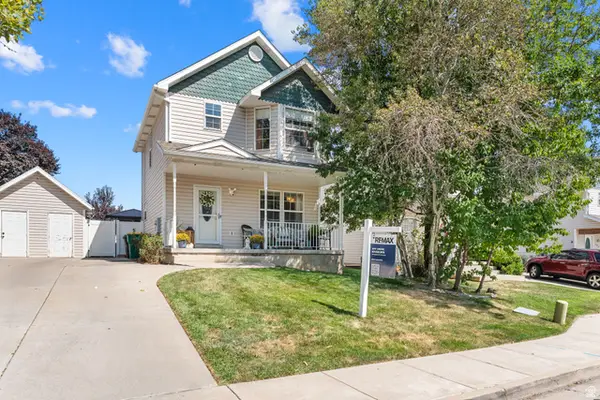 $380,000Pending3 beds 3 baths1,696 sq. ft.
213 N 360 W, Clearfield, UT 84015
MLS# 2177060Listed by: RE/MAX ASSOCIATES


Protect your home and budget from life's surprises with an Assurant Home Warranty, backed by a partner that supports you through every step of homeownership. Explore Plans.
© 2023 - 2026 ERA Franchise Systems LLC. All rights reserved. ERA Franchise Systems LLC fully supports the principles of the Fair Housing Act and the Equal Opportunity Act. ERA, ERA Real Estate powered, and their respective logos are registered service marks of ERA Franchise Systems LLC. Each office is independently owned and operated.