
121 N 400 W, Clearfield, UT 84015
Local realty services provided by:ERA Realty Center
121 N 400 W,Clearfield, UT 84015
$445,000
- 4 Beds
- 2 Baths
- 2,030 sq. ft.
- Single family
- Active
Listed by: brady boren
Office: century 21 everest
MLS#:2179620
Source:SL
Price summary
- Price:$445,000
- Price per sq. ft.:$219.21
About this home
Fresh paint, LVP flooring, and new carpet make this home truly move-in ready. The kitchen features updated countertops and a clean, functional layout. Enjoy a convenient location just minutes from Hill Air Force Base, I-15, and the Front Runner station, with Steed Park just a short stroll away. Schedule your private tour today!
Contact an agent
Home facts
- Year built:1985
- Listing ID #:2179620
- Added:4 day(s) ago
- Updated:August 23, 2026 at 11:30 AM
Rooms and interior
- Bedrooms:4
- Total bathrooms:2
- Full bathrooms:1
- Rooms Total:10
- Flooring:Carpet
- Basement Description:Full
- Living area:2,030 sq. ft.
Heating and cooling
- Cooling:Evaporative Cooling
- Heating:Forced Air, Gas: Central
Structure and exterior
- Roof:Asphalt
- Year built:1985
- Building area:2,030 sq. ft.
- Lot area:0.12 Acres
- Lot Features:Curb & Gutter, Fenced: Full, Sprinkler: Auto-Full
- Architectural Style:Tri/Multi-Level
- Construction Materials:Aluminum, Brick
- Exterior Features:Deck: Covered
- Levels:4 Story
Schools
- High school:Clearfield
- Middle school:North Davis
- Elementary school:Wasatch
Utilities
- Water:Culinary, Water Connected
- Sewer:Sewer Connected, Sewer: Connected, Sewer: Public
Finances and disclosures
- Price:$445,000
- Price per sq. ft.:$219.21
- Tax amount:$2,283
Parking
- Total parking spaces:2
- Parking description:2 Car Garage, Attached Garage
- Garage spaces:2
New listings near 121 N 400 W
- New
 $739,000Active3 beds 3 baths3,408 sq. ft.
1263 N 2770 W, Clinton, UT 84015
MLS# 2180576Listed by: EQUITY REAL ESTATE (SELECT) - New
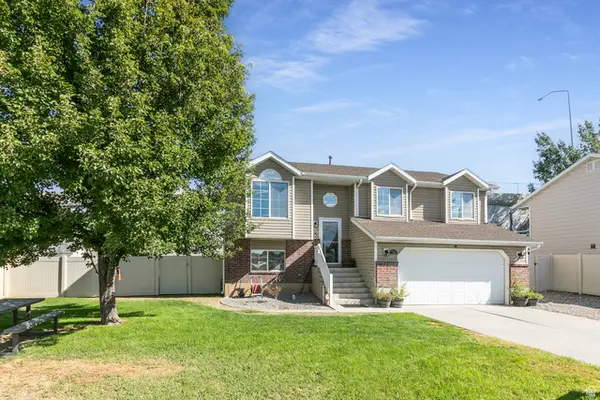 $464,900Active4 beds 2 baths1,816 sq. ft.
786 N 625 W, Clearfield, UT 84015
MLS# 2180423Listed by: BERKSHIRE HATHAWAY HOMESERVICES UTAH PROPERTIES (SO OGDEN) - New
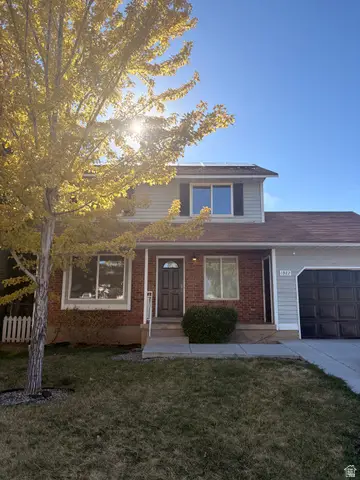 $430,000Active4 beds 3 baths2,334 sq. ft.
1922 S 100 E, Clearfield, UT 84015
MLS# 2180064Listed by: RANLIFE REAL ESTATE INC - New
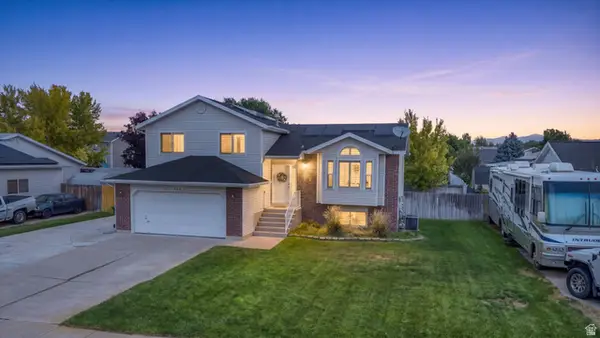 $519,000Active5 beds 3 baths2,033 sq. ft.
538 W 375 N, Clearfield, UT 84015
MLS# 2178756Listed by: EQUITY REAL ESTATE (SELECT) - New
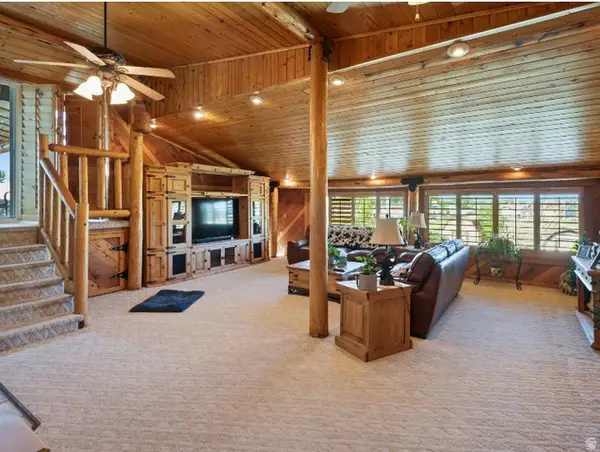 $524,500Active3 beds 2 baths2,297 sq. ft.
115 N 1400 W, Clearfield, UT 84015
MLS# 2179529Listed by: REDFIN CORPORATION - New
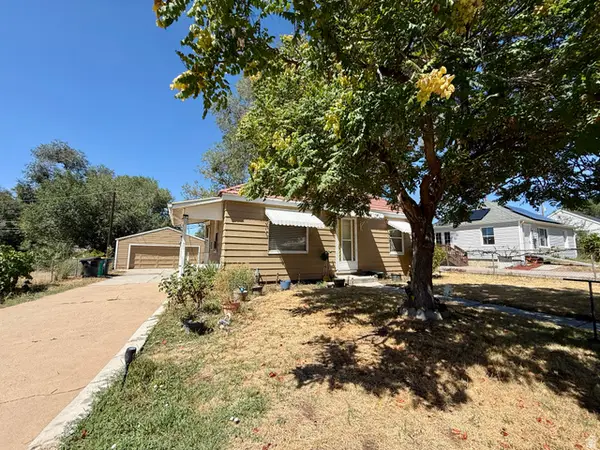 $350,000Active3 beds 1 baths1,260 sq. ft.
42 S 450 E, Clearfield, UT 84015
MLS# 2179347Listed by: EQUITY REAL ESTATE (SELECT) - New
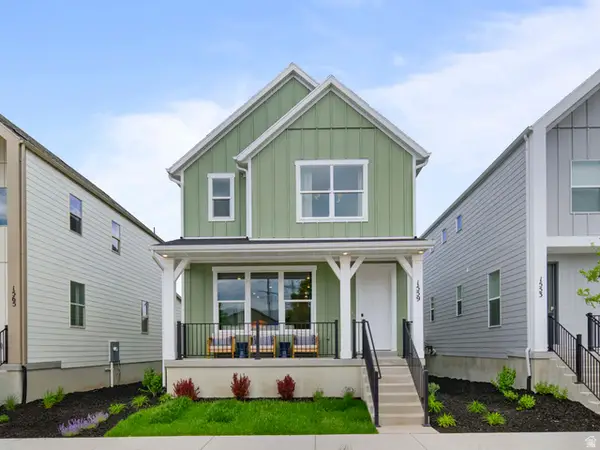 $514,900Active4 beds 3 baths2,508 sq. ft.
1564 S 950 W #119, Clearfield, UT 84015
MLS# 2179294Listed by: LENNAR HOMES OF UTAH, LLC - New
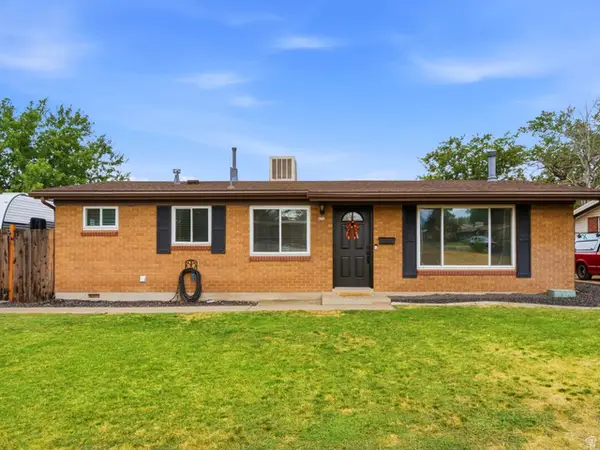 $365,900Active3 beds 1 baths1,071 sq. ft.
676 N Ann St W, Clearfield, UT 84015
MLS# 2179258Listed by: BERKSHIRE HATHAWAY HOMESERVICES UTAH PROPERTIES (NORTH SALT LAKE) - New
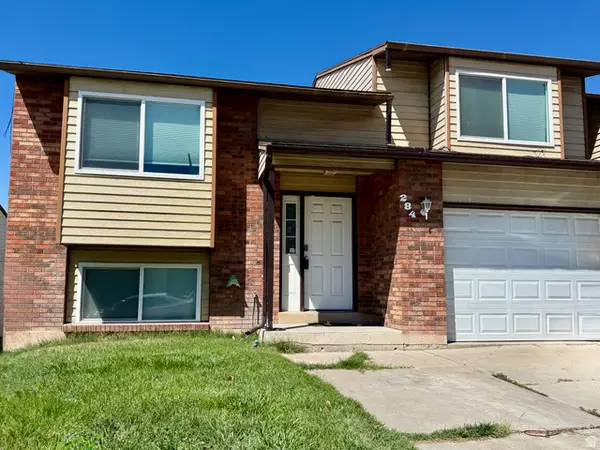 $345,000Active4 beds 2 baths1,570 sq. ft.
284 N 500 W, Clearfield, UT 84015
MLS# 2179154Listed by: EQUITY REAL ESTATE (SELECT)


Protect your home and budget from life's surprises with an Assurant Home Warranty, backed by a partner that supports you through every step of homeownership. Explore Plans.
© 2023 - 2026 ERA Franchise Systems LLC. All rights reserved. ERA Franchise Systems LLC fully supports the principles of the Fair Housing Act and the Equal Opportunity Act. ERA, ERA Real Estate powered, and their respective logos are registered service marks of ERA Franchise Systems LLC. Each office is independently owned and operated.