
1922 S 100 E, Clearfield, UT 84015
Local realty services provided by:ERA Realty Center
1922 S 100 E,Clearfield, UT 84015
$422,000
- 4 Beds
- 3 Baths
- 2,334 sq. ft.
- Single family
- Active
Listed by: ishmael villarroel, richard ortiz
Office: ranlife real estate inc
MLS#:2180064
Source:SL
Price summary
- Price:$422,000
- Price per sq. ft.:$180.81
About this home
SHORT SALE: Incredible Opportunity * 3rd party has approved list price of $430,000* FHA Buyer may get 1% in Seller Paid Closing Costs from 3rd party* 4 Bedroom/ 4 Bathroom home offers an open and inviting floor plan with vaulted ceilings and a convenient main-floor bedroom. Enjoy exceptional energy efficiency with a paid-off solar system, virtually eliminating summer electricity costs and keeping winter utility bills as low as approximately $30 to $40 per month. The basement offers unique features, including a soundproof room, hidden storage tucked behind a bookshelf, and a beautifully remodeled bathroom. Recent improvements include a new driveway, carport, LVP flooring, fresh paint, and new carpet throughout. With thoughtful updates, distinctive features, and impressive energy savings, this move-in-ready home is a fantastic opportunity. Enjoy low power savings with Solar Panels that are paid off and included. Square footage figures are provided as a courtesy estimate only. Buyer is advised to obtain an independent measurement....
Contact an agent
Home facts
- Year built:1983
- Subdivision & Development:JULIE ESTATES
- Listing ID #:2180064
- Added:48 day(s) ago
- Updated:October 08, 2026 at 11:26 AM
Rooms and interior
- Bedrooms:4
- Total bathrooms:3
- Full bathrooms:2
- Rooms Total:14
- Flooring:Carpet, Laminate, Tile
- Kitchen Description:Disposal, Kitchen: Updated, Range/Oven: Free Stdng., Refrigerator
- Basement Description:Full
- Living area:2,334 sq. ft.
Heating and cooling
- Cooling:Active Solar, Central Air
- Heating:Active Solar, Forced Air
Structure and exterior
- Roof:Asphalt
- Year built:1983
- Building area:2,334 sq. ft.
- Lot area:0.12 Acres
- Lot Features:Curb & Gutter, Fenced: Partial, Flat, Road: Paved, Sidewalks, Sprinkler: Auto-Partial
- Construction Materials:Aluminum, Brick
- Exterior Features:Porch: Open
- Levels:3 Story
Schools
- High school:Clearfield
- Middle school:North Davis
- Elementary school:Antelope
Utilities
- Water:Culinary, Water Connected
- Sewer:Sewer Connected, Sewer: Connected, Sewer: Public
Finances and disclosures
- Price:$422,000
- Price per sq. ft.:$180.81
- Tax amount:$2,737
Features and amenities
- Laundry features:Dryer, Electric Dryer Hookups, Gas Dryer Hookups
- Amenities:French Doors, Smart Thermostat(s), Vaulted Ceilings
Parking
- Total parking spaces:6
- Parking description:1 Car Garage, Attached, Attached Garage, Covered, Garage Door Opener, Rv Parking, Workbench
- Garage spaces:1
- Carport spaces:1
New listings near 1922 S 100 E
- Open Sat, 10am to 1pmNew
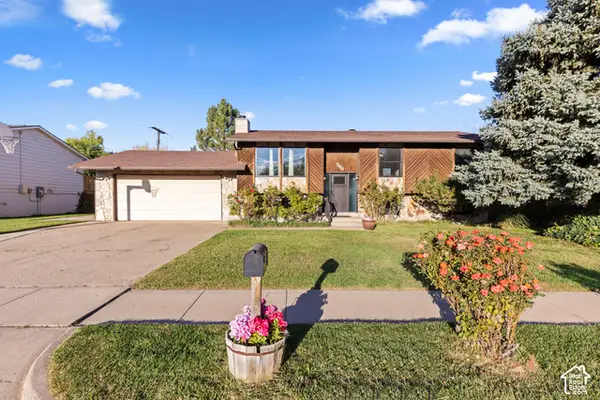 $424,900Active5 beds 2 baths2,165 sq. ft.
566 N 700 W, Clearfield, UT 84015
MLS# 2189886Listed by: REAL BROKER, LLC 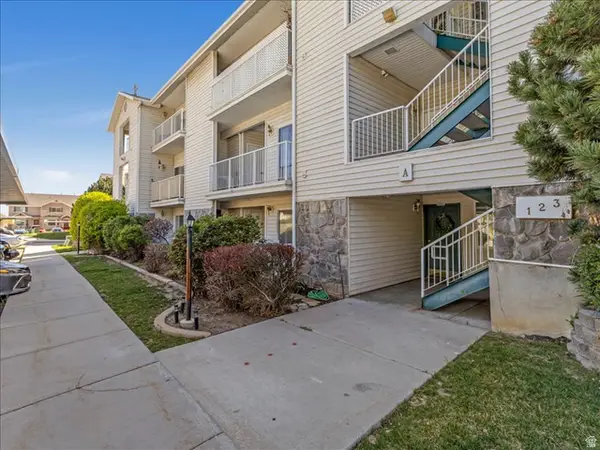 $267,000Active2 beds 2 baths1,037 sq. ft.
490 E 700 S #A2, Clearfield, UT 84015
MLS# 2185006Listed by: NEXTHOME NAVIGATOR- New
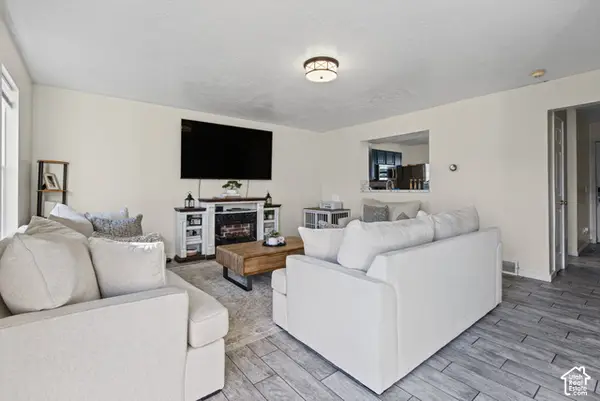 $329,400Active3 beds 2 baths1,693 sq. ft.
505 S 450 E, Clearfield, UT 84015
MLS# 2189629Listed by: PRESIDIO REAL ESTATE (EXECUTIVES) - New
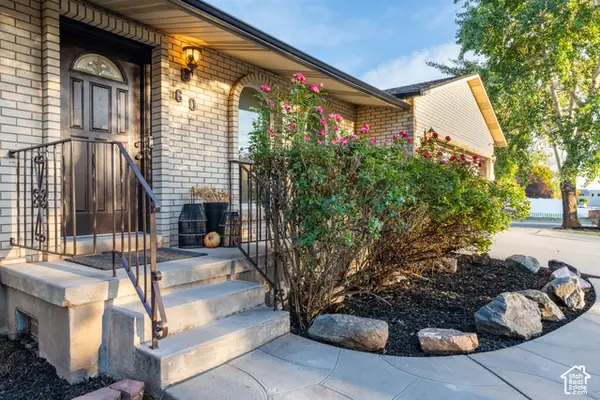 $485,000Active4 beds 3 baths3,198 sq. ft.
60 S 1250 W, Clearfield, UT 84015
MLS# 2189532Listed by: CHAPMAN-RICHARDS & ASSOCIATES, INC. - New
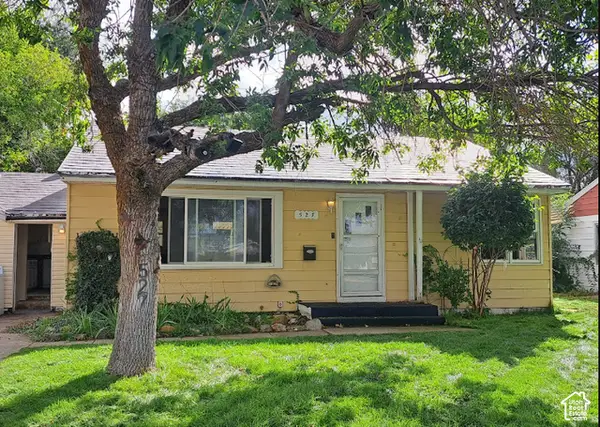 $249,900Active3 beds 1 baths1,232 sq. ft.
527 S 500 E, Clearfield, UT 84015
MLS# 2189496Listed by: SURV REAL ESTATE INC - New
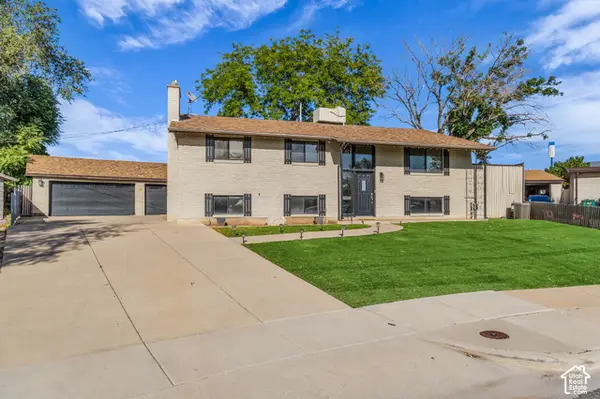 $499,000Active4 beds 3 baths2,610 sq. ft.
760 N 100 W, Clearfield, UT 84015
MLS# 2189375Listed by: CENTURY 21 EVEREST (CENTERVILLE) - New
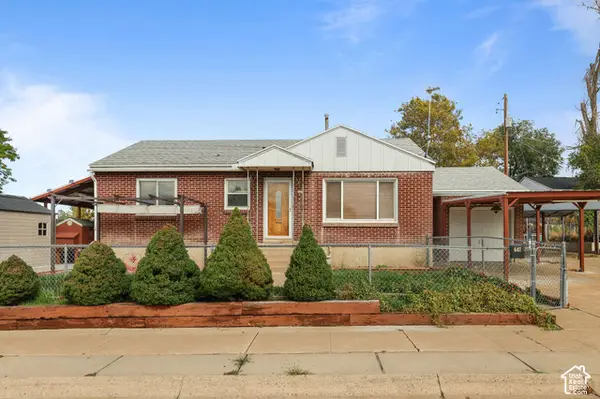 $340,000Active4 beds 2 baths2,090 sq. ft.
647 E 400 S, Clearfield, UT 84015
MLS# 2189159Listed by: PARKER REAL ESTATE SERVICES, PC - New
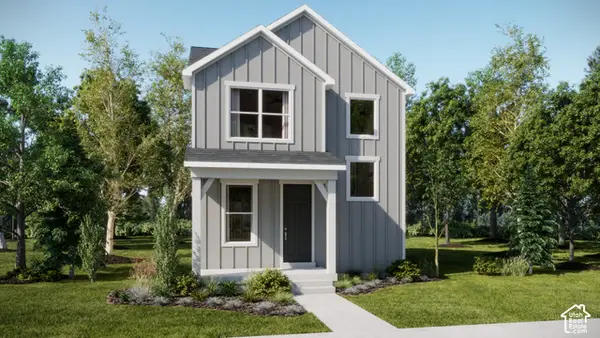 $439,900Active3 beds 3 baths1,987 sq. ft.
1540 S 950 W #123, Clearfield, UT 84015
MLS# 2189133Listed by: LENNAR HOMES OF UTAH, LLC - New
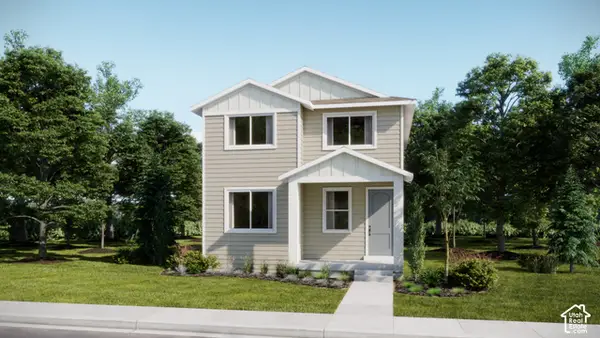 $459,900Active3 beds 3 baths2,157 sq. ft.
1523 S 900 W #144, Clearfield, UT 84015
MLS# 2189131Listed by: LENNAR HOMES OF UTAH, LLC - New
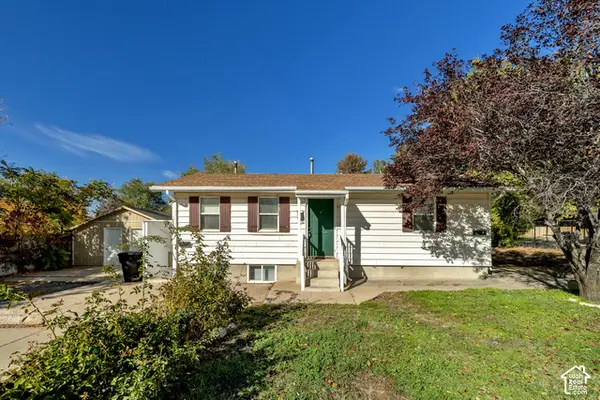 $550,000Active5 beds 3 baths2,080 sq. ft.
429 Center St, Clearfield, UT 84015
MLS# 2188930Listed by: REAL BROKER, LLC


Protect your home and budget from life's surprises with an Assurant Home Warranty, backed by a partner that supports you through every step of homeownership. Explore Plans.
© 2023 - 2026 ERA Franchise Systems LLC. All rights reserved. ERA Franchise Systems LLC fully supports the principles of the Fair Housing Act and the Equal Opportunity Act. ERA, ERA Real Estate powered, and their respective logos are registered service marks of ERA Franchise Systems LLC. Each office is independently owned and operated.