
241 W 750 N, Clearfield, UT 84015
Local realty services provided by:ERA Brokers Consolidated
Listed by:
 Ethan Heap(801) 540 - 1500ERA Brokers Consolidated
Office: era brokers consolidated (ogden)
MLS#:2188835
Source:SL
Price summary
- Price:$425,000
- Price per sq. ft.:$189.73
About this home
Charming 4-bedroom, 2-bathroom home with a 2-car garage. This residence features two fireplaces, a covered patio for outdoor entertaining, and a sunny south-facing front yard. Priced to sell, it offers outstanding value in a convenient location just minutes from Hill Air Force Base, with easy access to nearby amenities.
Contact an agent
Home facts
- Year built:1957
- Subdivision & Development:JAMARL ACRES
- Listing ID #:2188835
- Added:5 day(s) ago
- Updated:October 08, 2026 at 12:11 PM
Rooms and interior
- Bedrooms:4
- Total bathrooms:2
- Full bathrooms:1
- Rooms Total:13
- Flooring:Carpet, Hardwood, Linoleum
- Kitchen Description:Oven: Wall, Range Hood, Range/Oven: Built-In, Refrigerator
- Basement Description:Full
- Living area:2,240 sq. ft.
Heating and cooling
- Cooling:Central Air
- Heating:Forced Air, Gas: Central
Structure and exterior
- Roof:Asphalt
- Year built:1957
- Building area:2,240 sq. ft.
- Lot area:0.18 Acres
- Lot Features:Curb & Gutter, Fenced: Partial, Flat, Road: Paved, Sidewalks
- Architectural Style:Rambler/Ranch
- Construction Materials:Brick
- Exterior Features:Covered, Lighting, Patio: Covered, Porch: Open
- Levels:2 Story
Schools
- High school:Clearfield
- Middle school:North Davis
- Elementary school:Doxey
Utilities
- Water:Culinary, Water Connected
- Sewer:Sewer Connected, Sewer: Connected
Finances and disclosures
- Price:$425,000
- Price per sq. ft.:$189.73
- Tax amount:$2,198
Features and amenities
- Laundry features:Electric Dryer Hookups
- Amenities:Gas Logs, Window Coverings
Parking
- Total parking spaces:6
- Parking description:2 Car Garage, Attached, Attached Garage, Garage Door Opener
- Garage spaces:2
New listings near 241 W 750 N
- Open Sat, 10am to 1pmNew
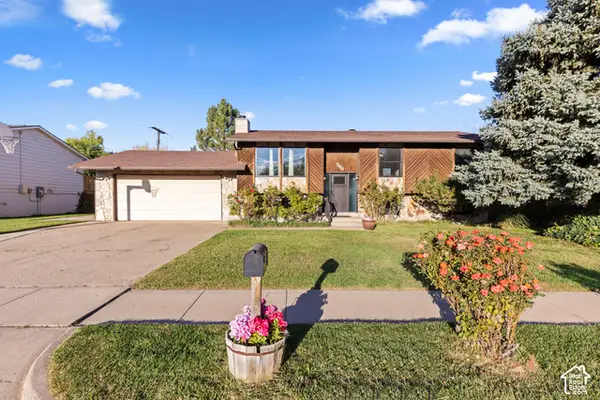 $424,900Active5 beds 2 baths2,165 sq. ft.
566 N 700 W, Clearfield, UT 84015
MLS# 2189886Listed by: REAL BROKER, LLC 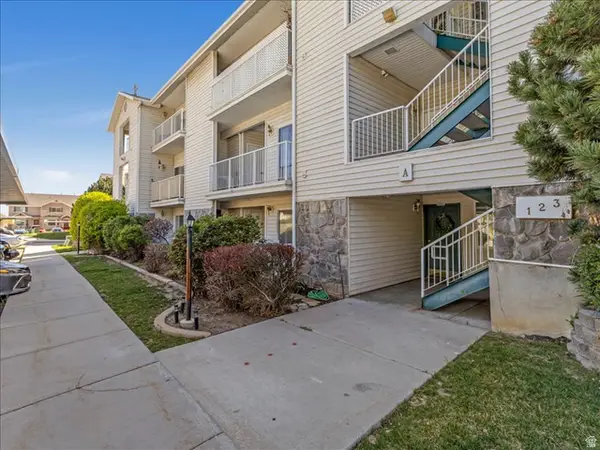 $267,000Active2 beds 2 baths1,037 sq. ft.
490 E 700 S #A2, Clearfield, UT 84015
MLS# 2185006Listed by: NEXTHOME NAVIGATOR- New
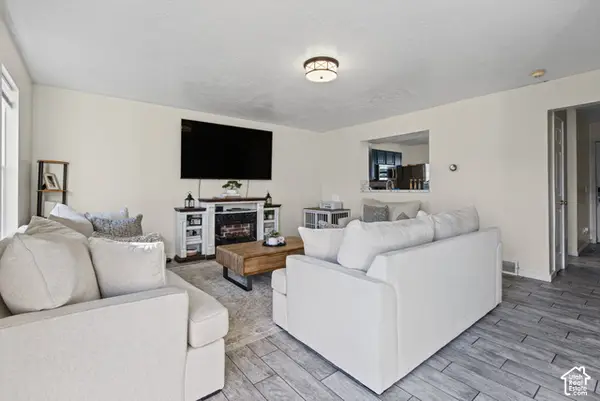 $329,400Active3 beds 2 baths1,693 sq. ft.
505 S 450 E, Clearfield, UT 84015
MLS# 2189629Listed by: PRESIDIO REAL ESTATE (EXECUTIVES) - New
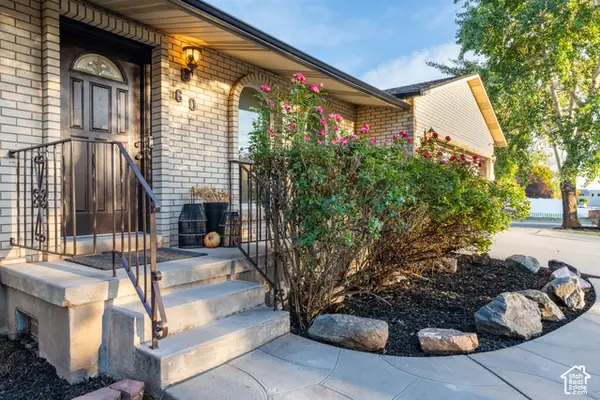 $485,000Active4 beds 3 baths3,198 sq. ft.
60 S 1250 W, Clearfield, UT 84015
MLS# 2189532Listed by: CHAPMAN-RICHARDS & ASSOCIATES, INC. - New
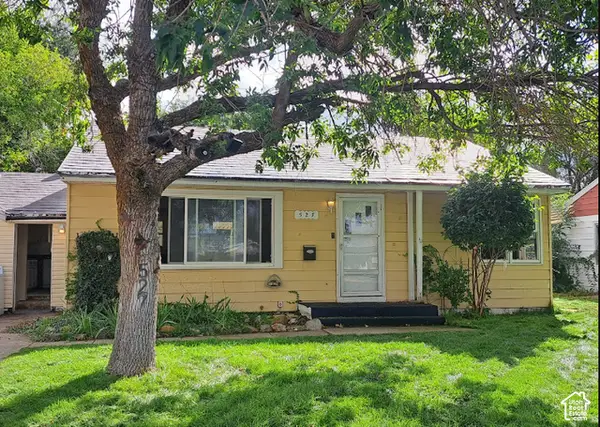 $249,900Active3 beds 1 baths1,232 sq. ft.
527 S 500 E, Clearfield, UT 84015
MLS# 2189496Listed by: SURV REAL ESTATE INC - New
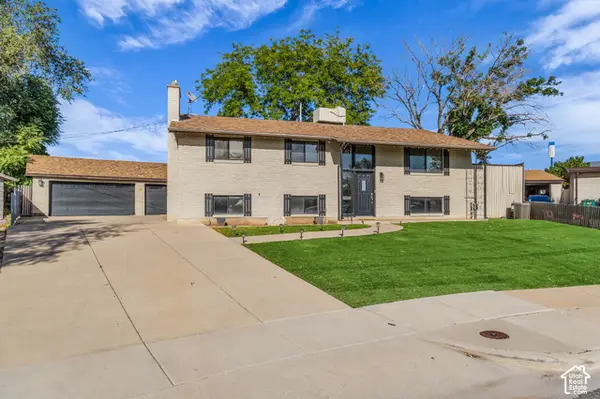 $499,000Active4 beds 3 baths2,610 sq. ft.
760 N 100 W, Clearfield, UT 84015
MLS# 2189375Listed by: CENTURY 21 EVEREST (CENTERVILLE) - New
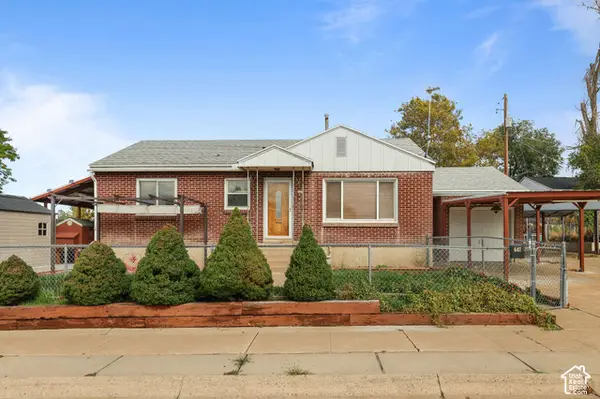 $340,000Active4 beds 2 baths2,090 sq. ft.
647 E 400 S, Clearfield, UT 84015
MLS# 2189159Listed by: PARKER REAL ESTATE SERVICES, PC - New
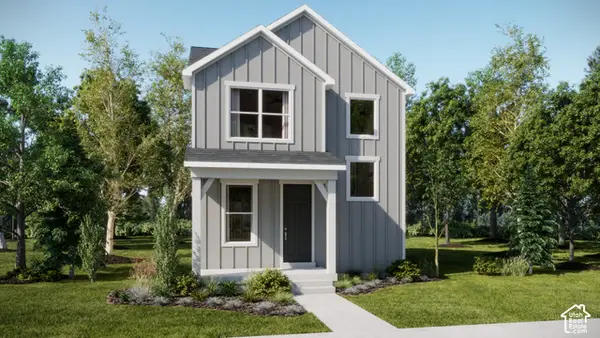 $439,900Active3 beds 3 baths1,987 sq. ft.
1540 S 950 W #123, Clearfield, UT 84015
MLS# 2189133Listed by: LENNAR HOMES OF UTAH, LLC - New
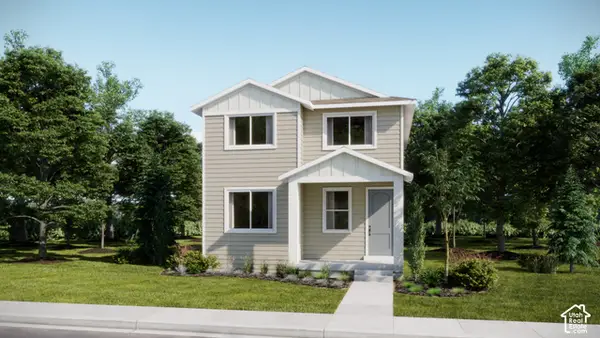 $459,900Active3 beds 3 baths2,157 sq. ft.
1523 S 900 W #144, Clearfield, UT 84015
MLS# 2189131Listed by: LENNAR HOMES OF UTAH, LLC - New
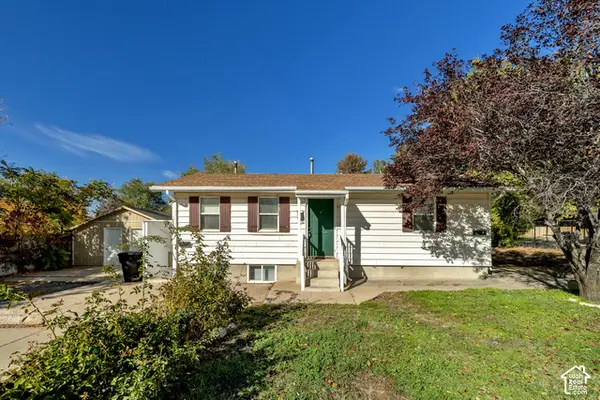 $550,000Active5 beds 3 baths2,080 sq. ft.
429 Center St, Clearfield, UT 84015
MLS# 2188930Listed by: REAL BROKER, LLC


Protect your home and budget from life's surprises with an Assurant Home Warranty, backed by a partner that supports you through every step of homeownership. Explore Plans.
© 2023 - 2026 ERA Franchise Systems LLC. All rights reserved. ERA Franchise Systems LLC fully supports the principles of the Fair Housing Act and the Equal Opportunity Act. ERA, ERA Real Estate powered, and their respective logos are registered service marks of ERA Franchise Systems LLC. Each office is independently owned and operated.