
665 E 1000 S, Clearfield, UT 84015
Local realty services provided by:ERA Realty Center
665 E 1000 S,Clearfield, UT 84015
$449,500
- 4 Beds
- 3 Baths
- 1,948 sq. ft.
- Single family
- Active
Listed by: tonya armitstead
Office: equity real estate (select)
MLS#:2181621
Source:SL
Price summary
- Price:$449,500
- Price per sq. ft.:$230.75
About this home
PRICE DROP! INVESTMENT OPPTY! LOADED WITH CHARM! LET RENTAL HELP WITH PAYMENT! The beautifully remodeled kitchen features a large island, prep sink, beverage refrigerator, cozy dining area, charming window seat, and built-in bookshelves. The spacious primary suite includes both a storage closet and a walk-in closet. Additional features include a dedicated office with a built-in desk, perfect for working from home, and a finished attic space accessed by a full staircase. Whether used as a playroom, media room, hobby space, or additional storage, this flexible area adds valuable square footage and functionality. The basement ADU offers a 2b/1b layout and is currently tenant-occupied; lease expires October 31. Steady rental history, currently $1250/mo. Outside, you'll enjoy a fully fenced yard, spacious patio for entertaining, oversized single car garage, and a large 15' x 20' storage shed with plenty of room for tools, toys, and equipment. A rare combination of charm, flexibility, and income potential. Schedule a showing today! Square footage figures are provided as a courtesy estimate only and were obtained from county tax records. Buyer is advised to obtain an independent measurement....
Contact an agent
Home facts
- Year built:1942
- Subdivision & Development:CAMPBELL HEIGHTS
- Listing ID #:2181621
- Added:57 day(s) ago
- Updated:October 24, 2026 at 11:28 AM
Rooms and interior
- Bedrooms:4
- Total bathrooms:3
- Full bathrooms:1
- Rooms Total:16
- Flooring:Carpet, Laminate
- Kitchen Description:Disposal, Kitchen: Second, Kitchen: Updated, Microwave, Range Hood, Refrigerator
- Basement Description:Entrance, Partial
- Living area:1,948 sq. ft.
Heating and cooling
- Cooling:Central Air
- Heating:Forced Air, Gas: Central
Structure and exterior
- Roof:Asphalt
- Year built:1942
- Building area:1,948 sq. ft.
- Lot area:0.19 Acres
- Lot Features:Curb & Gutter, Fenced: Full, Flat, Road: Paved, Secluded, Sidewalks
- Architectural Style:Rambler/Ranch
- Construction Materials:Aluminum, Asphalt
- Exterior Features:Out Buildings, Patio: Open, Porch: Open
- Levels:2 Story
Schools
- High school:Clearfield
- Middle school:North Davis
- Elementary school:South Clearfield
Utilities
- Water:Culinary, Water Connected
- Sewer:Sewer Connected, Sewer: Connected, Sewer: Public
Finances and disclosures
- Price:$449,500
- Price per sq. ft.:$230.75
- Tax amount:$2,660
Features and amenities
- Laundry features:Dryer, Electric Dryer Hookups, Washer
- Amenities:Closet: Walk-In, Den/Office, French Doors, Mother-In-Law Apartment, Storage Shed(s)
Parking
- Total parking spaces:1
- Parking description:1 Car Garage, Attached, Attached Garage, Extra Length, Garage Door Opener, Storage Above, Workshop
- Garage spaces:1
New listings near 665 E 1000 S
- New
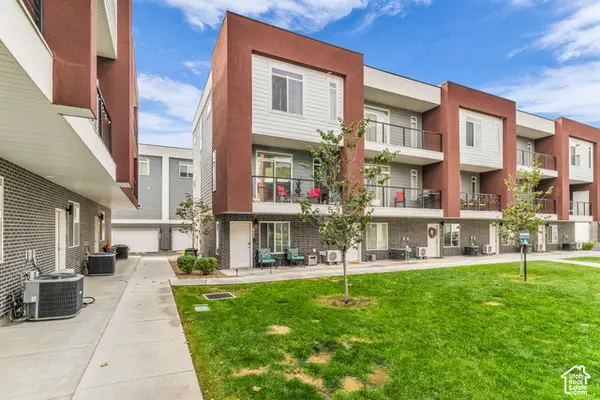 $384,900Active3 beds 3 baths1,660 sq. ft.
653 S 450 E, Clearfield, UT 84015
MLS# 2192922Listed by: CENTURY 21 EVEREST (CENTERVILLE) - New
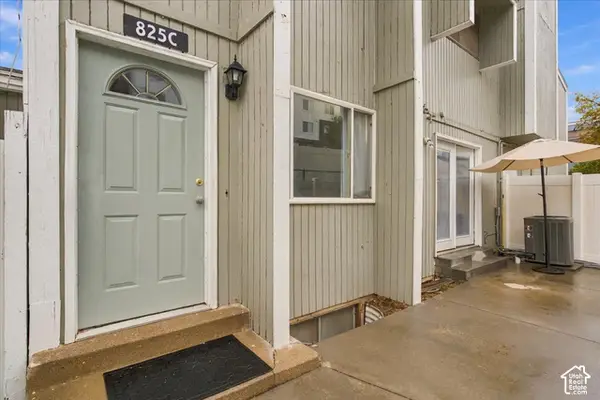 $289,900Active3 beds 3 baths1,716 sq. ft.
825 S 1650 E #C, Clearfield, UT 84015
MLS# 2192894Listed by: RE/MAX ASSOCIATES - New
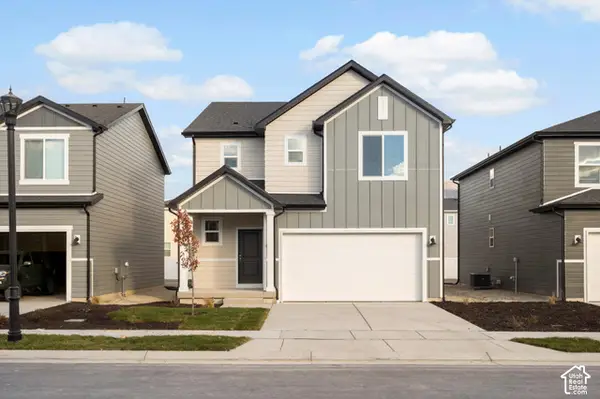 $554,990Active4 beds 3 baths3,285 sq. ft.
2473 N 1765 W #160, Clinton, UT 84015
MLS# 2192905Listed by: MERITAGE HOMES OF UTAH, INC - New
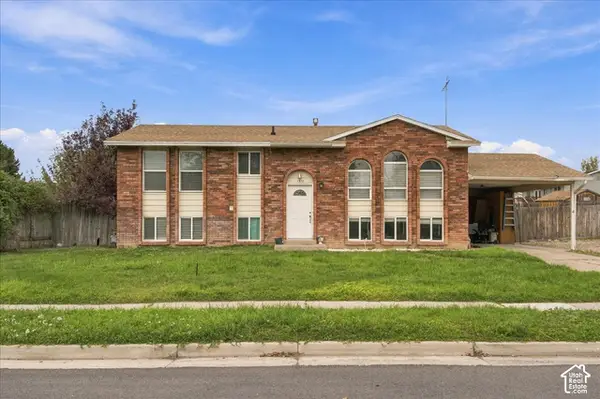 $395,000Active7 beds 2 baths2,058 sq. ft.
1310 W 975 S, Clearfield, UT 84015
MLS# 2192601Listed by: RE/MAX ASSOCIATES - New
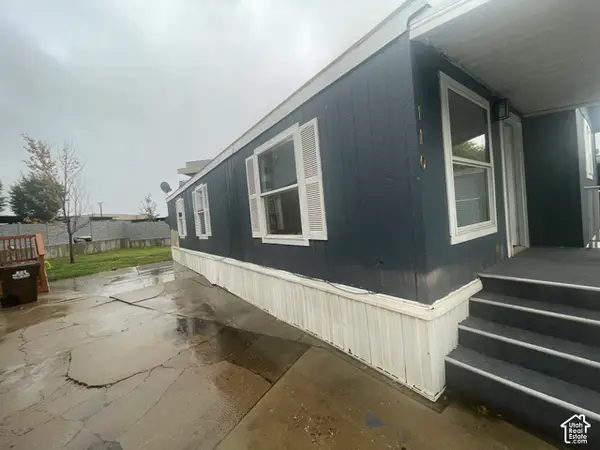 $83,000Active3 beds 2 baths1,050 sq. ft.
75 W 250 N, Clearfield, UT 84015
MLS# 2192464Listed by: PRESIDIO REAL ESTATE (SOUTH VALLEY) - New
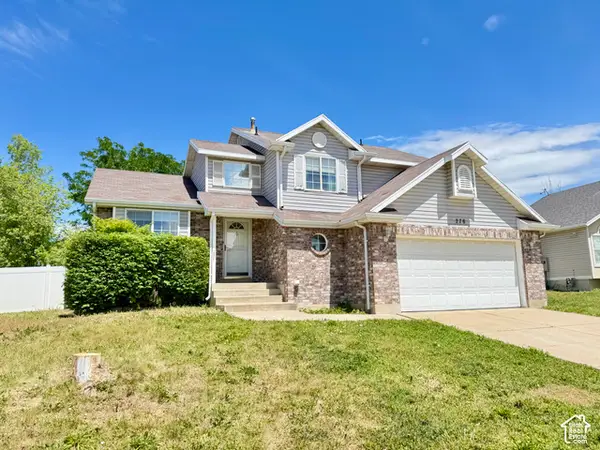 $455,000Active5 beds 4 baths2,647 sq. ft.
278 W 2000 S, Clearfield, UT 84015
MLS# 2192369Listed by: LOCAL UTAH REALTY - New
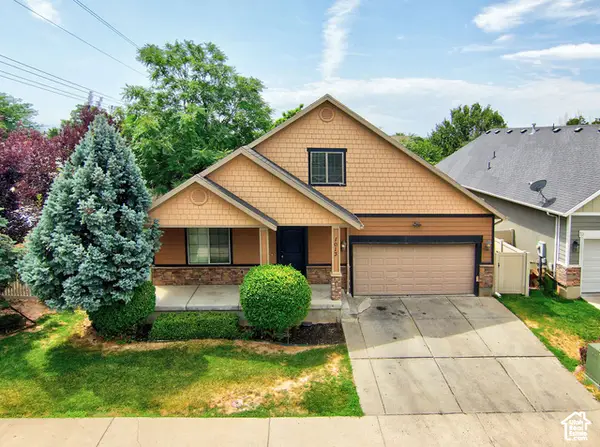 $549,900Active5 beds 4 baths3,870 sq. ft.
1013 W 250 N, Clearfield, UT 84015
MLS# 2192238Listed by: WASATCH GROUP REAL ESTATE - New
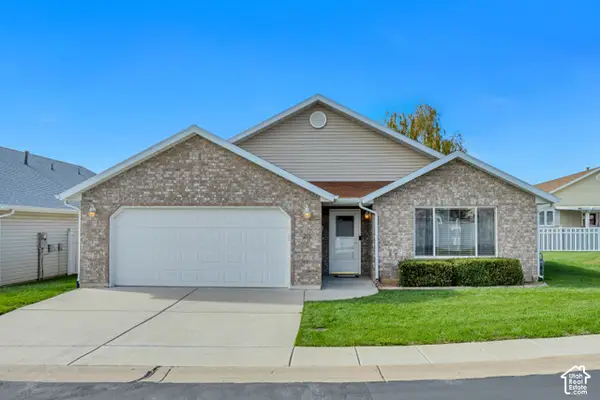 $419,000Active2 beds 2 baths1,520 sq. ft.
1660 E 900 S #23, Clearfield, UT 84015
MLS# 2192226Listed by: ASPIRE REALTY GROUP - New
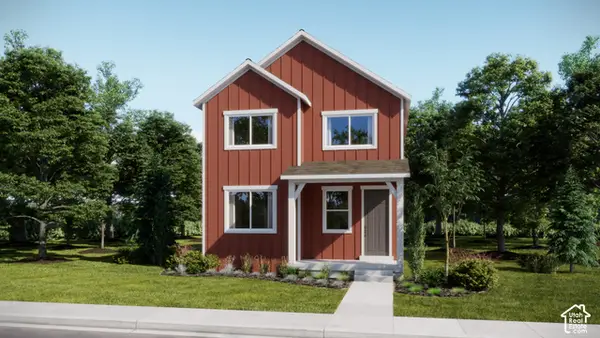 $464,900Active3 beds 3 baths2,157 sq. ft.
1515 S 920 W #152, Clearfield, UT 84015
MLS# 2191759Listed by: LENNAR HOMES OF UTAH, LLC - New
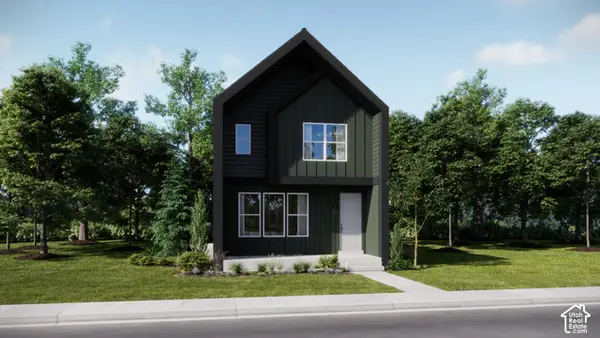 $508,900Active4 beds 3 baths2,508 sq. ft.
1521 S 920 W #153, Clearfield, UT 84015
MLS# 2191748Listed by: LENNAR HOMES OF UTAH, LLC


Protect your home and budget from life's surprises with an Assurant Home Warranty, backed by a partner that supports you through every step of homeownership. Explore Plans.
© 2023 - 2026 ERA Franchise Systems LLC. All rights reserved. ERA Franchise Systems LLC fully supports the principles of the Fair Housing Act and the Equal Opportunity Act. ERA, ERA Real Estate powered, and their respective logos are registered service marks of ERA Franchise Systems LLC. Each office is independently owned and operated.