
70 E Weekes Way, Clearfield, UT 84015
Local realty services provided by:ERA Realty Center
70 E Weekes Way,Clearfield, UT 84015
$354,900
- 3 Beds
- 3 Baths
- 1,648 sq. ft.
- Townhouse
- Active
Listed by: jill m charnews
Office: ascent real estate group llc.
MLS#:2126085
Source:SL
Price summary
- Price:$354,900
- Price per sq. ft.:$215.35
- Monthly HOA dues:$125
About this home
THE BEST PRICE FOR THIS SIZE OF HOME, IN THIS COMMUNITY! 3 BEDROOMS AND 3 FULL BATHS! ACTIVE MILITARY & VA BUYERS- ASK HOW YOU CAN RECEIVE THE $2500 VA GRANT + ANOTHER $500 FOR A TOTAL OF $3000! BETTER THAN NEW! Built in 2022, this beautiful end-unit townhome offers 3 bedrooms, 3 full bathrooms, and an ideal location just minutes from Hill AFB and within walking distance to TRAX, making commuting to Salt Lake City a breeze. The modern kitchen is sure to impress with quartz countertops, stainless steel appliances, a gas range, and the refrigerator included. Brand-new laminate flooring enhances the main living areas, while stylish tile flooring and contemporary finishes add to the home's appeal. As an end unit, you'll enjoy an abundance of natural light, additional windows, and beautiful mountain views. The spacious upstairs primary suite features a private bathroom and a generous walk-in closet. The front-load washer and dryer are also included and conveniently located upstairs near the bedrooms. Step outside and enjoy the community park located just outside your front door-perfect for relaxing, playing, or taking an evening stroll. Please note: the home is tucked inside the neighborhood and is not located on a main road, despite what Google Maps/Earth may indicate. With exceptional incentives, modern finishes, and a prime location, this home offers outstanding value. Pre-approved buyers only. *Square footage figures are provided as a courtesy estimate only and were obtained from county records. Buyer is advised to obtain an independent measurement....
Contact an agent
Home facts
- Year built:2022
- Subdivision & Development:SANDRIDGE VILLAGE TOWNHOMES
- Listing ID #:2126085
- Added:258 day(s) ago
- Updated:August 24, 2026 at 11:39 AM
Rooms and interior
- Bedrooms:3
- Total bathrooms:3
- Full bathrooms:3
- Rooms Total:9
- Flooring:Carpet
- Bathrooms Description:Bath: Sep. Tub/Shower
- Kitchen Description:Disposal, Range: Gas, Refrigerator
- Basement Description:Slab
- Living area:1,648 sq. ft.
Heating and cooling
- Cooling:Central Air
- Heating:Forced Air
Structure and exterior
- Roof:Asphalt
- Year built:2022
- Building area:1,648 sq. ft.
- Lot area:0.02 Acres
- Lot Features:Flat, Sprinkler: Manual-Full
- Architectural Style:Townhouse
- Construction Materials:Asphalt, Brick, Stucco
- Levels:3 Story
Schools
- High school:Clearfield
- Middle school:North Davis
- Elementary school:Wasatch
Utilities
- Water:Culinary, Water Connected
- Sewer:Sewer Connected, Sewer: Connected
Finances and disclosures
- Price:$354,900
- Price per sq. ft.:$215.35
- Tax amount:$2,333
Features and amenities
- Laundry features:Dryer, Electric Dryer Hookups, Washer
- Amenities:Closet: Walk-In, Insurance, Maintenance, Pets Permitted, Playground, Snow Removal, Trash
Parking
- Total parking spaces:2
- Parking description:2 Car Garage, Attached Garage
- Garage spaces:2
New listings near 70 E Weekes Way
- New
 $739,000Active3 beds 3 baths3,408 sq. ft.
1263 N 2770 W, Clinton, UT 84015
MLS# 2180576Listed by: EQUITY REAL ESTATE (SELECT) - New
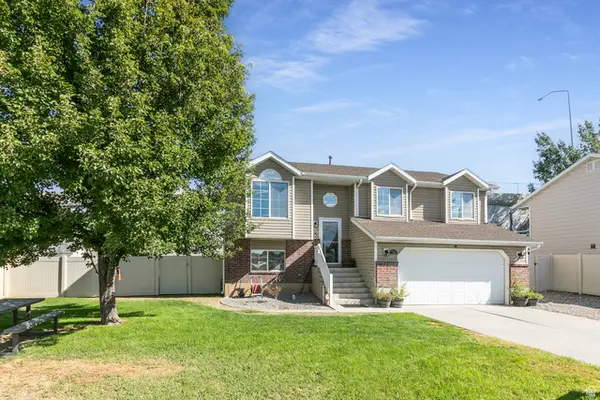 $464,900Active4 beds 2 baths1,816 sq. ft.
786 N 625 W, Clearfield, UT 84015
MLS# 2180423Listed by: BERKSHIRE HATHAWAY HOMESERVICES UTAH PROPERTIES (SO OGDEN) - New
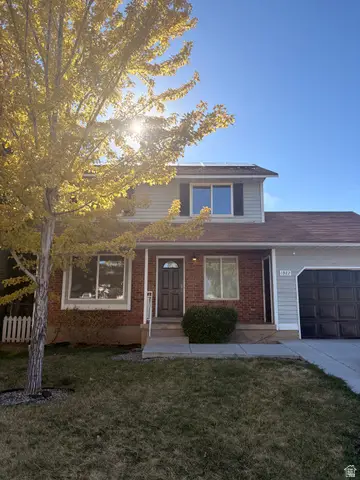 $430,000Active4 beds 3 baths2,334 sq. ft.
1922 S 100 E, Clearfield, UT 84015
MLS# 2180064Listed by: RANLIFE REAL ESTATE INC - New
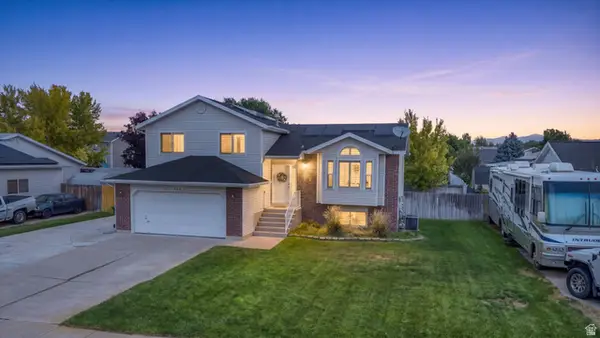 $519,000Active5 beds 3 baths2,033 sq. ft.
538 W 375 N, Clearfield, UT 84015
MLS# 2178756Listed by: EQUITY REAL ESTATE (SELECT) - New
 $445,000Active4 beds 2 baths2,030 sq. ft.
121 N 400 W, Clearfield, UT 84015
MLS# 2179620Listed by: CENTURY 21 EVEREST - New
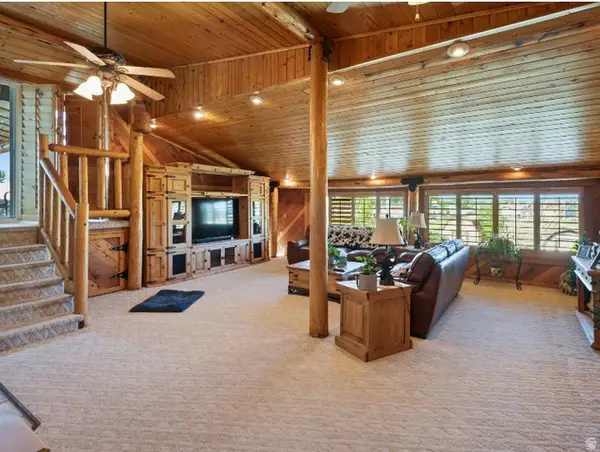 $524,500Active3 beds 2 baths2,297 sq. ft.
115 N 1400 W, Clearfield, UT 84015
MLS# 2179529Listed by: REDFIN CORPORATION - New
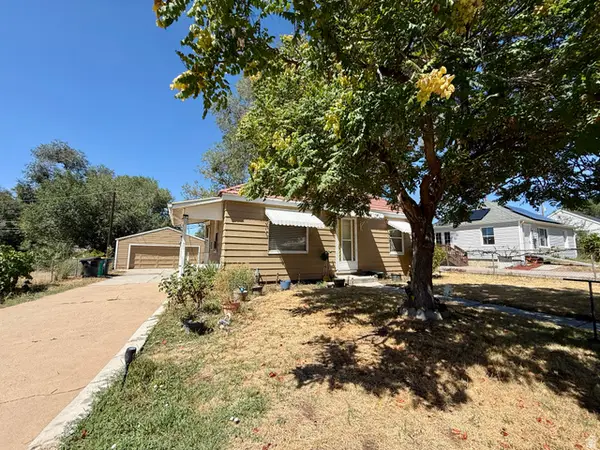 $350,000Active3 beds 1 baths1,260 sq. ft.
42 S 450 E, Clearfield, UT 84015
MLS# 2179347Listed by: EQUITY REAL ESTATE (SELECT) - New
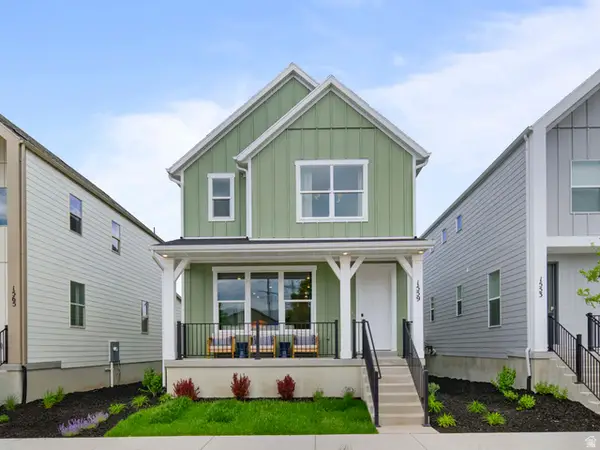 $514,900Active4 beds 3 baths2,508 sq. ft.
1564 S 950 W #119, Clearfield, UT 84015
MLS# 2179294Listed by: LENNAR HOMES OF UTAH, LLC - New
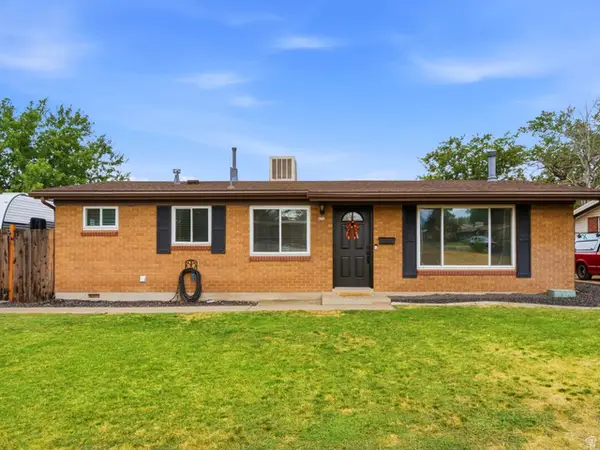 $365,900Active3 beds 1 baths1,071 sq. ft.
676 N Ann St W, Clearfield, UT 84015
MLS# 2179258Listed by: BERKSHIRE HATHAWAY HOMESERVICES UTAH PROPERTIES (NORTH SALT LAKE) - New
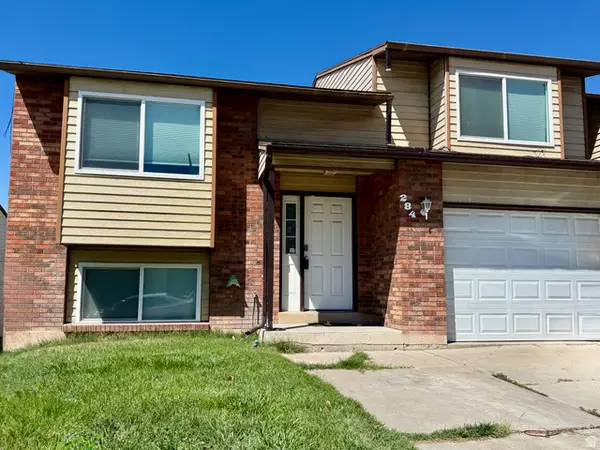 $345,000Active4 beds 2 baths1,570 sq. ft.
284 N 500 W, Clearfield, UT 84015
MLS# 2179154Listed by: EQUITY REAL ESTATE (SELECT)


Protect your home and budget from life's surprises with an Assurant Home Warranty, backed by a partner that supports you through every step of homeownership. Explore Plans.
© 2023 - 2026 ERA Franchise Systems LLC. All rights reserved. ERA Franchise Systems LLC fully supports the principles of the Fair Housing Act and the Equal Opportunity Act. ERA, ERA Real Estate powered, and their respective logos are registered service marks of ERA Franchise Systems LLC. Each office is independently owned and operated.