
945 E James Cir. S, Clearfield, UT 84015
Local realty services provided by:ERA Realty Center
Listed by: michael jensen
Office: mjensen real estate
MLS#:2169963
Source:SL
Price summary
- Price:$599,900
- Price per sq. ft.:$191.42
About this home
Price reduced! Beautiful, move-in ready, and meticulously maintained, this exceptional home sits on a spacious 0.20-acre lot, tucked away in a quiet, welcoming neighborhood. From the attractive landscaping and gorgeous curb appeal to the oversized 3-car garage, this property makes a lasting first impression. Inside, you'll find 5 generously sized bedrooms, 3 full bathrooms, flex room, vaulted ceilings, and bright, inviting living spaces designed fo everyday living, home office and entertaining. Step outside to your fully fenced, private backyard featuring mountain views, a spacious patio area, and a cozy fire pit-perfect for relaxing evenings, family gatherings, or entertaining guests. Conveniently located with quick freeway access, this home is just minutes from shopping, restaurants, parks, walking trails, Front Runner, and Hill Air Force Base, making commuting and everyday errands a breeze. This is a rare opportunity to own a beautifully cared-for home in an outstanding location that truly has it all!...
Contact an agent
Home facts
- Year built:2007
- Subdivision & Development:CHELEMES FARMS
- Listing ID #:2169963
- Added:93 day(s) ago
- Updated:October 08, 2026 at 11:27 AM
Rooms and interior
- Bedrooms:5
- Total bathrooms:3
- Full bathrooms:3
- Rooms Total:16
- Flooring:Carpet, Tile
- Bathrooms Description:Bath: Sep. Tub/Shower
- Kitchen Description:Disposal, Microwave, Refrigerator, Silestone Countertops
- Basement Description:Full
- Living area:3,134 sq. ft.
Heating and cooling
- Cooling:Central Air
- Heating:Forced Air, Gas: Central
Structure and exterior
- Roof:Asphalt
- Year built:2007
- Building area:3,134 sq. ft.
- Lot area:0.2 Acres
- Lot Features:Cul-De-Sac, Cul-de-sac, Curb & Gutter, Fenced: Full, Flat, Road: Paved, Sidewalks, Sprinkler: Auto-Full
- Architectural Style:Rambler/Ranch
- Construction Materials:Stone, Stucco
- Exterior Features:Patio: Open
- Levels:2 Story
Schools
- High school:Clearfield
- Middle school:North Davis
- Elementary school:South Clearfield
Utilities
- Water:Culinary, Water Connected
- Sewer:Sewer Connected, Sewer: Connected
Finances and disclosures
- Price:$599,900
- Price per sq. ft.:$191.42
- Tax amount:$3,106
Features and amenities
- Laundry features:Electric Dryer Hookups
- Amenities:Ceiling Fan, Closet: Walk-In, Gas Logs, Vaulted Ceilings, Video Door Bell(s)
Parking
- Total parking spaces:9
- Parking description:3 Car Garage, Attached, Attached Garage, Extra Width, Garage Door Opener
- Garage spaces:3
New listings near 945 E James Cir. S
- Open Sat, 10am to 1pmNew
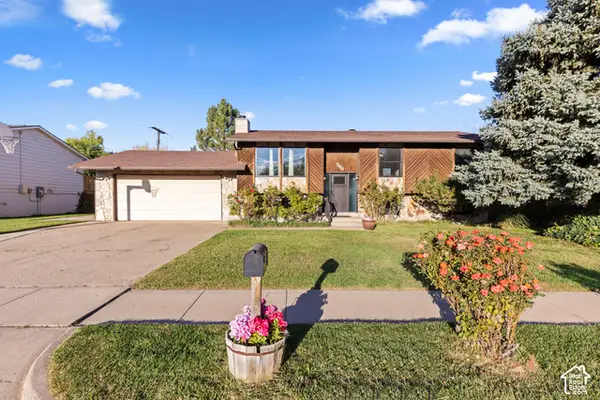 $424,900Active5 beds 2 baths2,165 sq. ft.
566 N 700 W, Clearfield, UT 84015
MLS# 2189886Listed by: REAL BROKER, LLC 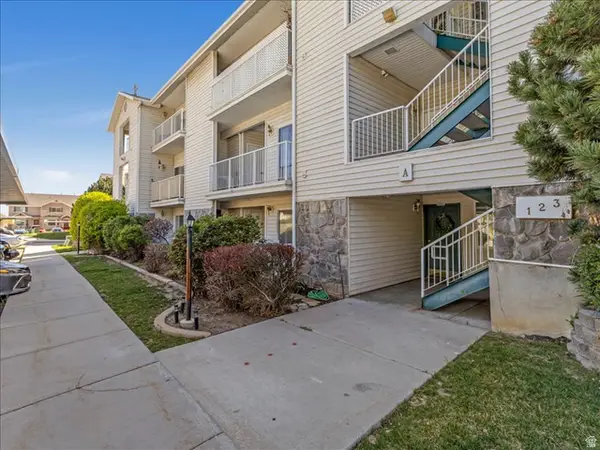 $267,000Active2 beds 2 baths1,037 sq. ft.
490 E 700 S #A2, Clearfield, UT 84015
MLS# 2185006Listed by: NEXTHOME NAVIGATOR- New
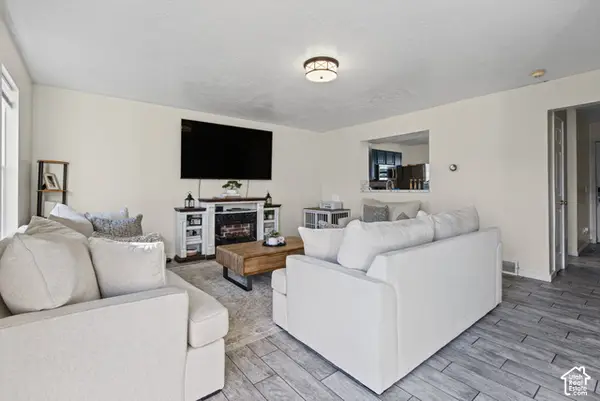 $329,400Active3 beds 2 baths1,693 sq. ft.
505 S 450 E, Clearfield, UT 84015
MLS# 2189629Listed by: PRESIDIO REAL ESTATE (EXECUTIVES) - New
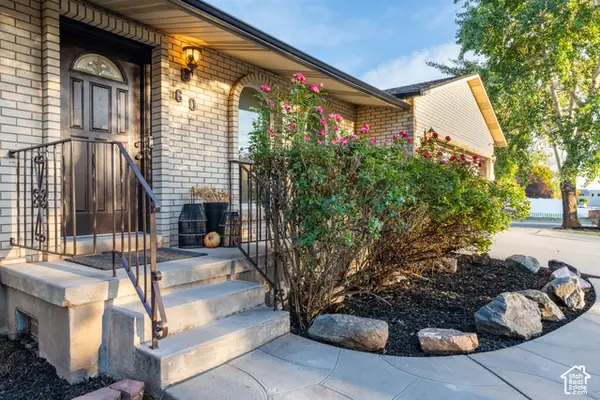 $485,000Active4 beds 3 baths3,198 sq. ft.
60 S 1250 W, Clearfield, UT 84015
MLS# 2189532Listed by: CHAPMAN-RICHARDS & ASSOCIATES, INC. - New
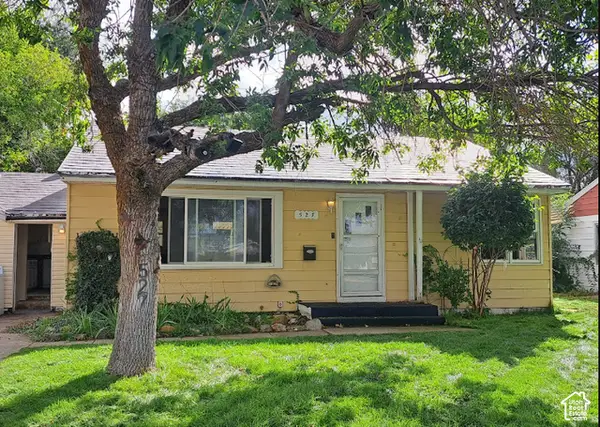 $249,900Active3 beds 1 baths1,232 sq. ft.
527 S 500 E, Clearfield, UT 84015
MLS# 2189496Listed by: SURV REAL ESTATE INC - New
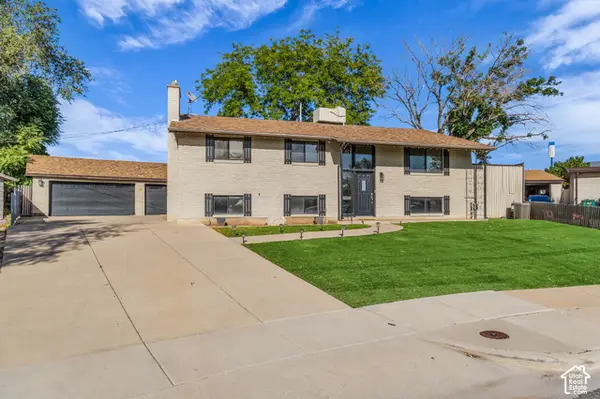 $499,000Active4 beds 3 baths2,610 sq. ft.
760 N 100 W, Clearfield, UT 84015
MLS# 2189375Listed by: CENTURY 21 EVEREST (CENTERVILLE) - New
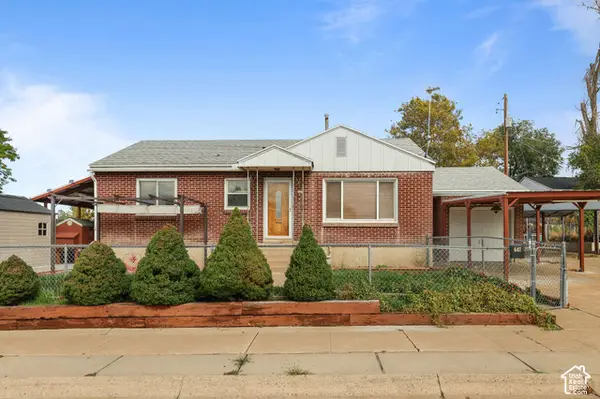 $340,000Active4 beds 2 baths2,090 sq. ft.
647 E 400 S, Clearfield, UT 84015
MLS# 2189159Listed by: PARKER REAL ESTATE SERVICES, PC - New
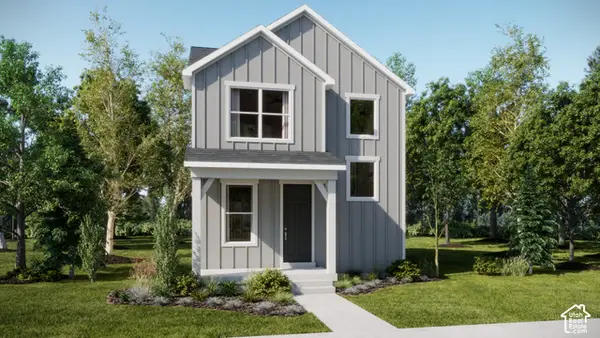 $439,900Active3 beds 3 baths1,987 sq. ft.
1540 S 950 W #123, Clearfield, UT 84015
MLS# 2189133Listed by: LENNAR HOMES OF UTAH, LLC - New
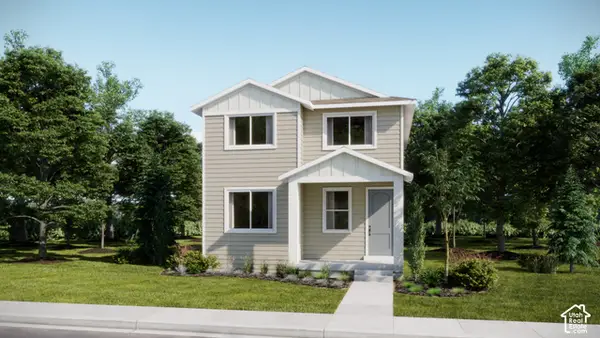 $459,900Active3 beds 3 baths2,157 sq. ft.
1523 S 900 W #144, Clearfield, UT 84015
MLS# 2189131Listed by: LENNAR HOMES OF UTAH, LLC - New
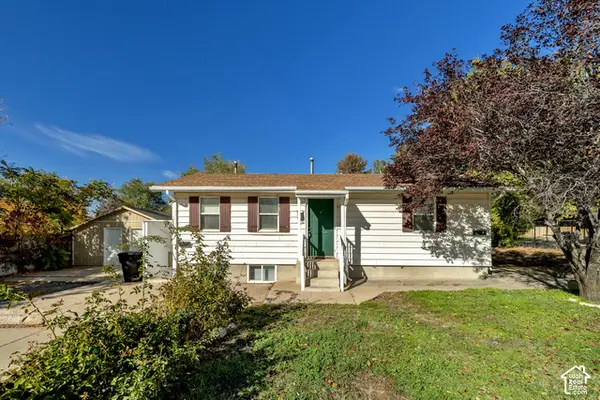 $550,000Active5 beds 3 baths2,080 sq. ft.
429 Center St, Clearfield, UT 84015
MLS# 2188930Listed by: REAL BROKER, LLC


Protect your home and budget from life's surprises with an Assurant Home Warranty, backed by a partner that supports you through every step of homeownership. Explore Plans.
© 2023 - 2026 ERA Franchise Systems LLC. All rights reserved. ERA Franchise Systems LLC fully supports the principles of the Fair Housing Act and the Equal Opportunity Act. ERA, ERA Real Estate powered, and their respective logos are registered service marks of ERA Franchise Systems LLC. Each office is independently owned and operated.