
1439 W 2600 N, Clinton, UT 84015
Local realty services provided by:ERA Realty Center
1439 W 2600 N,Clinton, UT 84015
$439,000
- 4 Beds
- 2 Baths
- 2,126 sq. ft.
- Single family
- Active
Listed by: richard s. jenkins
Office: re/max associates
MLS#:2180361
Source:SL
Price summary
- Price:$439,000
- Price per sq. ft.:$206.49
About this home
Seller is offering a 2-1 buy down to help you afford this move in ready home, with many updates and is in a great location! It has an inviting floor plan with 2 cozy fireplaces and a walkout basement. The entire home has been freshly painted. Newer carpet upstairs and brand new carpet throughout the basement. Enjoy peace of mind with a newer furnace, water heater, and swamp cooler. It is also getting a new roof! Spacious back yard and deck. The yard has a fully automatic sprinkler system for easy maintenance.
Contact an agent
Home facts
- Year built:1974
- Listing ID #:2180361
- Added:47 day(s) ago
- Updated:October 08, 2026 at 11:26 AM
Rooms and interior
- Bedrooms:4
- Total bathrooms:2
- Full bathrooms:2
- Rooms Total:14
- Flooring:Carpet, Linoleum, Tile
- Kitchen Description:Disposal, Range Hood, Range/Oven: Free Stdng.
- Basement Description:Walk-Out Access
- Living area:2,126 sq. ft.
Heating and cooling
- Cooling:Evaporative Cooling
- Heating:Forced Air, Wood
Structure and exterior
- Roof:Asphalt
- Year built:1974
- Building area:2,126 sq. ft.
- Lot area:0.19 Acres
- Lot Features:Fenced: Full, Flat, Sidewalks, Sprinkler: Auto-Full
- Architectural Style:Split Entry/Bi Level
- Construction Materials:Aluminum, Asphalt, Brick
- Exterior Features:Basement Entrance, Walkout
- Levels:2 Story
Schools
- High school:Clearfield
- Middle school:Sunset
- Elementary school:Parkside
Utilities
- Water:Culinary, Secondary, Water Connected
- Sewer:Sewer Connected, Sewer: Connected
Finances and disclosures
- Price:$439,000
- Price per sq. ft.:$206.49
- Tax amount:$2,064
Features and amenities
- Laundry features:Electric Dryer Hookups
- Amenities:Floor Drains, Water Softener Owned
Parking
- Total parking spaces:2
- Parking description:Covered
- Carport spaces:1
New listings near 1439 W 2600 N
- Open Sat, 10am to 12pmNew
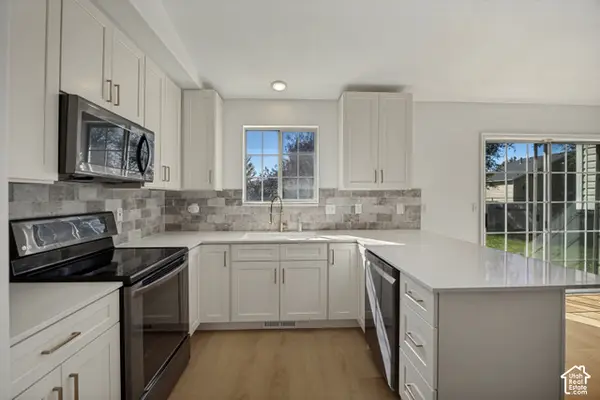 $475,000Active3 beds 3 baths1,843 sq. ft.
1123 W 2450 N, Clinton, UT 84015
MLS# 2189696Listed by: CONNECT FAST REALTY, LLC - New
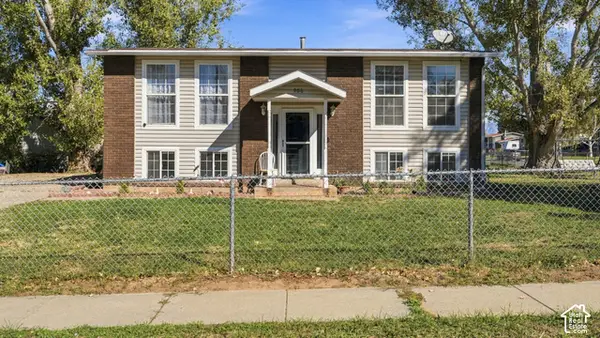 $425,000Active4 beds 2 baths1,800 sq. ft.
906 W 2400 N, Clinton, UT 84015
MLS# 2189462Listed by: K & A REAL ESTATE SERVICE, LLC - New
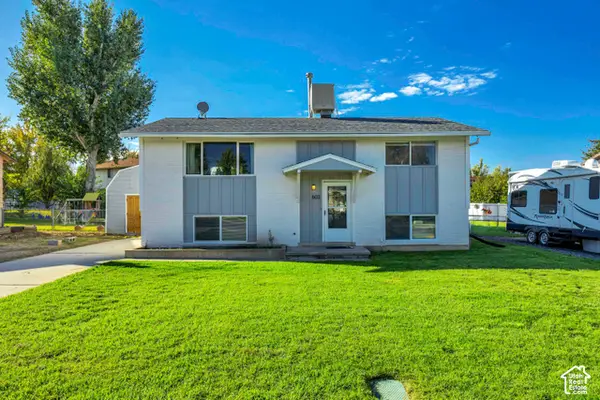 $445,000Active4 beds 2 baths1,800 sq. ft.
603 W 1580 N, Clinton, UT 84015
MLS# 2189279Listed by: PRESIDIO REAL ESTATE (EXECUTIVES) - New
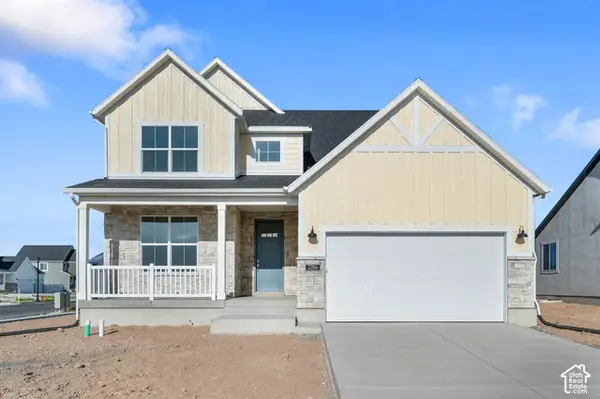 $646,000Active3 beds 3 baths3,322 sq. ft.
2286 N Hooded Crane Dr, Clinton, UT 84015
MLS# 2188922Listed by: IVORY HOMES, LTD - New
 $455,000Active3 beds 3 baths1,644 sq. ft.
2089 W 1570 N, Clinton, UT 84015
MLS# 2188691Listed by: POWERHOUSE REAL ESTATE - Open Sat, 10am to 2pmNew
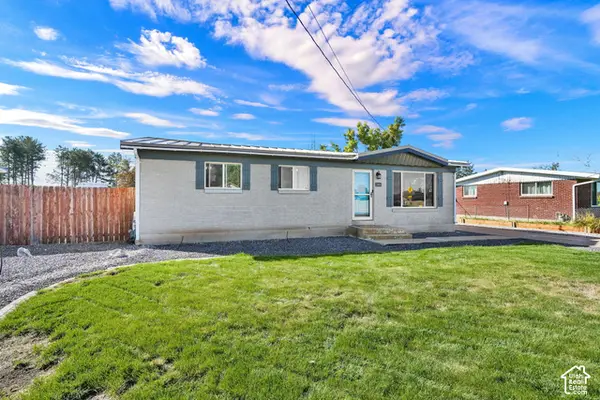 $395,000Active3 beds 1 baths1,092 sq. ft.
2969 W 1300 N, Clinton, UT 84015
MLS# 2188288Listed by: CENTURY 21 EVEREST (CENTERVILLE) - New
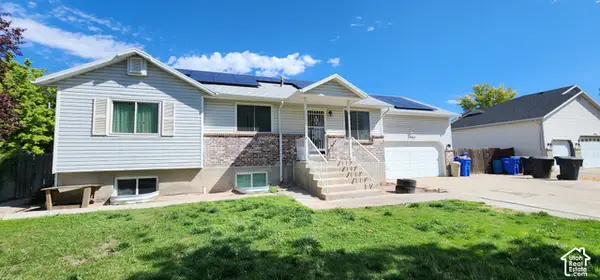 $522,000Active7 beds 3 baths2,594 sq. ft.
2982 W 2250 N, Clinton, UT 84015
MLS# 2188199Listed by: EQUITY REAL ESTATE (BEAR RIVER) - New
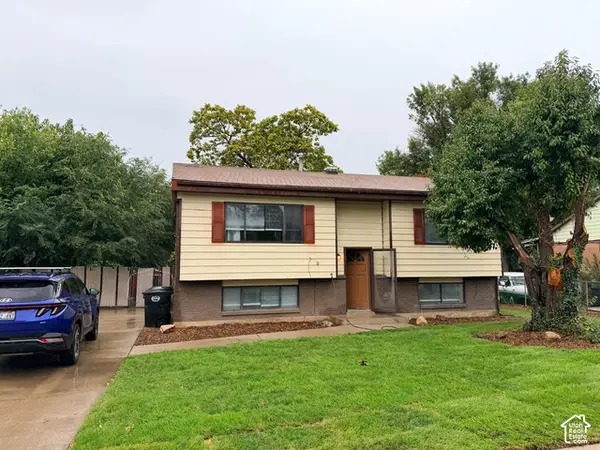 $429,900Active4 beds 2 baths1,900 sq. ft.
2229 N 700 W, Clinton, UT 84015
MLS# 2188020Listed by: NORTHERN REALTY INC 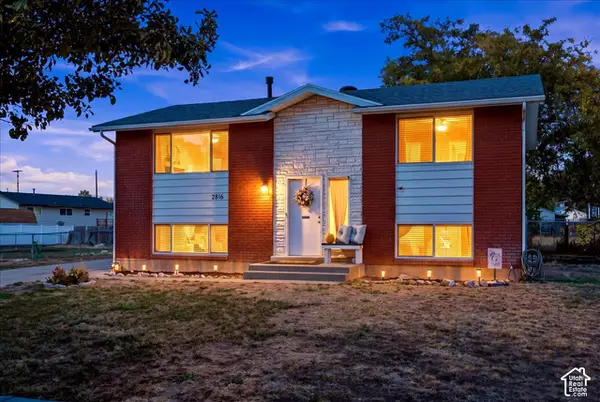 $419,500Active4 beds 2 baths1,800 sq. ft.
2816 W 1750 N, Clinton, UT 84015
MLS# 2187687Listed by: SUMNER REALTORS, LLC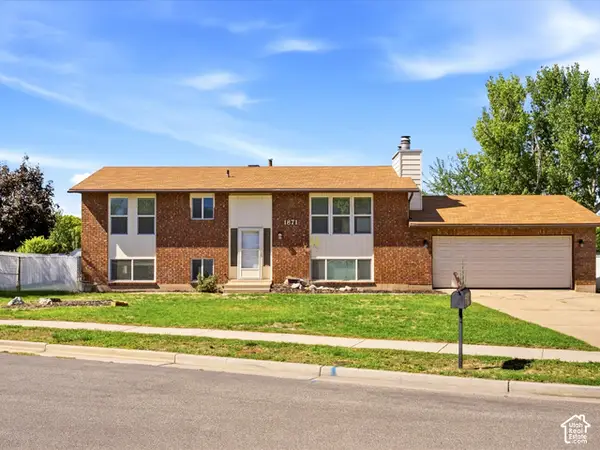 $399,800Active4 beds 2 baths2,082 sq. ft.
1871 N 1225 W, Clinton, UT 84015
MLS# 2187576Listed by: REALTYPATH LLC (PLATINUM)


Protect your home and budget from life's surprises with an Assurant Home Warranty, backed by a partner that supports you through every step of homeownership. Explore Plans.
© 2023 - 2026 ERA Franchise Systems LLC. All rights reserved. ERA Franchise Systems LLC fully supports the principles of the Fair Housing Act and the Equal Opportunity Act. ERA, ERA Real Estate powered, and their respective logos are registered service marks of ERA Franchise Systems LLC. Each office is independently owned and operated.