
1559 N 2475 W, Clinton, UT 84015
Local realty services provided by:ERA Brokers Consolidated
1559 N 2475 W,Clinton, UT 84015
$410,000
- 3 Beds
- 2 Baths
- 1,630 sq. ft.
- Single family
- Pending
Listed by: jarad winterton, brooklin nielsen
Office: real broker, llc.
MLS#:2178279
Source:SL
Price summary
- Price:$410,000
- Price per sq. ft.:$251.53
About this home
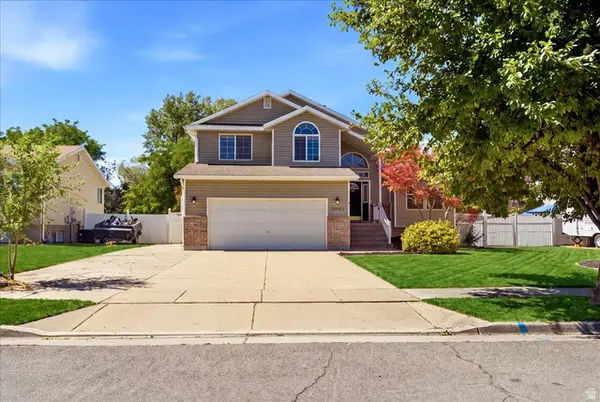
Welcome home to this beautiful tri-level home in the heart of Clinton, perfectly situated near shopping, dining, entertainment, and convenient access to the West Davis Corridor. With an easy commute to downtown Salt Lake and surrounding areas, this home offers both comfort and convenience in a location you'll love! This home has been thoughtfully cared for and features numerous upgrades completed over the past few years, including a brand-new HVAC system installed in June 2026, newer flooring, fresh two-tone paint, updated appliances, a kitchen island, refreshed countertops, a newer water heater, a newer roof, and a new driveway with an RV pad-giving you plenty of space for your toys, guests, and outdoor adventures. Inside, you'll love the open and inviting floor plan, creating the perfect space to gather with family and friends. Whether you're hosting holiday celebrations, enjoying a cozy night in, or simply making everyday memories, this home is ready to become the place where your favorite moments happen. Step outside to the fully fenced backyard, where summer barbecues, gatherings, and evenings under the stars await. There's plenty of room to entertain, relax, and create your own backyard oasis. With its fantastic location, extensive updates, and welcoming layout, this Clinton home is easy to show and even easier to love! Come take a look-you may just find the place you've been waiting for!...
Contact an agent
Home facts
- Year built:2003
- Subdivision & Development:FIFE ESTATES
- Listing ID #:2178279
- Added:29 day(s) ago
- Updated:September 11, 2026 at 08:18 AM
Rooms and interior
- Bedrooms:3
- Total bathrooms:2
- Full bathrooms:2
- Rooms Total:10
- Flooring:Carpet
- Kitchen Description:Disposal, Microwave, Range/Oven: Free Stdng., Refrigerator
- Basement Description:Daylight, Partial
- Living area:1,630 sq. ft.
Heating and cooling
- Cooling:Central Air
- Heating:Forced Air, Gas: Central
Structure and exterior
- Roof:Asphalt, Pitched
- Year built:2003
- Building area:1,630 sq. ft.
- Lot area:0.25 Acres
- Lot Features:Curb & Gutter, Fenced: Full, Flat, Road: Paved, Sidewalks, Sprinkler: Auto-Full
- Architectural Style:Tri/Multi-Level
- Construction Materials:Aluminum, Brick
- Exterior Features:Bay Box Windows, Lighting, Patio: Open
- Levels:4 Story
Schools
- High school:Syracuse
- Middle school:West Point
- Elementary school:West Clinton
Utilities
- Water:Culinary, Secondary, Water Connected
- Sewer:Sewer Connected, Sewer: Connected, Sewer: Public
Finances and disclosures
- Price:$410,000
- Price per sq. ft.:$251.53
- Tax amount:$2,242
Features and amenities
- Laundry features:Dryer, Electric Dryer Hookups, Washer
- Amenities:Ceiling Fan, Storage Shed(s), Vaulted Ceilings, Water Softener Owned, Window Coverings
Parking
- Total parking spaces:6
- Parking description:2 Car Garage, Attached, Attached Garage, Garage Door Opener, Rv Parking
- Garage spaces:2
New listings near 1559 N 2475 W
- Open Sat, 10am to 12pmNew
 $615,000Active4 beds 2 baths1,863 sq. ft.
1326 W 800 N, Clinton, UT 84015
MLS# 2184590Listed by: REAL BROKER, LLC - New
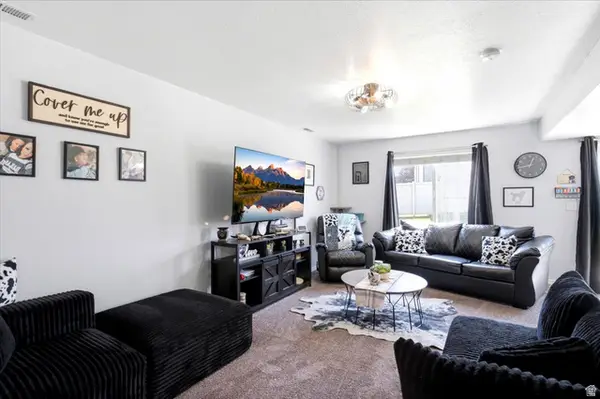 $294,000Active2 beds 2 baths1,235 sq. ft.
652 W 800 N #67, Clinton, UT 84015
MLS# 2184262Listed by: REAL BROKER, LLC - Open Sat, 10am to 12pmNew
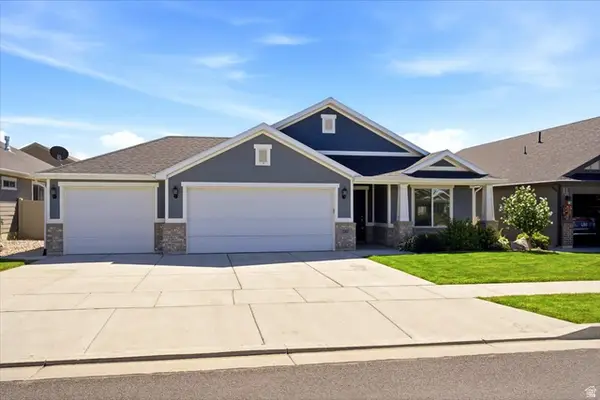 $500,000Active3 beds 2 baths1,707 sq. ft.
2307 W 1900 N, Clinton, UT 84015
MLS# 2184147Listed by: KW SUCCESS KELLER WILLIAMS REALTY - New
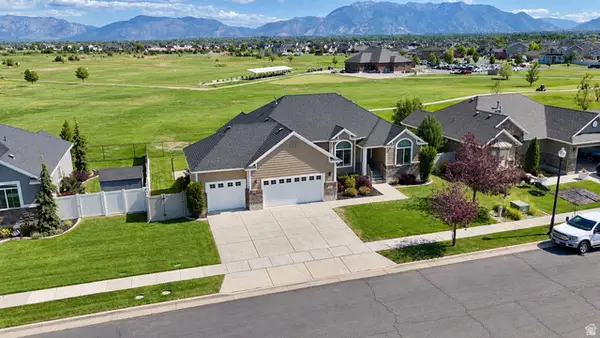 $625,000Active6 beds 3 baths3,232 sq. ft.
2444 N Hooded Crane Cir, Clinton, UT 84015
MLS# 2184159Listed by: UPSIDE REAL ESTATE 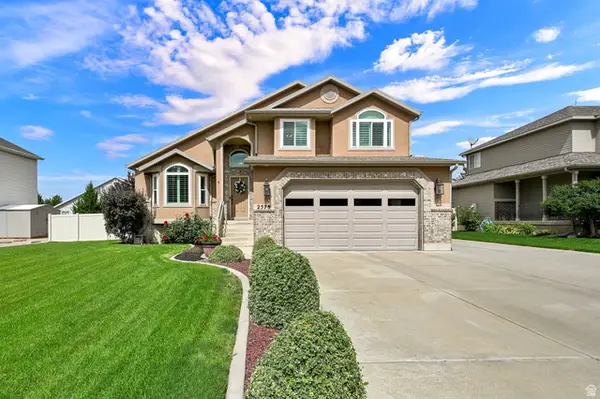 $579,000Pending5 beds 4 baths2,462 sq. ft.
2578 W 1890 N, Clinton, UT 84015
MLS# 2183628Listed by: ELEVEN11 REAL ESTATE- New
 $519,999Active5 beds 4 baths2,249 sq. ft.
2041 N 750 W, Clinton, UT 84015
MLS# 2183837Listed by: COLDWELL BANKER REALTY (DAVIS COUNTY) - New
 $674,950Active4 beds 3 baths3,632 sq. ft.
1885 W Center #21, West Point, UT 84015
MLS# 2183657Listed by: PRIME REAL ESTATE EXPERTS - New
 $599,900Active6 beds 4 baths3,982 sq. ft.
933 W 2300 N, Clinton, UT 84015
MLS# 2183534Listed by: RE/MAX ASSOCIATES - New
 $442,000Active3 beds 3 baths1,558 sq. ft.
2391 W 2120 N, Clinton, UT 84015
MLS# 2183258Listed by: RIDGELINE REALTY - New
 $460,000Active3 beds 2 baths1,700 sq. ft.
2459 W 1800 N, Clinton, UT 84015
MLS# 2183077Listed by: EQUITY REAL ESTATE (RESULTS)


Protect your home and budget from life's surprises with an Assurant Home Warranty, backed by a partner that supports you through every step of homeownership. Explore Plans.
© 2023 - 2026 ERA Franchise Systems LLC. All rights reserved. ERA Franchise Systems LLC fully supports the principles of the Fair Housing Act and the Equal Opportunity Act. ERA, ERA Real Estate powered, and their respective logos are registered service marks of ERA Franchise Systems LLC. Each office is independently owned and operated.