
933 W 2300 N, Clinton, UT 84015
Local realty services provided by:ERA Realty Center
933 W 2300 N,Clinton, UT 84015
$559,000
- 6 Beds
- 4 Baths
- 3,982 sq. ft.
- Single family
- Active
Listed by: holly jessop, scott jessop
Office: re/max associates
MLS#:2183534
Source:SL
Price summary
- Price:$559,000
- Price per sq. ft.:$140.38
About this home
NEW PRICE & NOW SAVE MONEY WITH SELLER FINANCING! * Fully Remodeled Home with Apartment in the Basement! * Fantastic .46 Acre Lot! * Huge Open Concept Main Floor Great Room with Beams, Vaulted Ceilings, & Double Fireplace * UPDATED Main Kitchen with White Cabinets, Quartz Countertops, NEW Stainless Appliances, Pantry & Bar Area * Updated & Some New Flooring Throughout * Fresh Paint * 5 Large Bedrooms on Main Floor! (one has direct access to main bathroom) * Spacious Primary Suite with Separate Sitting Room & Sliding Doors to Backyard * All Bathrooms have Updated Vanities, Countertops, Lighting, & Tile * All New Windows! * New Doors * 4 Year New Roof, Furnace, & Air Conditioner * New Pex Plumbing & Main Water Line * New Basement Kitchen, Countertops, & Appliances * Newly Added Bedroom in Basement * Separate Walk-out Basement Entrance for Apartment * Large Covered Patio for Entertaining * Oversized 2 Car Garage, Plus Room to Park RVs, Boats, & Toys on West side of property (or Sports Court, Garden, Etc) * Brand New House being Built Behind this house facing East by Castlecreek Homes * Call Agent for More Details on Seller Financing *...
Contact an agent
Home facts
- Year built:1958
- Listing ID #:2183534
- Added:49 day(s) ago
- Updated:October 24, 2026 at 03:58 PM
Rooms and interior
- Bedrooms:6
- Total bathrooms:4
- Full bathrooms:1
- Half bathrooms:1
- Rooms Total:20
- Flooring:Carpet, Laminate
- Kitchen Description:Disposal, Kitchen: Second, Kitchen: Updated, Microwave, Range/Oven: Built-In, Refrigerator
- Basement Description:Entrance, Partial, Walk-Out Access
- Living area:3,982 sq. ft.
Heating and cooling
- Cooling:Central Air
- Heating:Forced Air, Gas: Central
Structure and exterior
- Roof:Asphalt
- Year built:1958
- Building area:3,982 sq. ft.
- Lot area:0.46 Acres
- Lot Features:Corner Lot, Curb & Gutter, Fenced: Partial, Flat, Sidewalks
- Architectural Style:Rambler/Ranch
- Construction Materials:Asphalt, Brick
- Exterior Features:Covered, Patio: Covered, Walkout
- Levels:2 Story
Schools
- High school:Clearfield
- Middle school:West Point
- Elementary school:West Clinton
Utilities
- Water:Culinary, Secondary, Water Connected
- Sewer:Sewer Connected, Sewer: Connected
Finances and disclosures
- Price:$559,000
- Price per sq. ft.:$140.38
- Tax amount:$3,049
Features and amenities
- Amenities:Ceiling Fan, Den/Office, Mother-In-Law Apartment, Vaulted Ceilings
Parking
- Total parking spaces:12
- Parking description:2 Car Garage, Attached, Attached Garage, Extra Height, Extra Length, Garage Door Opener, Rv Parking, Workbench
- Garage spaces:2
New listings near 933 W 2300 N
- New
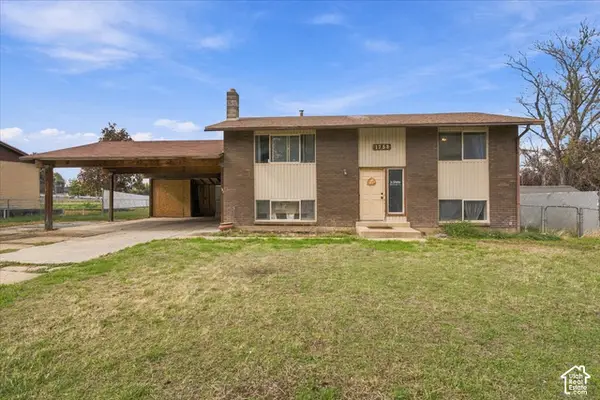 $399,900Active4 beds 1 baths1,764 sq. ft.
1753 N 2900 W, Clinton, UT 84015
MLS# 2192970Listed by: RE/MAX ASSOCIATES - New
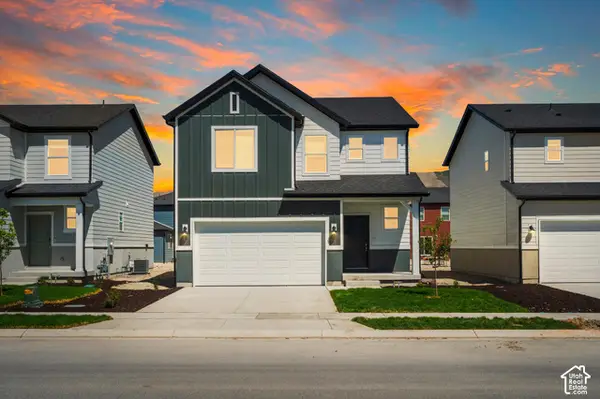 $529,990Active4 beds 3 baths2,855 sq. ft.
2458 N 1765 W #138, Clinton, UT 84015
MLS# 2192887Listed by: MERITAGE HOMES OF UTAH, INC - New
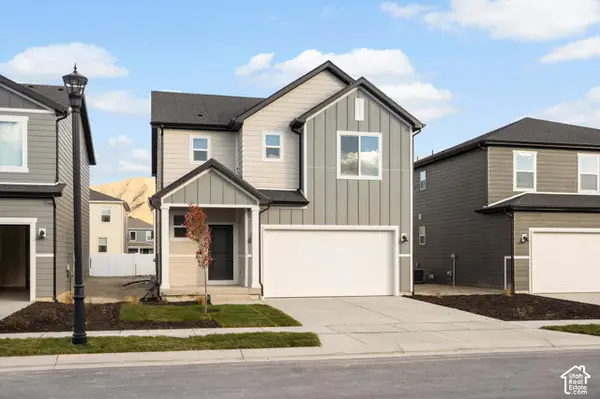 $549,990Active4 beds 3 baths3,285 sq. ft.
2498 N 1765 W #133, Clinton, UT 84015
MLS# 2192892Listed by: MERITAGE HOMES OF UTAH, INC - New
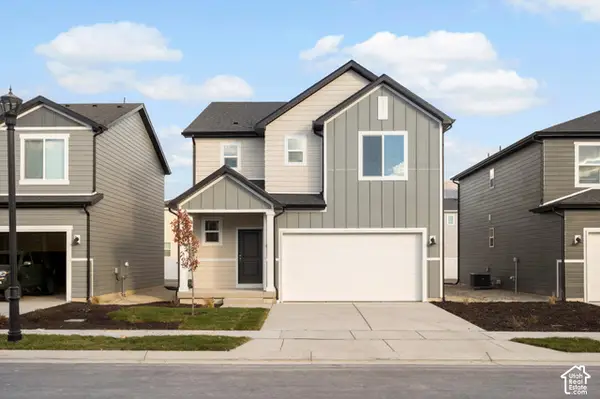 $554,990Active4 beds 3 baths3,285 sq. ft.
2473 N 1765 W #160, Clinton, UT 84015
MLS# 2192905Listed by: MERITAGE HOMES OF UTAH, INC - New
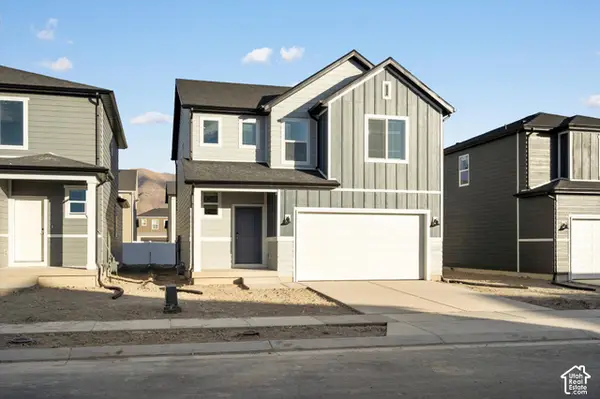 $529,990Active4 beds 3 baths2,855 sq. ft.
2484 N 1765 W #135, Clinton, UT 84015
MLS# 2192879Listed by: MERITAGE HOMES OF UTAH, INC - New
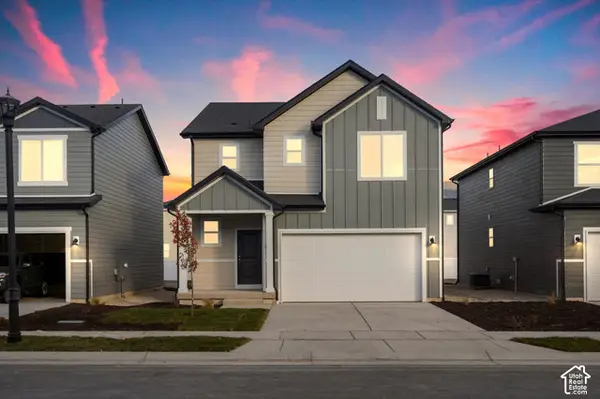 $544,990Active4 beds 3 baths3,285 sq. ft.
2478 N 1765 W #136, Clinton, UT 84015
MLS# 2192819Listed by: MERITAGE HOMES OF UTAH, INC - New
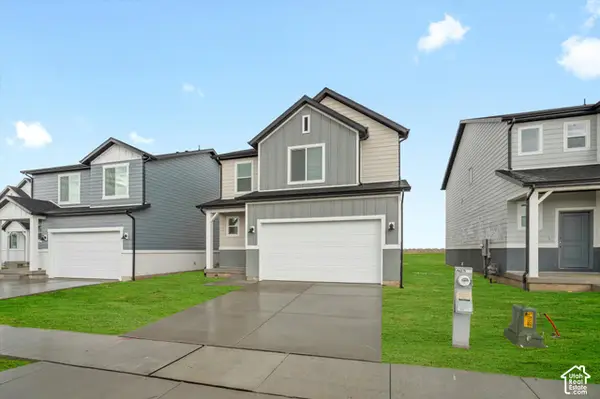 $494,990Active3 beds 3 baths2,236 sq. ft.
2466 N 1765 W #137, Clinton, UT 84015
MLS# 2192825Listed by: MERITAGE HOMES OF UTAH, INC - Open Sat, 10am to 2pmNew
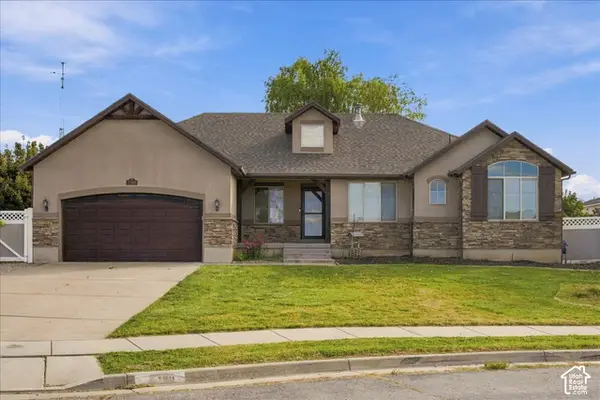 $640,000Active5 beds 3 baths3,124 sq. ft.
2346 N 1275 W, Clinton, UT 84015
MLS# 2192718Listed by: KW SUCCESS KELLER WILLIAMS REALTY (LAYTON) - New
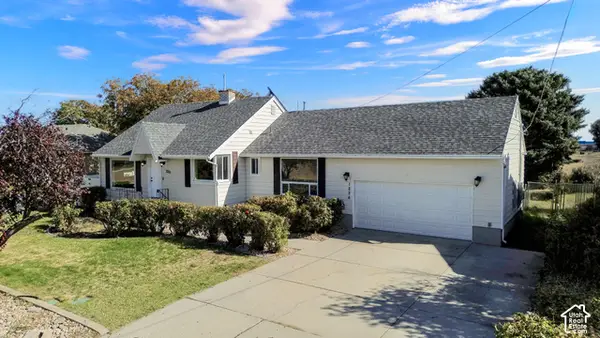 $447,000Active4 beds 3 baths2,067 sq. ft.
1226 N 1500 W, Clinton, UT 84015
MLS# 2192605Listed by: EQUITY REAL ESTATE (SELECT) - New
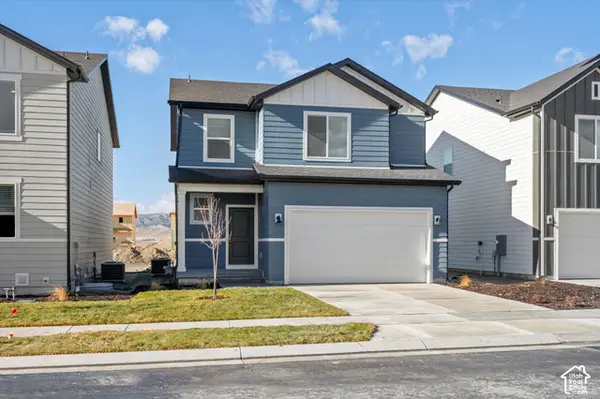 $494,990Active3 beds 3 baths1,560 sq. ft.
2492 N 1765 W #134, Clinton, UT 84015
MLS# 2192552Listed by: MERITAGE HOMES OF UTAH, INC


Protect your home and budget from life's surprises with an Assurant Home Warranty, backed by a partner that supports you through every step of homeownership. Explore Plans.
© 2023 - 2026 ERA Franchise Systems LLC. All rights reserved. ERA Franchise Systems LLC fully supports the principles of the Fair Housing Act and the Equal Opportunity Act. ERA, ERA Real Estate powered, and their respective logos are registered service marks of ERA Franchise Systems LLC. Each office is independently owned and operated.