
2459 W 1800 N, Clinton, UT 84015
Local realty services provided by:ERA Realty Center
Listed by: gabriel j. perez
Office: equity real estate (results)
MLS#:2183077
Source:SL
Price summary
- Price:$458,900
- Price per sq. ft.:$269.94
About this home
Welcome home to this clean and well-cared-for tri-level in Clinton! This 3-bedroom, 2-bath home offers approximately 1,700 sq. ft. on a .21-acre corner lot with mountain views and no HOA. The functional multi-level floor plan features vaulted ceilings, a primary bath with a jetted tub, central air, and an attached 2-car garage. The furnace and water heater were replaced approximately 4 years ago. The partial basement offers additional unfinished/flex space with potential for future use. Enjoy the patio and convenient location near schools, shopping, parks, and everyday amenities. A great opportunity to make this home your own. Easy to show-schedule your private tour today! Buyer and Buyer's Agent to verify all information.
Contact an agent
Home facts
- Year built:2004
- Subdivision & Development:FIFE ESTATES
- Listing ID #:2183077
- Added:50 day(s) ago
- Updated:October 24, 2026 at 11:29 AM
Rooms and interior
- Bedrooms:3
- Total bathrooms:2
- Full bathrooms:2
- Rooms Total:9
- Flooring:Carpet, Linoleum, Tile
- Bathrooms Description:Jetted Tub
- Kitchen Description:Disposal, Range Hood, Range/Oven: Free Stdng., Refrigerator
- Basement Description:Partial
- Living area:1,700 sq. ft.
Heating and cooling
- Cooling:Central Air
- Heating:Forced Air, Gas: Central
Structure and exterior
- Roof:Asphalt
- Year built:2004
- Building area:1,700 sq. ft.
- Lot area:0.21 Acres
- Lot Features:Corner Lot, Curb & Gutter, Drip Irrigation, Fenced: Partial, Flat, Road: Paved, Sidewalks
- Architectural Style:Tri/Multi-Level
- Construction Materials:Aluminum, Brick
- Exterior Features:Bay Box Windows
- Levels:3 Story
Schools
- High school:Clearfield
- Middle school:Sunset
- Elementary school:West Clinton
Utilities
- Water:Culinary, Secondary, Water Connected
- Sewer:Sewer Connected, Sewer: Connected, Sewer: Public
Finances and disclosures
- Price:$458,900
- Price per sq. ft.:$269.94
- Tax amount:$2,105
Features and amenities
- Laundry features:Electric Dryer Hookups
- Amenities:Jetted Tub, Vaulted Ceilings
Parking
- Total parking spaces:2
- Parking description:2 Car Garage, Attached, Attached Garage
- Garage spaces:2
New listings near 2459 W 1800 N
- New
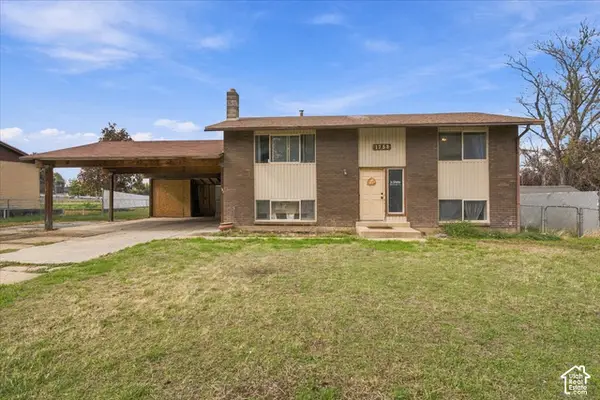 $399,900Active4 beds 1 baths1,764 sq. ft.
1753 N 2900 W, Clinton, UT 84015
MLS# 2192970Listed by: RE/MAX ASSOCIATES - New
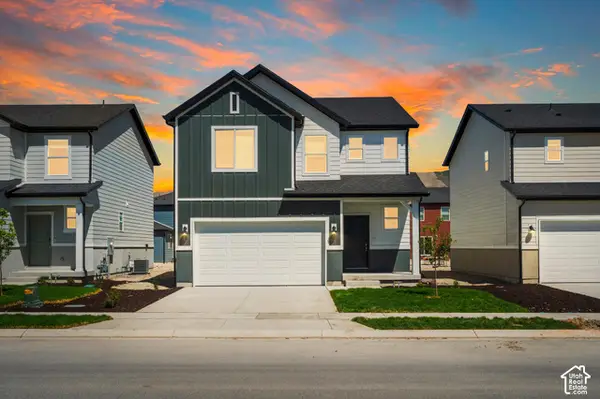 $529,990Active4 beds 3 baths2,855 sq. ft.
2458 N 1765 W #138, Clinton, UT 84015
MLS# 2192887Listed by: MERITAGE HOMES OF UTAH, INC - New
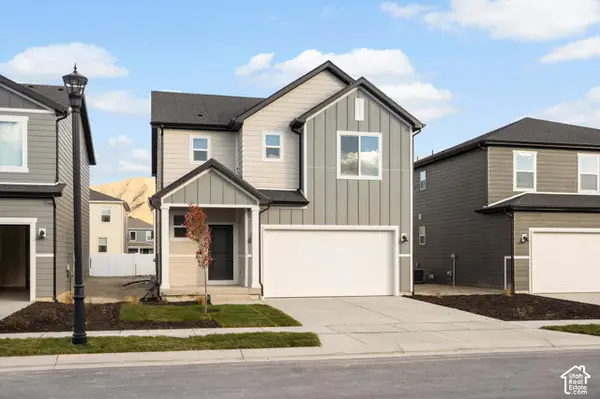 $549,990Active4 beds 3 baths3,285 sq. ft.
2498 N 1765 W #133, Clinton, UT 84015
MLS# 2192892Listed by: MERITAGE HOMES OF UTAH, INC - New
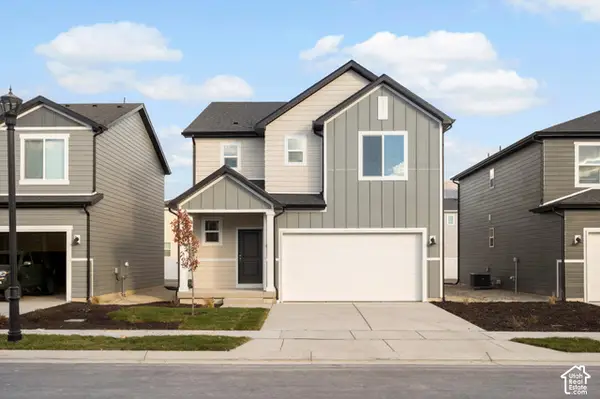 $554,990Active4 beds 3 baths3,285 sq. ft.
2473 N 1765 W #160, Clinton, UT 84015
MLS# 2192905Listed by: MERITAGE HOMES OF UTAH, INC - New
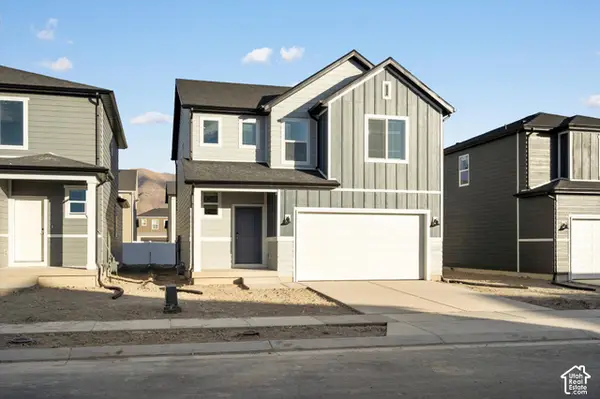 $529,990Active4 beds 3 baths2,855 sq. ft.
2484 N 1765 W #135, Clinton, UT 84015
MLS# 2192879Listed by: MERITAGE HOMES OF UTAH, INC - New
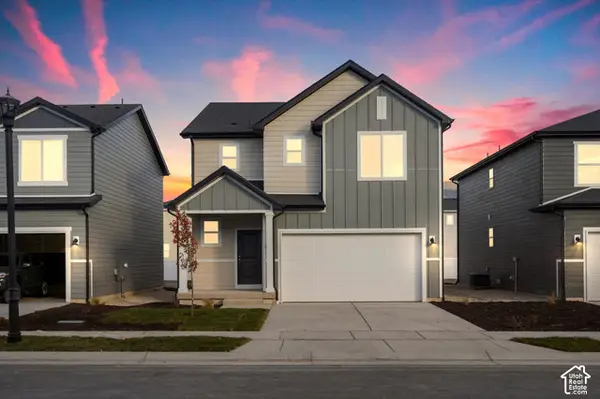 $544,990Active4 beds 3 baths3,285 sq. ft.
2478 N 1765 W #136, Clinton, UT 84015
MLS# 2192819Listed by: MERITAGE HOMES OF UTAH, INC - New
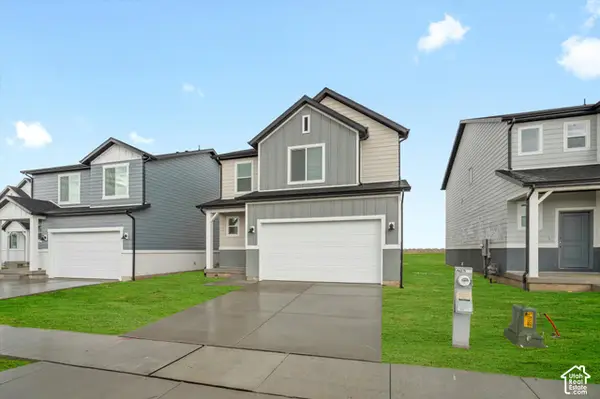 $494,990Active3 beds 3 baths2,236 sq. ft.
2466 N 1765 W #137, Clinton, UT 84015
MLS# 2192825Listed by: MERITAGE HOMES OF UTAH, INC - Open Sat, 10am to 2pmNew
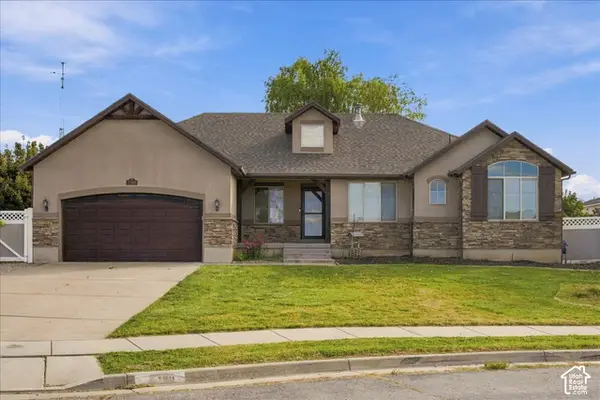 $640,000Active5 beds 3 baths3,124 sq. ft.
2346 N 1275 W, Clinton, UT 84015
MLS# 2192718Listed by: KW SUCCESS KELLER WILLIAMS REALTY (LAYTON) - New
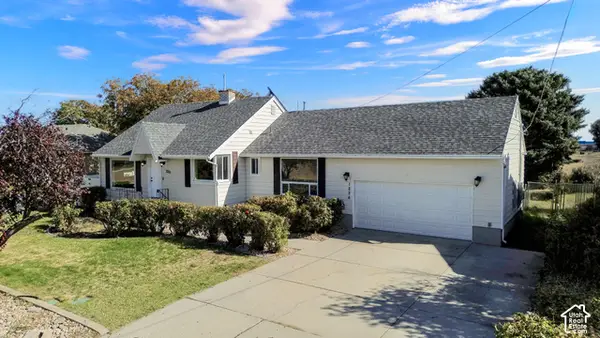 $447,000Active4 beds 3 baths2,067 sq. ft.
1226 N 1500 W, Clinton, UT 84015
MLS# 2192605Listed by: EQUITY REAL ESTATE (SELECT) - New
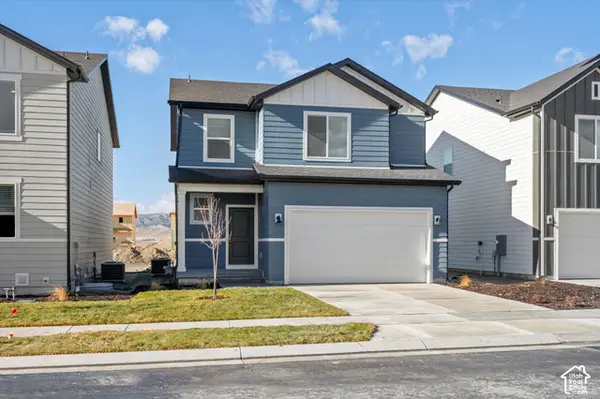 $494,990Active3 beds 3 baths1,560 sq. ft.
2492 N 1765 W #134, Clinton, UT 84015
MLS# 2192552Listed by: MERITAGE HOMES OF UTAH, INC


Protect your home and budget from life's surprises with an Assurant Home Warranty, backed by a partner that supports you through every step of homeownership. Explore Plans.
© 2023 - 2026 ERA Franchise Systems LLC. All rights reserved. ERA Franchise Systems LLC fully supports the principles of the Fair Housing Act and the Equal Opportunity Act. ERA, ERA Real Estate powered, and their respective logos are registered service marks of ERA Franchise Systems LLC. Each office is independently owned and operated.