
1912 N 2750 W, Clinton, UT 84015
Local realty services provided by:ERA Realty Center
1912 N 2750 W,Clinton, UT 84015
$590,000
- 5 Beds
- 3 Baths
- 2,546 sq. ft.
- Single family
- Active
Listed by: brennan norman
Office: re/max associates
MLS#:2170063
Source:SL
Price summary
- Price:$590,000
- Price per sq. ft.:$231.74
About this home
Beautifully maintained home featuring stunning landscaping and a versatile floor plan ideal for multi-generational living or an income-producing ADU. With two full kitchens, spacious bedrooms, and separate living areas, this property offers incredible flexibility for extended family, guests, or rental potential. The amazing remodeled main kitchen showcases new cabinetry, Quartz counter tops, stainless steel appliances, a stylish tile backsplash, and opens to a bright living space with vaulted ceilings. Additional features include a radon mitigation system, new carpet, tint on the main floor windows to help with keeping the home cool, RV parking, a 2-car garage, and a detached carport with a workshop-perfect for hobbies, storage, or extra workspace. Enjoy outdoor living on the uncovered patio surrounded by the beautiful, landscaping, including sweet cherry, pie cherry, asian pear, nectarine, peach, and plum trees and golden raspberries, strawberries, grapes, asparagus and much more! This unique property combines comfort, functionality, and exceptional potential in one outstanding package. Sq. footage per tax data. Property facts are provided as a courtesy; Buyer to verify all information....
Contact an agent
Home facts
- Year built:2005
- Subdivision & Development:WAYMENT ACRES
- Listing ID #:2170063
- Added:92 day(s) ago
- Updated:October 08, 2026 at 11:26 AM
Rooms and interior
- Bedrooms:5
- Total bathrooms:3
- Full bathrooms:2
- Rooms Total:17
- Flooring:Carpet, Tile
- Kitchen Description:Kitchen: Second, Kitchen: Updated, Microwave, Range/Oven: Free Stdng.
- Basement Description:Full
- Living area:2,546 sq. ft.
Heating and cooling
- Cooling:Central Air
- Heating:Forced Air, Gas: Central
Structure and exterior
- Roof:Asphalt
- Year built:2005
- Building area:2,546 sq. ft.
- Lot area:0.21 Acres
- Lot Features:Curb & Gutter, Fenced: Full, Flat, Sidewalks, Sprinkler: Auto-Partial
- Architectural Style:Rambler/Ranch
- Construction Materials:Stone, Stucco
- Exterior Features:Entry (Foyer), Lighting, Patio: Open
- Levels:2 Story
Schools
- High school:Clearfield
- Middle school:West Point
- Elementary school:West Clinton
Utilities
- Water:Culinary, Secondary, Water Connected
- Sewer:Sewer Connected, Sewer: Connected, Sewer: Public
Finances and disclosures
- Price:$590,000
- Price per sq. ft.:$231.74
- Tax amount:$2,872
Features and amenities
- Laundry features:Electric Dryer Hookups
- Amenities:Accessory Apartment, Mother-In-Law Apartment, Vaulted Ceilings
Parking
- Total parking spaces:3
- Parking description:2 Car Garage, Attached, Attached Garage, Covered, Garage Door Opener
- Garage spaces:2
- Carport spaces:1
New listings near 1912 N 2750 W
- Open Sat, 10am to 12pmNew
 $475,000Active3 beds 3 baths1,843 sq. ft.
1123 W 2450 N, Clinton, UT 84015
MLS# 2189696Listed by: CONNECT FAST REALTY, LLC - New
 $425,000Active4 beds 2 baths1,800 sq. ft.
906 W 2400 N, Clinton, UT 84015
MLS# 2189462Listed by: K & A REAL ESTATE SERVICE, LLC - New
 $445,000Active4 beds 2 baths1,800 sq. ft.
603 W 1580 N, Clinton, UT 84015
MLS# 2189279Listed by: PRESIDIO REAL ESTATE (EXECUTIVES) - New
 $646,000Active3 beds 3 baths3,322 sq. ft.
2286 N Hooded Crane Dr, Clinton, UT 84015
MLS# 2188922Listed by: IVORY HOMES, LTD - New
 $455,000Active3 beds 3 baths1,644 sq. ft.
2089 W 1570 N, Clinton, UT 84015
MLS# 2188691Listed by: POWERHOUSE REAL ESTATE - Open Sat, 10am to 2pmNew
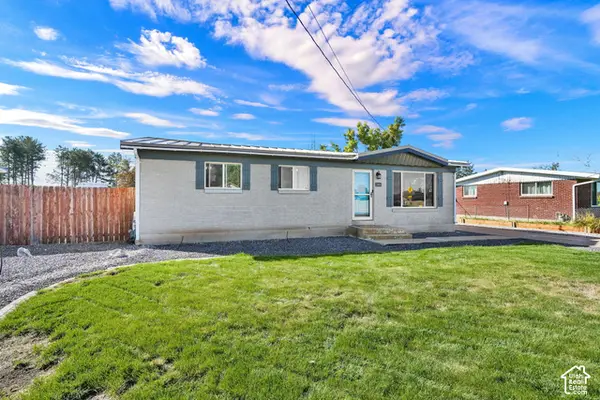 $395,000Active3 beds 1 baths1,092 sq. ft.
2969 W 1300 N, Clinton, UT 84015
MLS# 2188288Listed by: CENTURY 21 EVEREST (CENTERVILLE) - New
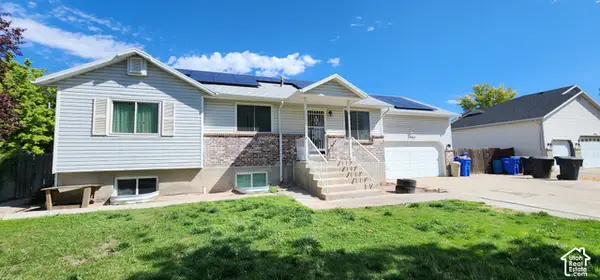 $522,000Active7 beds 3 baths2,594 sq. ft.
2982 W 2250 N, Clinton, UT 84015
MLS# 2188199Listed by: EQUITY REAL ESTATE (BEAR RIVER) - New
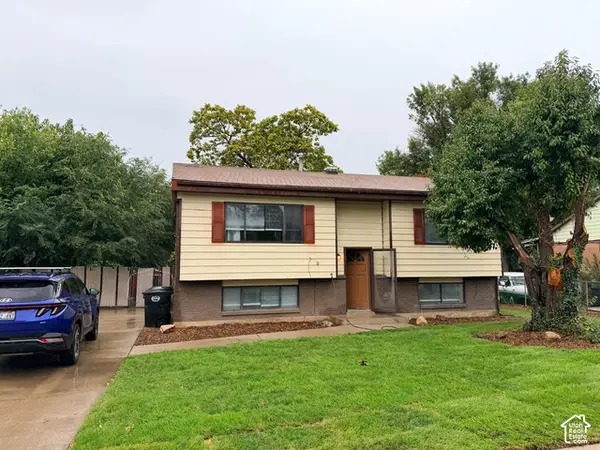 $429,900Active4 beds 2 baths1,900 sq. ft.
2229 N 700 W, Clinton, UT 84015
MLS# 2188020Listed by: NORTHERN REALTY INC 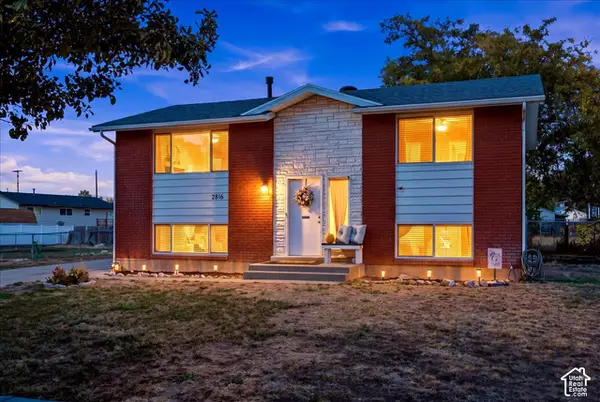 $419,500Active4 beds 2 baths1,800 sq. ft.
2816 W 1750 N, Clinton, UT 84015
MLS# 2187687Listed by: SUMNER REALTORS, LLC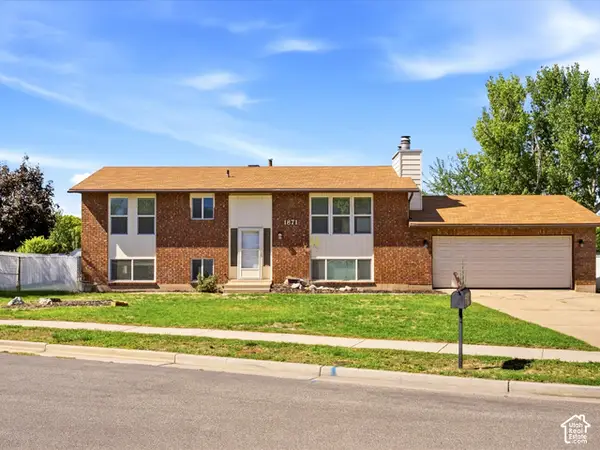 $399,800Active4 beds 2 baths2,082 sq. ft.
1871 N 1225 W, Clinton, UT 84015
MLS# 2187576Listed by: REALTYPATH LLC (PLATINUM)


Protect your home and budget from life's surprises with an Assurant Home Warranty, backed by a partner that supports you through every step of homeownership. Explore Plans.
© 2023 - 2026 ERA Franchise Systems LLC. All rights reserved. ERA Franchise Systems LLC fully supports the principles of the Fair Housing Act and the Equal Opportunity Act. ERA, ERA Real Estate powered, and their respective logos are registered service marks of ERA Franchise Systems LLC. Each office is independently owned and operated.