
2196 N Hooded Crane Dr, Clinton, UT 84015
Local realty services provided by:ERA Realty Center
2196 N Hooded Crane Dr,Clinton, UT 84015
$669,000
- 4 Beds
- 3 Baths
- 3,271 sq. ft.
- Single family
- Active
Listed by: c terry clark
Office: ivory homes, ltd
MLS#:2173170
Source:SL
Price summary
- Price:$669,000
- Price per sq. ft.:$204.52
- Monthly HOA dues:$50
About this home
Beautiful Portland floor plan featuring a spacious 3-car garage and an exceptional collection of modern upgrades throughout. The open-concept design is enhanced by durable laminate hardwood flooring, tile and carpet in all the right places, craftsman-style base and casing, and a striking metal stair railing. At the heart of the home, the kitchen offers white laminate cabinetry, quartz countertops, a tile backsplash, premium Platinum gas appliances, can lighting, and a charming box window in the kitchen nook that creates a bright, welcoming dining space. The private owner's suite provides a relaxing retreat with a beautifully appointed bathroom featuring a walk-in shower with a glass door, designer bronzed gold and black matte hardware and elegant quartz surrounds. Energy-efficient features, including a tankless water heater, add everyday convenience, while Christmas light outlets make seasonal decorating simple. Designed with both style and functionality in mind, this home combines quality finishes, thoughtful upgrades, and comfortable living spaces that are ready to enjoy....
Contact an agent
Home facts
- Year built:2026
- Subdivision & Development:CRANEFIELD EST COLLECTION 1707
- Listing ID #:2173170
- Added:94 day(s) ago
- Updated:October 23, 2026 at 11:45 AM
Rooms and interior
- Bedrooms:4
- Total bathrooms:3
- Full bathrooms:2
- Half bathrooms:1
- Rooms Total:11
- Flooring:Carpet, Laminate, Tile
- Bathrooms Description:Bath: Sep. Tub/Shower
- Kitchen Description:Disposal, Microwave, Oven: Gas, Range: Gas
- Basement Description:Full
- Living area:3,271 sq. ft.
Heating and cooling
- Cooling:Central Air
- Heating:Forced Air, Gas: Central
Structure and exterior
- Roof:Asphalt
- Year built:2026
- Building area:3,271 sq. ft.
- Lot area:0.24 Acres
- Lot Features:Curb & Gutter, Road: Paved, Sidewalks
- Construction Materials:Brick, Stucco
- Exterior Features:Porch: Open
- Levels:3 Story
Schools
- High school:Clearfield
- Middle school:West Point
- Elementary school:West Point
Utilities
- Water:Culinary, Water Connected
- Sewer:Sewer Connected, Sewer: Connected, Sewer: Public
Finances and disclosures
- Price:$669,000
- Price per sq. ft.:$204.52
- Tax amount:$1
Features and amenities
- Amenities:Closet: Walk-In
Parking
- Total parking spaces:3
- Parking description:3 Car Garage, Attached, Attached Garage, Garage Door Opener
- Garage spaces:3
New listings near 2196 N Hooded Crane Dr
- Open Sat, 10am to 2pmNew
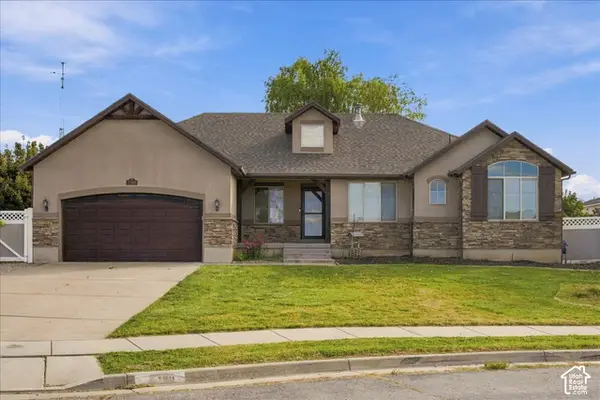 $640,000Active5 beds 3 baths3,124 sq. ft.
2346 N 1275 W, Clinton, UT 84015
MLS# 2192718Listed by: KW SUCCESS KELLER WILLIAMS REALTY (LAYTON) - New
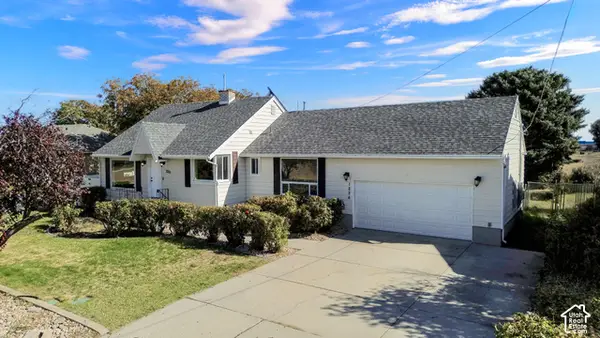 $447,000Active4 beds 3 baths2,067 sq. ft.
1226 N 1500 W, Clinton, UT 84015
MLS# 2192605Listed by: EQUITY REAL ESTATE (SELECT) - New
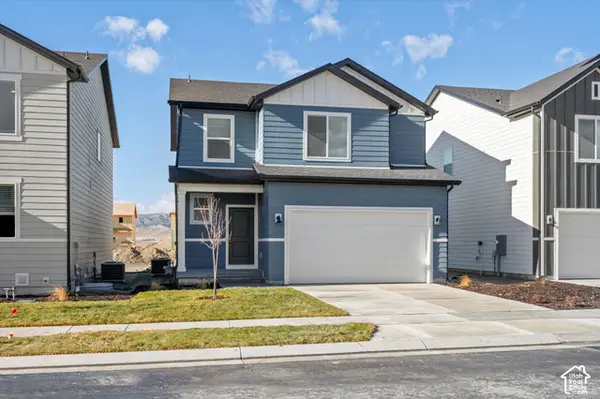 $494,990Active3 beds 3 baths2,236 sq. ft.
2492 N 1765 W #134, Clinton, UT 84015
MLS# 2192552Listed by: MERITAGE HOMES OF UTAH, INC - New
 $385,000Active5 beds 2 baths1,772 sq. ft.
574 W 1950 N, Clinton, UT 84015
MLS# 2192397Listed by: CENTURY 21 EVEREST - Open Sat, 1 to 3pmNew
 $393,000Active3 beds 1 baths1,053 sq. ft.
677 W 2400 N, Clinton, UT 84015
MLS# 2192135Listed by: RIDGELINE REALTY - New
 $450,000Active3 beds 2 baths1,116 sq. ft.
1501 N 2225 W, Clinton, UT 84015
MLS# 2192080Listed by: ICONIC: REALTY NETWORK, LLP - New
 $490,000Active4 beds 3 baths1,913 sq. ft.
2602 W 2580 N, Clinton, UT 84015
MLS# 2191684Listed by: UTAH SELECT REALTY PC - New
 $449,900Active4 beds 2 baths2,128 sq. ft.
2111 N 900 W, Clinton, UT 84015
MLS# 2191587Listed by: DIMENSION REALTY SERVICES (SALT LAKE CITY) - New
 $703,000Active3 beds 3 baths3,322 sq. ft.
2154 N Hooded Crane Dr, Clinton, UT 84015
MLS# 2191170Listed by: IVORY HOMES, LTD - Open Sat, 11am to 1pmNew
 $449,900Active4 beds 2 baths1,836 sq. ft.
2202 N 1300 W, Clinton, UT 84015
MLS# 2191006Listed by: PINPOINT REAL ESTATE


Protect your home and budget from life's surprises with an Assurant Home Warranty, backed by a partner that supports you through every step of homeownership. Explore Plans.
© 2023 - 2026 ERA Franchise Systems LLC. All rights reserved. ERA Franchise Systems LLC fully supports the principles of the Fair Housing Act and the Equal Opportunity Act. ERA, ERA Real Estate powered, and their respective logos are registered service marks of ERA Franchise Systems LLC. Each office is independently owned and operated.