
2513 W 1300 N, Clinton, UT 84015
Local realty services provided by:ERA Realty Center
2513 W 1300 N,Clinton, UT 84015
$499,900
- 5 Beds
- 4 Baths
- 2,956 sq. ft.
- Single family
- Active
Listed by: joe doxey, nate doxey
Office: doxey real estate group
MLS#:2178146
Source:SL
Price summary
- Price:$499,900
- Price per sq. ft.:$169.11
About this home
Boasting 5 bedrooms and a functional layout, this property offers ample space for comfortable living and entertaining. Optional single-level living or highly desired basement entrance leads directly to the fully finished basement, offering privacy, independence, and separation for extended family or long-term guests. This home perfectly blends classic architectural charm with modern upgrades including a stylish updated kitchen, updated flooring, and new carpet. Enjoy total peace of mind and energy efficiency with a central air conditioning unit and furnace that were fully replaced just two years ago. Step outside the sliding glass door to a spacious deck and a covered patio wired for a hot tub. The beautiful, mature landscaping offers immediate curb appeal. The large driveway and RV pad provide plenty of space for parking. Great location minutes from local shopping centers, dining options, and quick access to the Clinton Recreation Center. Fast commuting via the nearby West Davis Corridor or a short drive to Hill Air Force Base. From cozy fireplace evenings to summer barbecues on the deck, this home is ready for its next chapter. Schedule your private tour today....
Contact an agent
Home facts
- Year built:1979
- Subdivision & Development:N/A
- Listing ID #:2178146
- Added:46 day(s) ago
- Updated:September 27, 2026 at 11:19 AM
Rooms and interior
- Bedrooms:5
- Total bathrooms:4
- Full bathrooms:2
- Half bathrooms:1
- Rooms Total:18
- Flooring:Carpet, Tile
- Bathrooms Description:Bath: Sep. Tub/Shower, Jetted Tub
- Kitchen Description:Disposal, Kitchen: Updated, Microwave, Range/Oven: Free Stdng., Refrigerator
- Basement Description:Entrance, Full, Walk-Out Access
- Living area:2,956 sq. ft.
Heating and cooling
- Cooling:Central Air
- Heating:Forced Air, Gas: Central, Wood
Structure and exterior
- Roof:Asphalt
- Year built:1979
- Building area:2,956 sq. ft.
- Lot area:0.29 Acres
- Lot Features:Curb & Gutter, Fenced: Partial, Flat, Road: Paved, Sidewalks
- Architectural Style:Rambler/Ranch
- Construction Materials:Brick, Concrete
- Exterior Features:Awning(s), Basement Entrance, Lighting, Out Buildings, Porch: Open, Walkout
- Levels:2 Story
Schools
- High school:Syracuse
- Middle school:West Point
- Elementary school:Lakeside
Utilities
- Water:Culinary, Secondary, Water Connected
- Sewer:Sewer Connected, Sewer: Connected, Sewer: Public
Finances and disclosures
- Price:$499,900
- Price per sq. ft.:$169.11
- Tax amount:$2,648
Features and amenities
- Laundry features:Electric Dryer Hookups, Gas Dryer Hookups
- Amenities:Bar: Dry, Closet: Walk-In, Gas Logs, Jetted Tub, Trampoline
Parking
- Total parking spaces:8
- Parking description:2 Car Garage, Attached, Attached Garage, Extra Length, Extra Width, Garage Door Opener, Rv Parking
- Garage spaces:2
New listings near 2513 W 1300 N
- New
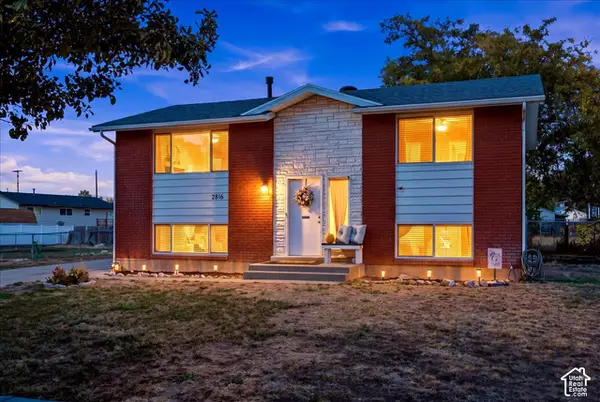 $419,500Active4 beds 2 baths1,800 sq. ft.
2816 W 1750 N, Clinton, UT 84015
MLS# 2187687Listed by: SUMNER REALTORS, LLC - New
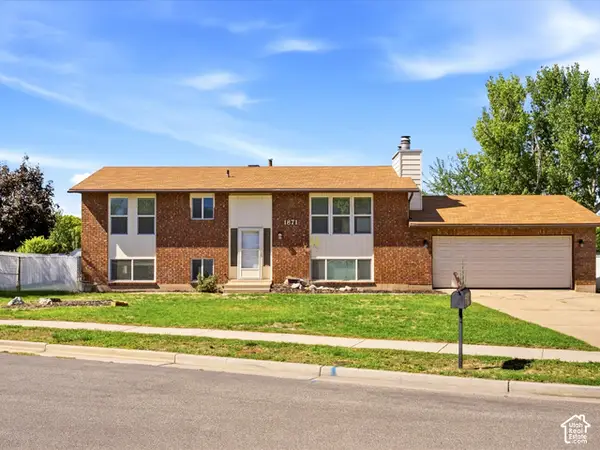 $429,900Active4 beds 2 baths2,082 sq. ft.
1871 N 1225 W, Clinton, UT 84015
MLS# 2187576Listed by: REALTYPATH LLC (PLATINUM) - New
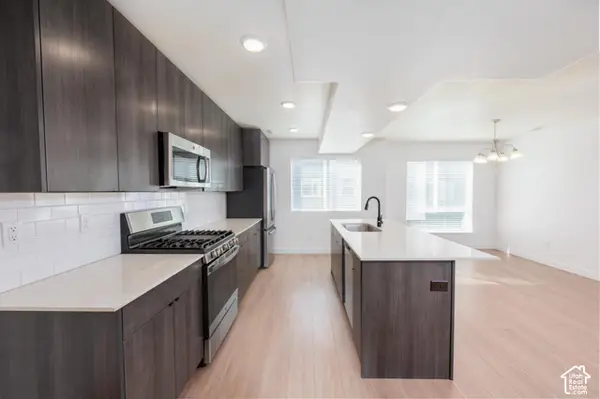 $349,999Active2 beds 3 baths1,396 sq. ft.
72 E Hamblin Ln, Clearfield, UT 84015
MLS# 2187415Listed by: HENRY WALKER REAL ESTATE, LLC - New
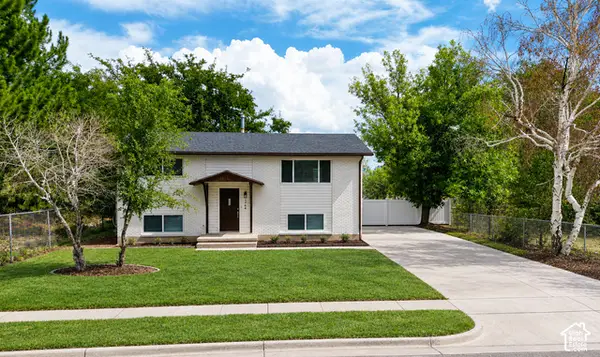 $419,900Active4 beds 2 baths1,800 sq. ft.
1764 N 550 W, Clinton, UT 84015
MLS# 2187335Listed by: RIZE PROPERTY MANAGEMENT - New
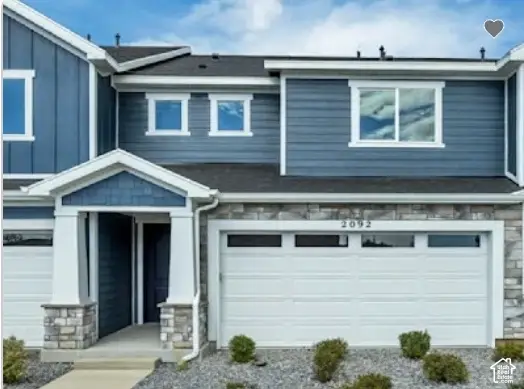 $449,990Active3 beds 3 baths1,806 sq. ft.
2588 N 2080 W #182, Clinton, UT 84015
MLS# 2187298Listed by: RICHMOND AMERICAN HOMES OF UTAH, INC - New
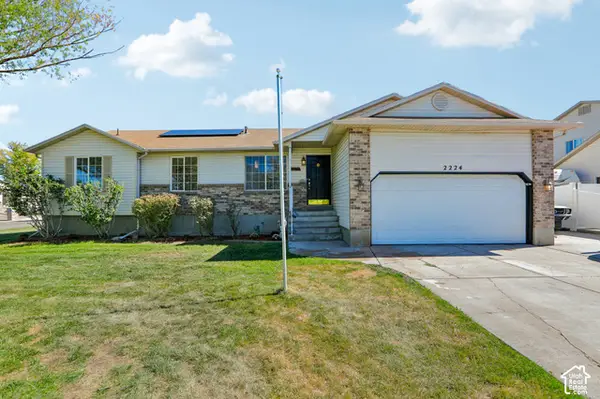 $600,000Active6 beds 3 baths3,426 sq. ft.
2224 N 3000 W, Clinton, UT 84015
MLS# 2183832Listed by: OMADA REAL ESTATE - New
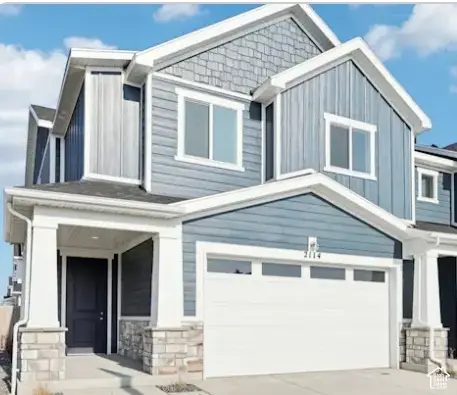 $454,990Active4 beds 3 baths1,770 sq. ft.
2592 N 2080 W #181, Clinton, UT 84015
MLS# 2187240Listed by: RICHMOND AMERICAN HOMES OF UTAH, INC - New
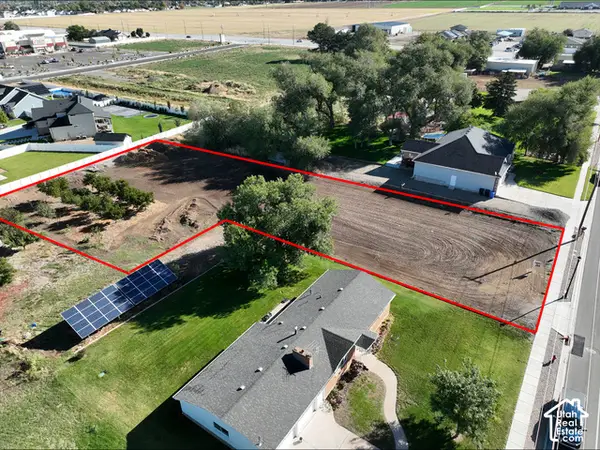 $315,000Active0.75 Acres
2114 W 800 N, Clinton, UT 84015
MLS# 2187161Listed by: EQUITY REAL ESTATE - Open Fri, 5 to 7pmNew
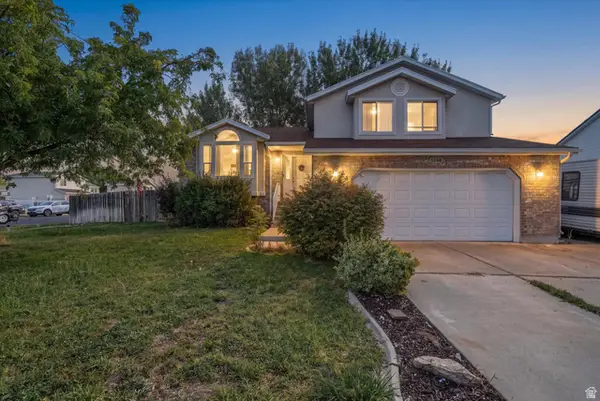 $490,000Active5 beds 3 baths2,373 sq. ft.
1598 N 2530 W, Clinton, UT 84015
MLS# 2186898Listed by: FARMHOUSE REALTY GROUP LLC - New
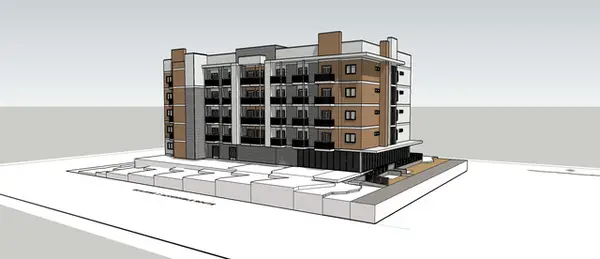 $1,575,000Active0.76 Acres
1647 N 1900 St W, Sunset, UT 84015
MLS# 2186883Listed by: INTERNATIONAL COMMERCIAL PROPERTIES LLC


Protect your home and budget from life's surprises with an Assurant Home Warranty, backed by a partner that supports you through every step of homeownership. Explore Plans.
© 2023 - 2026 ERA Franchise Systems LLC. All rights reserved. ERA Franchise Systems LLC fully supports the principles of the Fair Housing Act and the Equal Opportunity Act. ERA, ERA Real Estate powered, and their respective logos are registered service marks of ERA Franchise Systems LLC. Each office is independently owned and operated.