
671 W 950 N, Clinton, UT 84015
Local realty services provided by:ERA Realty Center
671 W 950 N,Clinton, UT 84015
$345,000
- 3 Beds
- 1 Baths
- 1,738 sq. ft.
- Single family
- Pending
Listed by: marcelino ruben romero
Office: exp realty, llc.
MLS#:2180558
Source:SL
Price summary
- Price:$345,000
- Price per sq. ft.:$198.5
About this home
Investor special priced for a quick sale! This Clinton home is full of chance for the buyer who is ready to bring some ideas, do some work, and build value. With 1,712 total square feet, 3 bedrooms, 1 bath, and a .16-acre lot, there is plenty of space to work with. The split-entry floor plan gives you living space on both levels, and the partly finished basement is where this home can really grow. The basement has its own entrance and has space that may work for another kitchen plus room to finish two more bedrooms Square footage figures are provided as a courtesy estimate only and were obtained from county records . Buyer is advised to obtain an independent measurement.
Contact an agent
Home facts
- Year built:1992
- Subdivision & Development:JACKSON ORCHARD
- Listing ID #:2180558
- Added:33 day(s) ago
- Updated:September 24, 2026 at 09:01 AM
Rooms and interior
- Bedrooms:3
- Total bathrooms:1
- Full bathrooms:1
- Rooms Total:7
- Flooring:Laminate
- Kitchen Description:Disposal, Microwave, Range/Oven: Free Stdng., Refrigerator
- Basement Description:Entrance, Full
- Living area:1,738 sq. ft.
Heating and cooling
- Cooling:Central Air
- Heating:Forced Air, Gas: Central
Structure and exterior
- Roof:Asphalt
- Year built:1992
- Building area:1,738 sq. ft.
- Lot area:0.16 Acres
- Lot Features:Sprinkler: Auto-Partial
- Architectural Style:Split Entry/Bi Level
- Construction Materials:Aluminum, Brick
- Exterior Features:Basement Entrance, Out Buildings
- Levels:2 Story
Schools
- High school:Clearfield
- Middle school:Sunset
- Elementary school:Clinton
Utilities
- Water:Culinary, Water Connected
- Sewer:Sewer Connected, Sewer: Connected
Finances and disclosures
- Price:$345,000
- Price per sq. ft.:$198.5
- Tax amount:$1,830
Features and amenities
- Laundry features:Electric Dryer Hookups
- Amenities:Storage Shed(s)
Parking
- Total parking spaces:4
- Parking description:Rv Parking
New listings near 671 W 950 N
- New
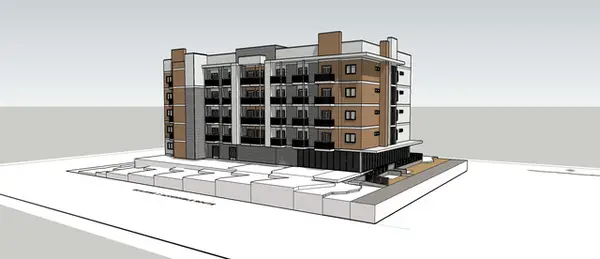 $1,575,000Active0.76 Acres
1647 N 1900 St W, Sunset, UT 84015
MLS# 2186883Listed by: INTERNATIONAL COMMERCIAL PROPERTIES LLC 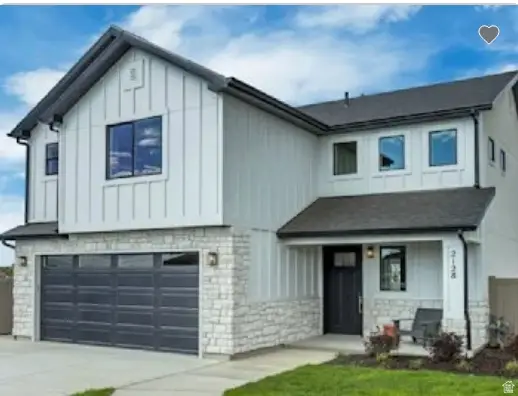 $481,990Active3 beds 3 baths1,680 sq. ft.
2211 W 2575 N #122, Clinton, UT 84015
MLS# 2176193Listed by: RICHMOND AMERICAN HOMES OF UTAH, INC- New
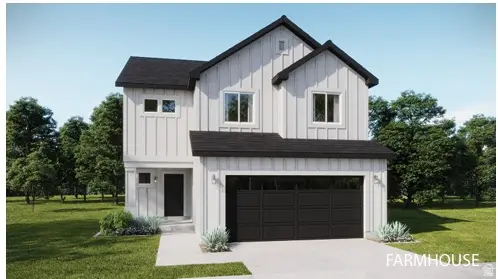 $499,320Active3 beds 3 baths1,865 sq. ft.
2221 W 2575 N #123, Clinton, UT 84015
MLS# 2186751Listed by: RICHMOND AMERICAN HOMES OF UTAH, INC - New
 $456,619Active3 beds 3 baths1,607 sq. ft.
2584 N 2080 W #183, Clinton, UT 84015
MLS# 2186764Listed by: RICHMOND AMERICAN HOMES OF UTAH, INC  $375,000Pending4 beds 2 baths1,623 sq. ft.
642 N 1420 W, Clinton, UT 84015
MLS# 2186198Listed by: EXP REALTY, LLC $492,500Pending5 beds 3 baths2,168 sq. ft.
1562 N 2030 W, Clinton, UT 84015
MLS# 2186115Listed by: RE/MAX ASSOCIATES- New
 $484,000Active5 beds 3 baths2,010 sq. ft.
1932 N 810 W, Clinton, UT 84015
MLS# 2185987Listed by: EXP REALTY, LLC - New
 $425,000Active5 beds 2 baths1,800 sq. ft.
623 W 1635 N, Clinton, UT 84015
MLS# 2185919Listed by: RE/MAX ASSOCIATES - New
 $380,000Active3 beds 3 baths1,302 sq. ft.
1983 N 2195 W, Clinton, UT 84015
MLS# 2185810Listed by: PRESIDIO REAL ESTATE (SOUTH VALLEY) - New
 $459,900Active5 beds 2 baths1,630 sq. ft.
2257 N 2290 W, Clinton, UT 84015
MLS# 2185326Listed by: REAL BROKER, LLC


Protect your home and budget from life's surprises with an Assurant Home Warranty, backed by a partner that supports you through every step of homeownership. Explore Plans.
© 2023 - 2026 ERA Franchise Systems LLC. All rights reserved. ERA Franchise Systems LLC fully supports the principles of the Fair Housing Act and the Equal Opportunity Act. ERA, ERA Real Estate powered, and their respective logos are registered service marks of ERA Franchise Systems LLC. Each office is independently owned and operated.