
906 W 2400 N, Clinton, UT 84015
Local realty services provided by:ERA Realty Center
906 W 2400 N,Clinton, UT 84015
$425,000
- 4 Beds
- 2 Baths
- 1,800 sq. ft.
- Single family
- Active
Listed by: jenny rascon, kessia overton
Office: k & a real estate service, llc.
MLS#:2189462
Source:SL
Price summary
- Price:$425,000
- Price per sq. ft.:$236.11
About this home
Welcome to 906 W 2400 N in Clinton! This well-located home sits on a desirable corner lot with approximately .21 acres and offers around 1,800 square feet, 4 bedrooms, and 2 bathrooms. Major updates include a NEW furnace and NEW A/C unit, giving the next owner added comfort and peace of mind. One of the standout features is the walkout basement, offering excellent potential for additional living space or a future ADU/secondary apartment setup, subject to Clinton City requirements and applicable zoning. This could be a great option for multi-generational living, guests, or future rental potential. The property offers a functional layout, a spacious lot, and convenient access to shopping, schools, parks, dining, and major roadways. Great location, valuable updates, and lots of potential - schedule your private showing and come see everything this Clinton home has to offer! Square footage figures are provided as a courtesy estimate only and were obtained from county. Buyer is advised to obtain an independent measurement....
Contact an agent
Home facts
- Year built:1972
- Subdivision & Development:CLINT VILLAGE
- Listing ID #:2189462
- Added:2 day(s) ago
- Updated:October 08, 2026 at 12:11 PM
Rooms and interior
- Bedrooms:4
- Total bathrooms:2
- Full bathrooms:1
- Rooms Total:12
- Flooring:Carpet, Laminate, Linoleum, Tile
- Kitchen Description:Disposal, Range/Oven: Built-In, Refrigerator
- Basement Description:Daylight, Full, Walk-Out Access
- Living area:1,800 sq. ft.
Heating and cooling
- Cooling:Central Air
- Heating:Forced Air
Structure and exterior
- Roof:Asphalt
- Year built:1972
- Building area:1,800 sq. ft.
- Lot area:0.21 Acres
- Lot Features:Fenced: Full, Flat, Road: Paved
- Architectural Style:Split Entry/Bi Level
- Construction Materials:Stone
- Exterior Features:Basement Entrance, Out Buildings, Patio: Open, Walkout
- Levels:2 Story
Schools
- High school:Northridge
- Middle school:Sunset
- Elementary school:Fremont
Utilities
- Water:Culinary, Secondary, Water Connected
- Sewer:Sewer Connected, Sewer: Connected
Finances and disclosures
- Price:$425,000
- Price per sq. ft.:$236.11
- Tax amount:$1,452
Features and amenities
- Laundry features:Gas Dryer Hookups
- Amenities:Bar: Dry
Parking
- Total parking spaces:4
- Parking description:Parking: Uncovered
New listings near 906 W 2400 N
- Open Sat, 10am to 12pmNew
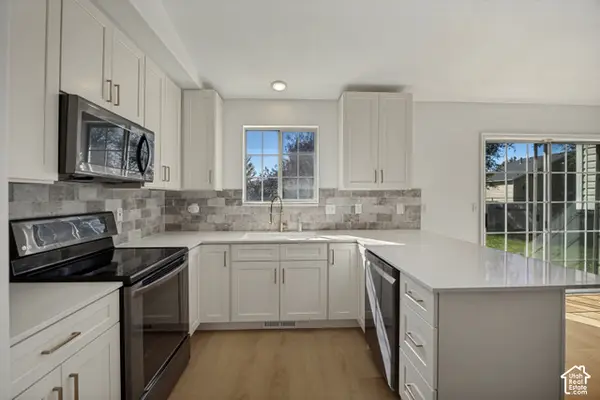 $475,000Active3 beds 3 baths1,843 sq. ft.
1123 W 2450 N, Clinton, UT 84015
MLS# 2189696Listed by: CONNECT FAST REALTY, LLC - New
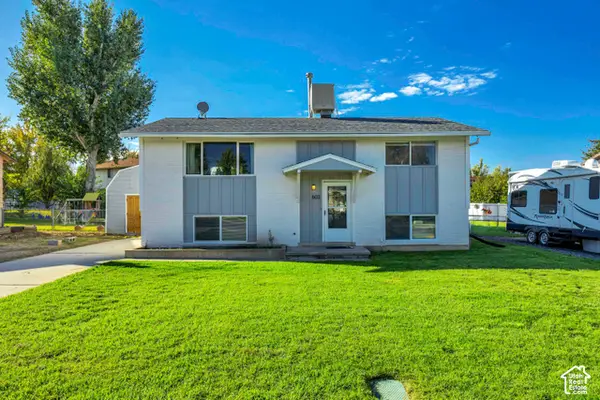 $445,000Active4 beds 2 baths1,800 sq. ft.
603 W 1580 N, Clinton, UT 84015
MLS# 2189279Listed by: PRESIDIO REAL ESTATE (EXECUTIVES) - New
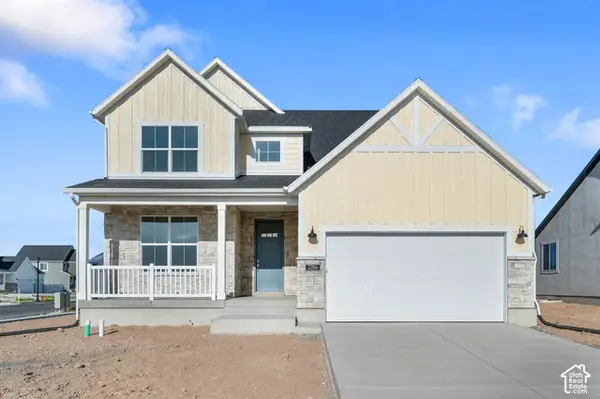 $646,000Active3 beds 3 baths3,322 sq. ft.
2286 N Hooded Crane Dr, Clinton, UT 84015
MLS# 2188922Listed by: IVORY HOMES, LTD - New
 $455,000Active3 beds 3 baths1,644 sq. ft.
2089 W 1570 N, Clinton, UT 84015
MLS# 2188691Listed by: POWERHOUSE REAL ESTATE - Open Sat, 10am to 2pmNew
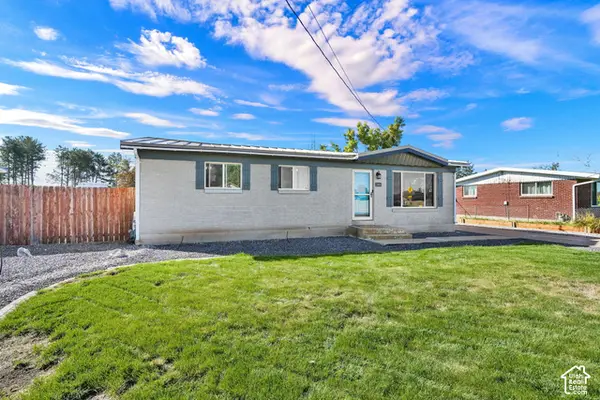 $395,000Active3 beds 1 baths1,092 sq. ft.
2969 W 1300 N, Clinton, UT 84015
MLS# 2188288Listed by: CENTURY 21 EVEREST (CENTERVILLE) - New
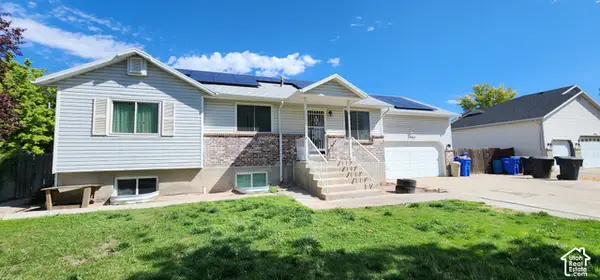 $522,000Active7 beds 3 baths2,594 sq. ft.
2982 W 2250 N, Clinton, UT 84015
MLS# 2188199Listed by: EQUITY REAL ESTATE (BEAR RIVER) - New
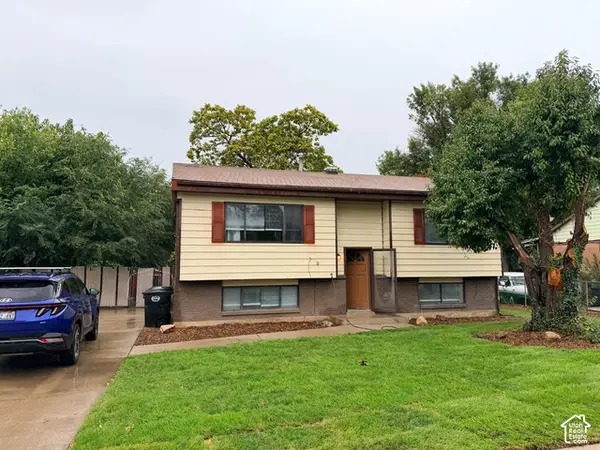 $429,900Active4 beds 2 baths1,900 sq. ft.
2229 N 700 W, Clinton, UT 84015
MLS# 2188020Listed by: NORTHERN REALTY INC 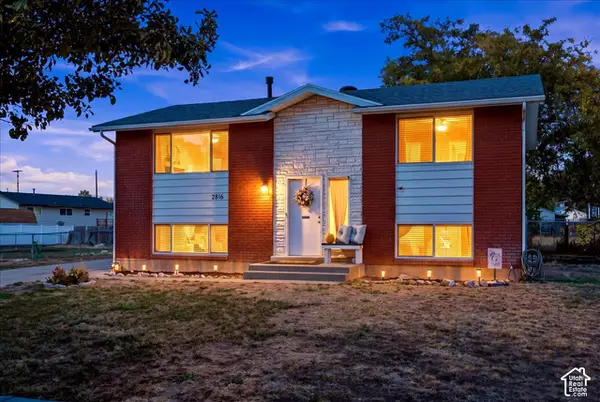 $419,500Active4 beds 2 baths1,800 sq. ft.
2816 W 1750 N, Clinton, UT 84015
MLS# 2187687Listed by: SUMNER REALTORS, LLC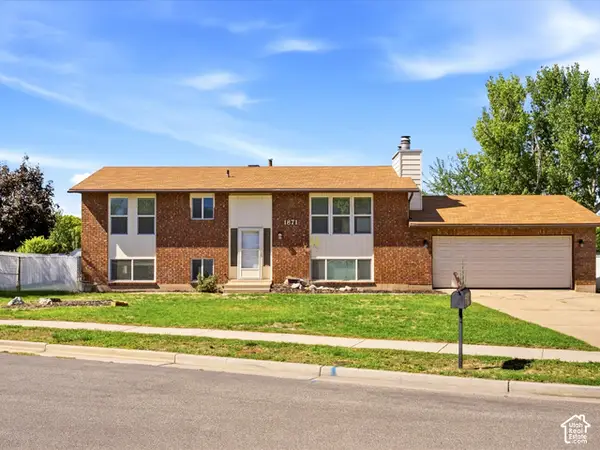 $399,800Active4 beds 2 baths2,082 sq. ft.
1871 N 1225 W, Clinton, UT 84015
MLS# 2187576Listed by: REALTYPATH LLC (PLATINUM)


Protect your home and budget from life's surprises with an Assurant Home Warranty, backed by a partner that supports you through every step of homeownership. Explore Plans.
© 2023 - 2026 ERA Franchise Systems LLC. All rights reserved. ERA Franchise Systems LLC fully supports the principles of the Fair Housing Act and the Equal Opportunity Act. ERA, ERA Real Estate powered, and their respective logos are registered service marks of ERA Franchise Systems LLC. Each office is independently owned and operated.