
3286 E Deer Creek Cv, Cottonwood Heights, UT 84121
Local realty services provided by:ERA Realty Center
3286 E Deer Creek Cv,Cottonwood Heights, UT 84121
$795,000
- 5 Beds
- 4 Baths
- 2,688 sq. ft.
- Single family
- Pending
Listed by: linda s. mandrow, danny m. mandrow
Office: coldwell banker realty (union heights)
MLS#:2172029
Source:SL
Price summary
- Price:$795,000
- Price per sq. ft.:$295.76
About this home
Welcome to this lovely home in the heart of Cottonwood Heights! This home is thoughtfully designed for comfortable living and entertaining, with an inviting formal living room offering an elegant space to gather. The spacious kitchen features beautiful granite countertops, abundant cabinetry, a pantry, and a semi-formal dining area that is perfect for everyday meals or special occasions. The family room showcases a cozy fireplace, creating the ideal place to relax and unwind. The upper level includes three generously sized bedrooms and two full bathrooms, including a comfortable primary suite. The fully finished lower level adds exceptional living space with two additional bedrooms and a bath, offering flexibility for guests, a home office, or hobbies. Step outside and enjoy the large, fully fenced backyard with beautiful mountain views. Ideally located just minutes from world-class skiing, hiking, biking trails, shopping, and dining, this charming home also includes a two-car garage and so much more. It's a GEM!...
Contact an agent
Home facts
- Year built:1989
- Subdivision & Development:WILLOW CREEK
- Listing ID #:2172029
- Added:34 day(s) ago
- Updated:August 14, 2026 at 08:46 AM
Rooms and interior
- Bedrooms:5
- Total bathrooms:4
- Full bathrooms:2
- Half bathrooms:1
- Rooms Total:16
- Flooring:Carpet, Hardwood, Tile
- Bathrooms Description:Bath: Sep. Tub/Shower, Jetted Tub
- Kitchen Description:Disposal, Microwave, Range/Oven: Free Stdng., Refrigerator
- Basement Description:Partial
- Living area:2,688 sq. ft.
Heating and cooling
- Cooling:Central Air
- Heating:Forced Air, Gas: Central
Structure and exterior
- Roof:Asphalt
- Year built:1989
- Building area:2,688 sq. ft.
- Lot area:0.24 Acres
- Lot Features:Fenced: Full, Flat, Sprinkler: Auto-Full
- Architectural Style:Tri/Multi-Level
- Construction Materials:Stone, Stucco
- Exterior Features:Patio: Open
- Levels:3 Story
Schools
- High school:Brighton
- Middle school:Butler
- Elementary school:Alta View
Utilities
- Water:Culinary, Water Connected
- Sewer:Sewer Connected, Sewer: Connected, Sewer: Public
Finances and disclosures
- Price:$795,000
- Price per sq. ft.:$295.76
- Tax amount:$4,032
Features and amenities
- Laundry features:Electric Dryer Hookups
- Amenities:Ceiling Fan, Gas Logs, Jetted Tub, Vaulted Ceilings, Water Softener Owned, Window Coverings
Parking
- Total parking spaces:5
- Parking description:2 Car Garage, Attached Garage
- Garage spaces:2
New listings near 3286 E Deer Creek Cv
- New
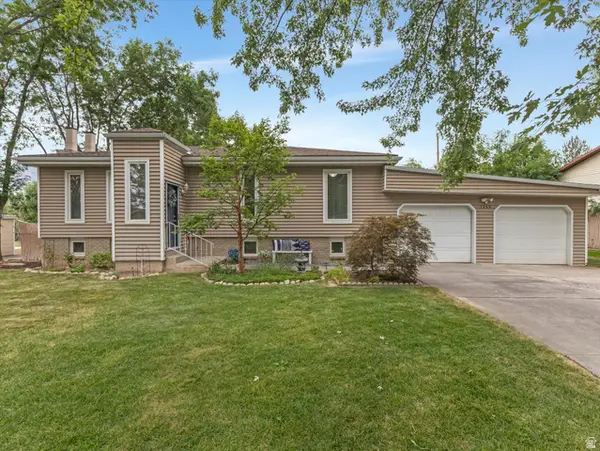 $600,000Active3 beds 2 baths1,772 sq. ft.
7155 S Brookhill Dr, Cottonwood Heights, UT 84121
MLS# 2179693Listed by: THE AGENCY SALT LAKE CITY - New
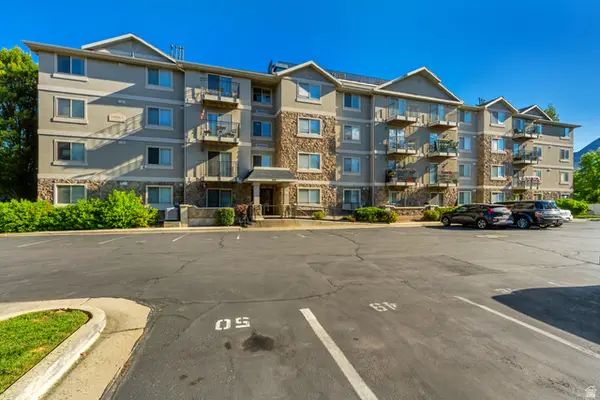 $370,000Active3 beds 2 baths1,377 sq. ft.
1245 E Privet Dr S #324, Cottonwood Heights, UT 84121
MLS# 2179513Listed by: REALTYPRO METRO, LC - New
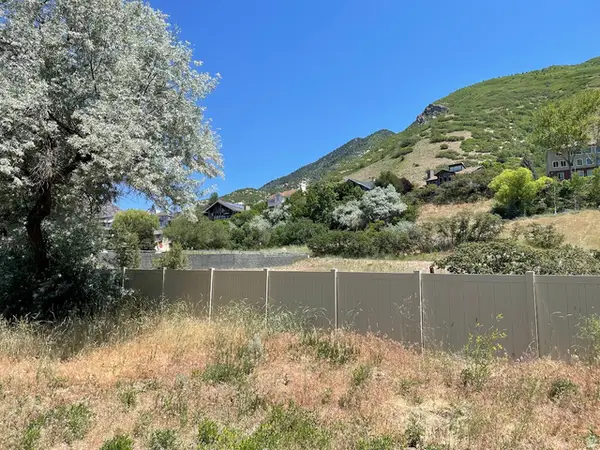 $500,000Active0.36 Acres
7657 S Avondale Dr E, Cottonwood Heights, UT 84121
MLS# 2179156Listed by: HOMES INTERNATIONAL - New
 $875,000Active4 beds 3 baths2,848 sq. ft.
2315 E Creek Rd, Sandy, UT 84093
MLS# 2179101Listed by: DISTRICT LIVING COLLECTIVE LLC 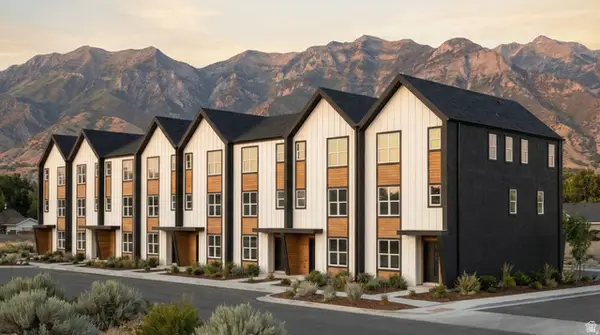 $399,000Active2 beds 3 baths1,318 sq. ft.
10 E Blackwood Cv #2, Midvale, UT 84047
MLS# 2156654Listed by: REAL BROKER, LLC- New
 $735,000Active5 beds 3 baths2,688 sq. ft.
1941 E Gunther Dr, Cottonwood Heights, UT 84121
MLS# 2178768Listed by: CENTURY 21 WASATCH LIFE REALTY - New
 $889,900Active5 beds 3 baths3,464 sq. ft.
2415 E Campus Dr, Cottonwood Heights, UT 84121
MLS# 2178742Listed by: RE/MAX ASSOCIATES - Open Fri, 5 to 7pmNew
 $624,900Active4 beds 2 baths1,692 sq. ft.
2878 E Westerling Way, Cottonwood Heights, UT 84121
MLS# 2178670Listed by: KW SOUTH VALLEY KELLER WILLIAMS  $1,195,000Pending4 beds 4 baths3,510 sq. ft.
3636 E Macintosh Ln S, Cottonwood Heights, UT 84121
MLS# 2178507Listed by: BERKSHIRE HATHAWAY HOMESERVICES UTAH PROPERTIES (SALT LAKE)- New
 $177,900Active1 beds 1 baths630 sq. ft.
5321 S 580 E #A, Cottonwood Heights, UT 84093
MLS# 2178115Listed by: BEST WESTERN REALTY CORPORATION


Protect your home and budget from life's surprises with an Assurant Home Warranty, backed by a partner that supports you through every step of homeownership. Explore Plans.
© 2023 - 2026 ERA Franchise Systems LLC. All rights reserved. ERA Franchise Systems LLC fully supports the principles of the Fair Housing Act and the Equal Opportunity Act. ERA, ERA Real Estate powered, and their respective logos are registered service marks of ERA Franchise Systems LLC. Each office is independently owned and operated.