
7155 S Brookhill Dr, Cottonwood Heights, UT 84121
Local realty services provided by:ERA Brokers Consolidated
7155 S Brookhill Dr,Cottonwood Heights, UT 84121
$600,000
- 3 Beds
- 2 Baths
- 1,772 sq. ft.
- Single family
- Active
Listed by: raquel taylor, danyl foulger
Office: the agency salt lake city
MLS#:2179693
Source:SL
Price summary
- Price:$600,000
- Price per sq. ft.:$338.6
About this home
Beautifully maintained and thoughtfully updated, this home sits in an unbeatable location at the base of the Cottonwood Canyons. The updated kitchen shines with all-new appliances and an induction range, while new LVP flooring and carpet add a fresh, modern feel throughout. Outside, the spacious, mature yard is made for summer dinners, weekend gatherings, or simply relaxing under the trees. Just minutes from world-class skiing, hiking and biking trails, plus great shopping, dining, and top-rated schools. Beautiful updates, an incredible yard, and the mountains practically in your backyard, this one checks all the boxes. Square footage figures are provided as a courtesy estimate only and were obtained from county records. Buyer is advised to obtain an independent measurement.
Contact an agent
Home facts
- Year built:1973
- Subdivision & Development:BROOKTREE ESTATES SUB
- Listing ID #:2179693
- Added:3 day(s) ago
- Updated:August 23, 2026 at 11:30 AM
Rooms and interior
- Bedrooms:3
- Total bathrooms:2
- Full bathrooms:1
- Rooms Total:12
- Flooring:Carpet, Tile
- Kitchen Description:Disposal, Kitchen: Updated, Microwave, Range/Oven: Free Stdng., Refrigerator
- Basement Description:Daylight, Full
- Living area:1,772 sq. ft.
Heating and cooling
- Cooling:Central Air
- Heating:Forced Air, Gas: Central
Structure and exterior
- Roof:Asphalt
- Year built:1973
- Building area:1,772 sq. ft.
- Lot area:0.19 Acres
- Lot Features:Curb & Gutter, Fenced: Full, Flat, Road: Paved, Secluded, Sprinkler: Auto-Full
- Architectural Style:Rambler/Ranch
- Construction Materials:Aluminum, Brick, Frame
- Exterior Features:Deck: Covered, Entry (Foyer), Lighting
- Levels:2 Story
Schools
- High school:Brighton
- Middle school:Butler
- Elementary school:Ridgecrest
Utilities
- Water:Culinary, Water Connected
- Sewer:Sewer Connected, Sewer: Connected, Sewer: Public
Finances and disclosures
- Price:$600,000
- Price per sq. ft.:$338.6
- Tax amount:$3,353
Features and amenities
- Laundry features:Dryer, Electric Dryer Hookups, Washer
- Amenities:French Doors, Window Coverings
Parking
- Total parking spaces:6
- Parking description:2 Car Garage, Attached Garage, Parking: Uncovered
- Garage spaces:2
New listings near 7155 S Brookhill Dr
- New
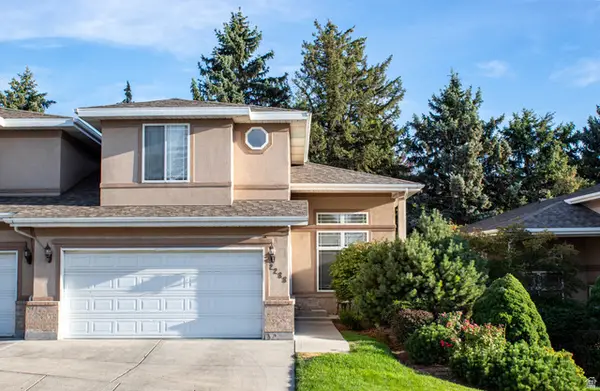 $684,900Active4 beds 4 baths3,311 sq. ft.
2288 E Emerald Hills Ct, Cottonwood Heights, UT 84121
MLS# 2180574Listed by: REALTY GROUP UTAH LLC - New
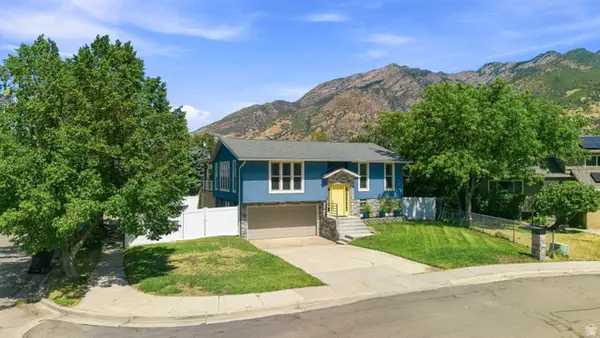 $724,500Active3 beds 3 baths1,622 sq. ft.
3173 E Barnhill Bay, Cottonwood Heights, UT 84121
MLS# 2180355Listed by: COLDWELL BANKER REALTY (UNION HEIGHTS) - New
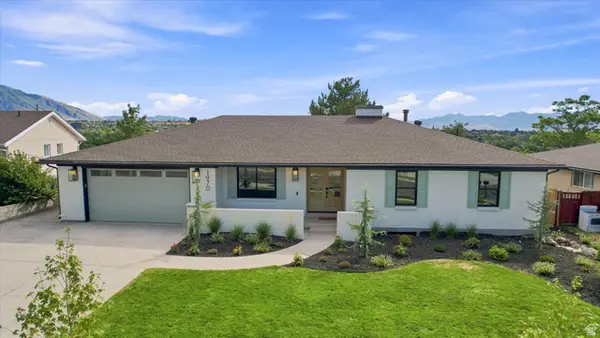 $1,450,000Active5 beds 4 baths3,366 sq. ft.
1970 E Curtis Dr, Cottonwood Heights, UT 84121
MLS# 2180418Listed by: BENCHMARK BROKERAGE, LLC - New
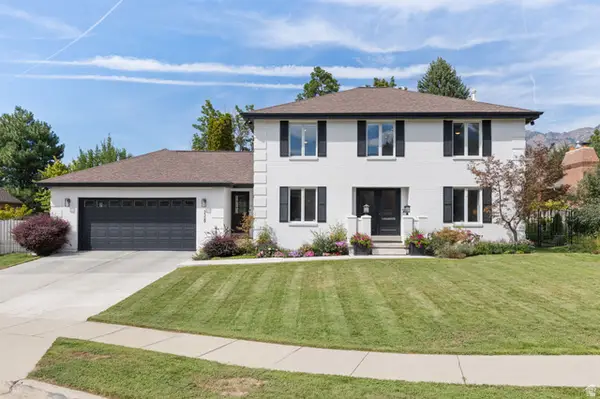 $1,375,000Active5 beds 4 baths3,846 sq. ft.
3329 E Stonehill Ln, Cottonwood Heights, UT 84121
MLS# 2180292Listed by: STONE EDGE REAL ESTATE LLC - New
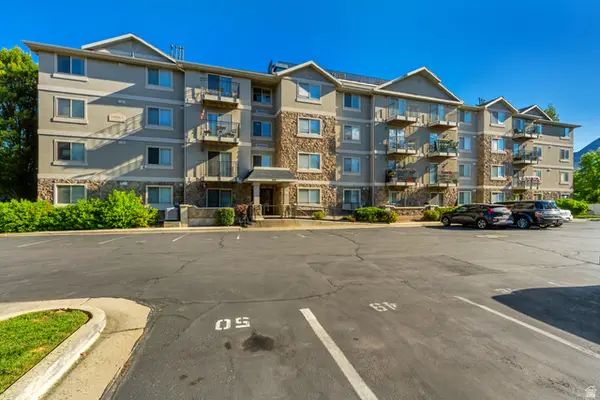 $370,000Active3 beds 2 baths1,377 sq. ft.
1245 E Privet Dr S #324, Cottonwood Heights, UT 84121
MLS# 2179513Listed by: REALTYPRO METRO, LC - New
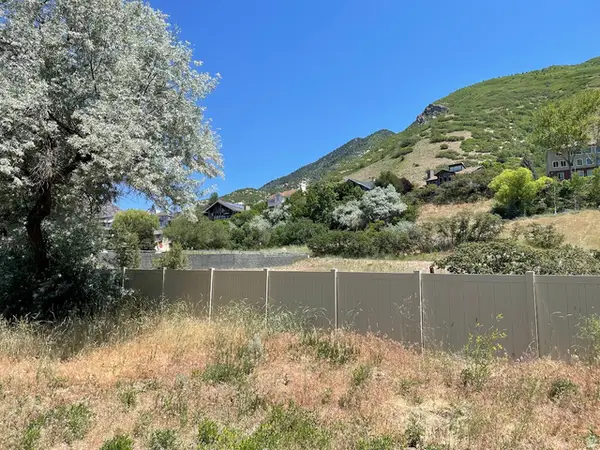 $500,000Active0.36 Acres
7657 S Avondale Dr E, Cottonwood Heights, UT 84121
MLS# 2179156Listed by: HOMES INTERNATIONAL - New
 $875,000Active4 beds 3 baths2,848 sq. ft.
2315 E Creek Rd, Sandy, UT 84093
MLS# 2179101Listed by: DISTRICT LIVING COLLECTIVE LLC 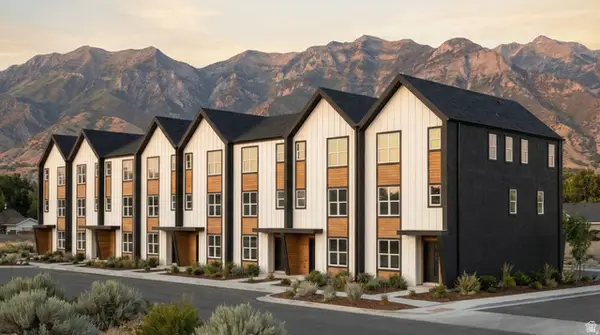 $399,000Active2 beds 3 baths1,318 sq. ft.
10 E Blackwood Cv #2, Midvale, UT 84047
MLS# 2156654Listed by: REAL BROKER, LLC- New
 $735,000Active5 beds 3 baths2,688 sq. ft.
1941 E Gunther Dr, Cottonwood Heights, UT 84121
MLS# 2178768Listed by: CENTURY 21 WASATCH LIFE REALTY


Protect your home and budget from life's surprises with an Assurant Home Warranty, backed by a partner that supports you through every step of homeownership. Explore Plans.
© 2023 - 2026 ERA Franchise Systems LLC. All rights reserved. ERA Franchise Systems LLC fully supports the principles of the Fair Housing Act and the Equal Opportunity Act. ERA, ERA Real Estate powered, and their respective logos are registered service marks of ERA Franchise Systems LLC. Each office is independently owned and operated.