
1245 E Privet Dr S #324, Cottonwood Heights, UT 84121
Local realty services provided by:ERA Realty Center
1245 E Privet Dr S #324,Cottonwood Heights, UT 84121
$370,000
- 3 Beds
- 2 Baths
- 1,377 sq. ft.
- Condominium
- Pending
Listed by: tom swallow, jean phillipp-wallgren
Office: realtypro metro, lc
MLS#:2179513
Source:SL
Price summary
- Price:$370,000
- Price per sq. ft.:$268.7
- Monthly HOA dues:$400
About this home
This spacious main floor living home is light, bright and open concept with new carpet and vinyl flooring! Have peace of mind with the newer A/C and Furnace! On summer evenings relax and read a book on the balcony before retreating to the oversized primary en-suite. The grounds are perfectly manicured for morning strolls around the well-maintained community before taking a dip in the pristine swimming pool. You'd better hurry, don't miss out on owning this home that is situated in a convenient Cottonwood Heights location near restaurants, shopping, entertainment, and the freeway system to get to downtown Salt Lake City, University of Utah, Canyons for world class skiing, hiking and water recreation.
Contact an agent
Home facts
- Year built:2003
- Subdivision & Development:STONE HAVEN CONDOMINIUM PHASE 3
- Listing ID #:2179513
- Added:4 day(s) ago
- Updated:August 23, 2026 at 07:08 PM
Rooms and interior
- Bedrooms:3
- Total bathrooms:2
- Full bathrooms:2
- Rooms Total:10
- Flooring:Carpet, Laminate, Tile
- Bathrooms Description:Bath: Sep. Tub/Shower, Jetted Tub
- Kitchen Description:Disposal, Range Hood, Range/Oven: Free Stdng., Refrigerator
- Living area:1,377 sq. ft.
Heating and cooling
- Cooling:Central Air
- Heating:Forced Air, Gas: Central
Structure and exterior
- Roof:Asphalt
- Year built:2003
- Building area:1,377 sq. ft.
- Lot area:0.01 Acres
- Lot Features:Curb & Gutter, Fenced: Full, Flat, Road: Paved, Sidewalks, Sprinkler: Auto-Full
- Architectural Style:Condo
- Construction Materials:Stone, Stucco
- Exterior Features:Balcony, Entry (Foyer), Lighting
- Levels:1 Story
Schools
- High school:Hillcrest
- Middle school:Midvale
- Elementary school:East Midvale
Utilities
- Water:Culinary, Water Connected
- Sewer:Sewer Connected, Sewer: Connected, Sewer: Public
Finances and disclosures
- Price:$370,000
- Price per sq. ft.:$268.7
- Tax amount:$2,168
Features and amenities
- Laundry features:Dryer, Washer
- Amenities:Closet: Walk-In, Fitness Center, Gated, Insurance, Jetted Tub, Maintenance, Pet Rules, Pets Permitted, Picnic Area, Playground, Pool, Sewer Paid, Snow Removal, Spa/Hot Tub, Storage, Trash, Water
- Pool features:Above Ground, Fenced
Parking
- Total parking spaces:3
- Parking description:1 Car Garage, Attached Garage, Covered, Parking: Uncovered
- Garage spaces:1
New listings near 1245 E Privet Dr S #324
- New
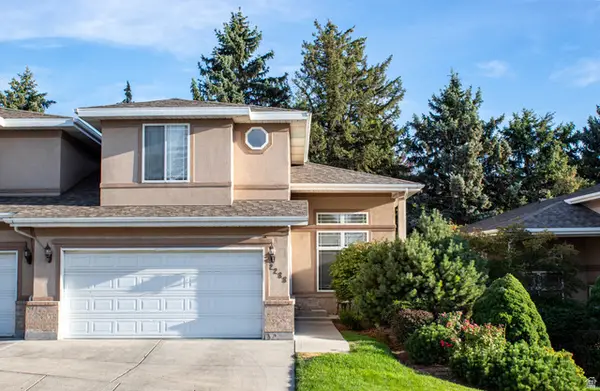 $684,900Active4 beds 4 baths3,311 sq. ft.
2288 E Emerald Hills Ct, Cottonwood Heights, UT 84121
MLS# 2180574Listed by: REALTY GROUP UTAH LLC - New
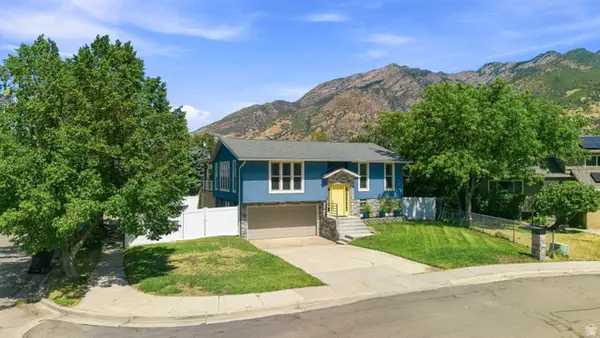 $724,500Active3 beds 3 baths1,622 sq. ft.
3173 E Barnhill Bay, Cottonwood Heights, UT 84121
MLS# 2180355Listed by: COLDWELL BANKER REALTY (UNION HEIGHTS) - New
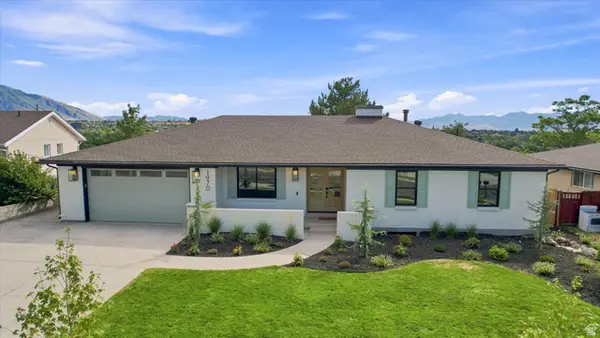 $1,450,000Active5 beds 4 baths3,366 sq. ft.
1970 E Curtis Dr, Cottonwood Heights, UT 84121
MLS# 2180418Listed by: BENCHMARK BROKERAGE, LLC - New
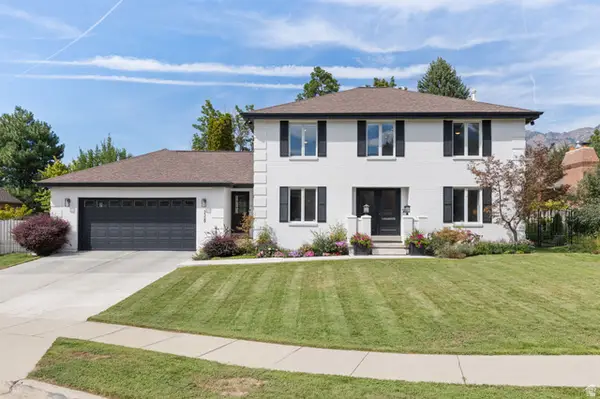 $1,375,000Active5 beds 4 baths3,846 sq. ft.
3329 E Stonehill Ln, Cottonwood Heights, UT 84121
MLS# 2180292Listed by: STONE EDGE REAL ESTATE LLC - New
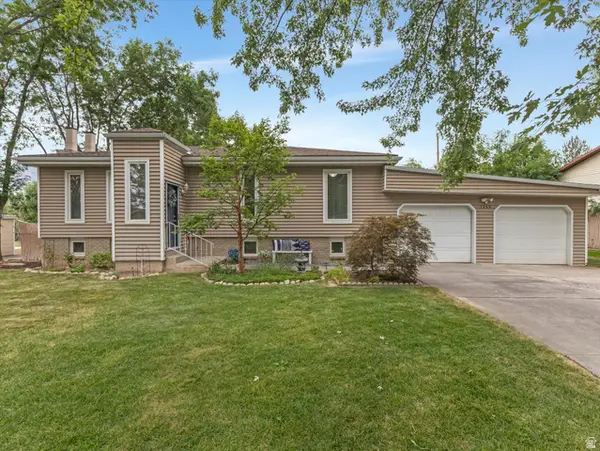 $600,000Active3 beds 2 baths1,772 sq. ft.
7155 S Brookhill Dr, Cottonwood Heights, UT 84121
MLS# 2179693Listed by: THE AGENCY SALT LAKE CITY - New
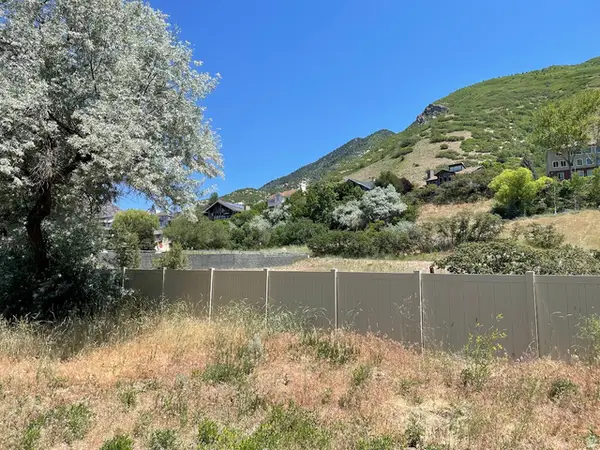 $500,000Active0.36 Acres
7657 S Avondale Dr E, Cottonwood Heights, UT 84121
MLS# 2179156Listed by: HOMES INTERNATIONAL - New
 $875,000Active4 beds 3 baths2,848 sq. ft.
2315 E Creek Rd, Sandy, UT 84093
MLS# 2179101Listed by: DISTRICT LIVING COLLECTIVE LLC 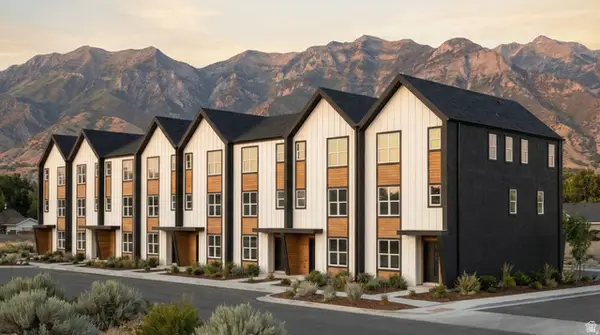 $399,000Active2 beds 3 baths1,318 sq. ft.
10 E Blackwood Cv #2, Midvale, UT 84047
MLS# 2156654Listed by: REAL BROKER, LLC- New
 $735,000Active5 beds 3 baths2,688 sq. ft.
1941 E Gunther Dr, Cottonwood Heights, UT 84121
MLS# 2178768Listed by: CENTURY 21 WASATCH LIFE REALTY


Protect your home and budget from life's surprises with an Assurant Home Warranty, backed by a partner that supports you through every step of homeownership. Explore Plans.
© 2023 - 2026 ERA Franchise Systems LLC. All rights reserved. ERA Franchise Systems LLC fully supports the principles of the Fair Housing Act and the Equal Opportunity Act. ERA, ERA Real Estate powered, and their respective logos are registered service marks of ERA Franchise Systems LLC. Each office is independently owned and operated.