
6653 S Guntherwoods Ln, Cottonwood Heights, UT 84121
Local realty services provided by:ERA Realty Center
6653 S Guntherwoods Ln,Cottonwood Heights, UT 84121
$725,000
- 4 Beds
- 3 Baths
- 2,369 sq. ft.
- Single family
- Pending
Listed by: kristi m nicholl durrant, jeff durrant
Office: coldwell banker realty (union heights)
MLS#:2172210
Source:SL
Price summary
- Price:$725,000
- Price per sq. ft.:$306.04
About this home
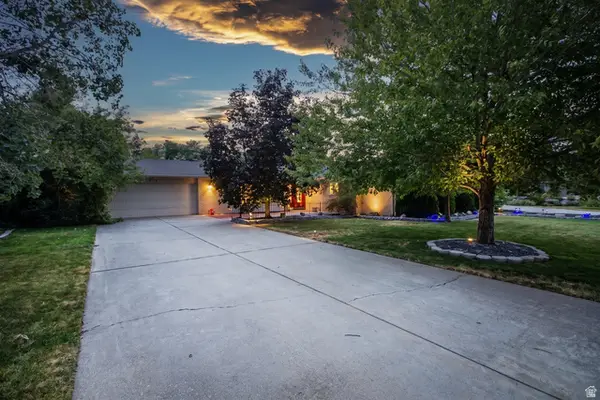
True pride of ownership shines throughout this meticulously maintained and beautifully updated home. The spacious kitchen features white cabinetry, granite countertops, a gray subway tile backsplash, an undermount sink, stainless and black appliances, abundant storage, and a generous breakfast bar. During the remodel, the kitchen was thoughtfully expanded to include a large pantry and additional workspace. Dark wood-look laminate flooring adds warmth and sophistication, while plantation shutters enhance the home throughout. The formal dining room provides a beautiful setting for gatherings, and the inviting front living room features a bay window, built-in bookshelves, and a gas fireplace. A fabulous rear addition creates a separate gathering room just off the kitchen, complete with a wood-burning stove and direct access to the expansive back deck. Designed for entertaining and relaxing, the deck offers beautiful East Bench mountain views. Three bedrooms are located on the main level. The updated main bathroom includes a large granite vanity, white cabinetry, and a tiled shower and tub combination. The primary bedroom features double closets and its own three-quarter bathroom. The basement offers even more room to enjoy, with a spacious recreation room, a second wood-burning fireplace, and a pool table that is included with the home. You will also find a fourth bedroom, laundry area, half bathroom, and plenty of storage. The attached two-car garage provides exceptional functionality, with one bay extended to create a workshop area and the other offering access to a large cold-storage room. This is a truly special home that has been thoughtfully improved and lovingly cared for inside and out....
Contact an agent
Home facts
- Year built:1971
- Subdivision & Development:LAZY BAR
- Listing ID #:2172210
- Added:51 day(s) ago
- Updated:September 06, 2026 at 08:11 AM
Rooms and interior
- Bedrooms:4
- Total bathrooms:3
- Full bathrooms:1
- Half bathrooms:1
- Rooms Total:15
- Flooring:Carpet, Laminate, Tile
- Kitchen Description:Disposal, Kitchen: Updated, Microwave, Range/Oven: Free Stdng.
- Basement Description:Daylight, Partial
- Living area:2,369 sq. ft.
Heating and cooling
- Cooling:Central Air
- Heating:Forced Air, Gas: Central
Structure and exterior
- Roof:Membrane
- Year built:1971
- Building area:2,369 sq. ft.
- Lot area:0.17 Acres
- Lot Features:Fenced: Full, Flat, Private, Road: Paved, Sidewalks, Sprinkler: Auto-Full
- Architectural Style:Split Entry/Bi Level
- Construction Materials:Brick
- Exterior Features:Bay Box Windows
- Levels:2 Story
Schools
- High school:Brighton
- Middle school:Butler
- Elementary school:Bella Vista
Utilities
- Water:Culinary, Water Connected
- Sewer:Sewer Connected, Sewer: Connected, Sewer: Public
Finances and disclosures
- Price:$725,000
- Price per sq. ft.:$306.04
- Tax amount:$3,296
Features and amenities
- Laundry features:Gas Dryer Hookups
- Amenities:Alarm: Security, Ceiling Fan, Gas Logs, Satellite Dish, Storage Shed(s), Video Door Bell(s), Water Softener Owned, Wood Stove
Parking
- Total parking spaces:2
- Parking description:2 Car Garage, Built-In, Extra Length, Garage Door Opener
- Garage spaces:2
New listings near 6653 S Guntherwoods Ln
- New
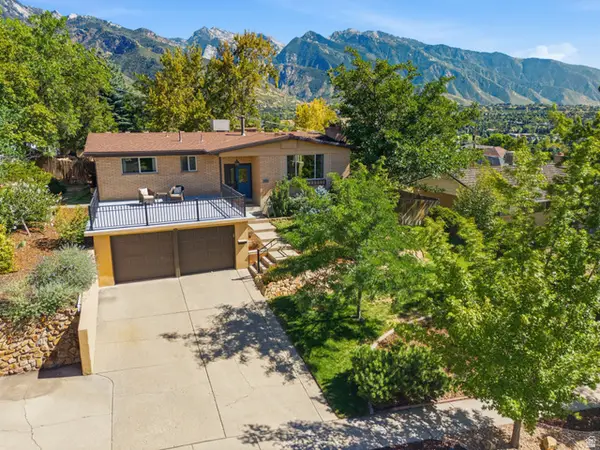 $799,900Active5 beds 3 baths2,804 sq. ft.
7877 S Nantucket Dr, Cottonwood Heights, UT 84121
MLS# 2183498Listed by: WILLIAMS REALTY PC (SANDY) - New
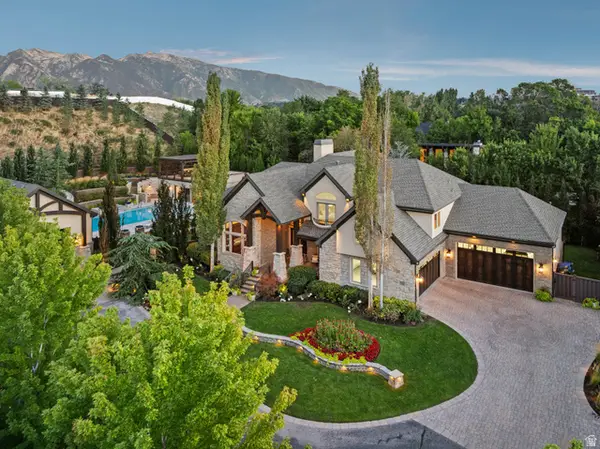 $4,599,900Active6 beds 6 baths7,798 sq. ft.
7315 S Caladora Cv, Cottonwood Heights, UT 84047
MLS# 2183531Listed by: BERKSHIRE HATHAWAY HOMESERVICES UTAH PROPERTIES (SALT LAKE) - New
 $500,000Active3 beds 1 baths1,596 sq. ft.
12290 E Camp Tuttle Rd, Brighton, UT 84121
MLS# 2183403Listed by: WINDERMERE REAL ESTATE (DRAPER) - New
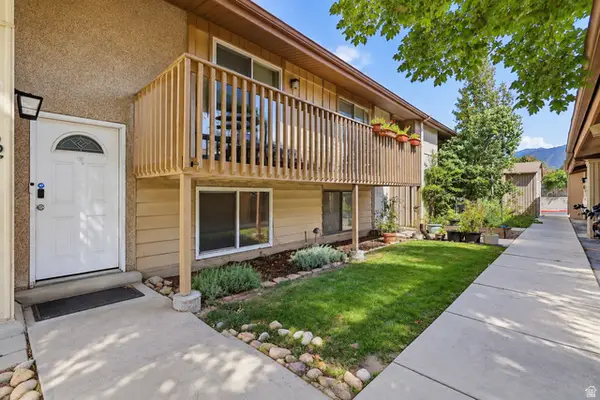 $360,000Active2 beds 2 baths1,364 sq. ft.
7265 S 1950 E #22, Cottonwood Heights, UT 84121
MLS# 2183407Listed by: REAL BROKER, LLC - New
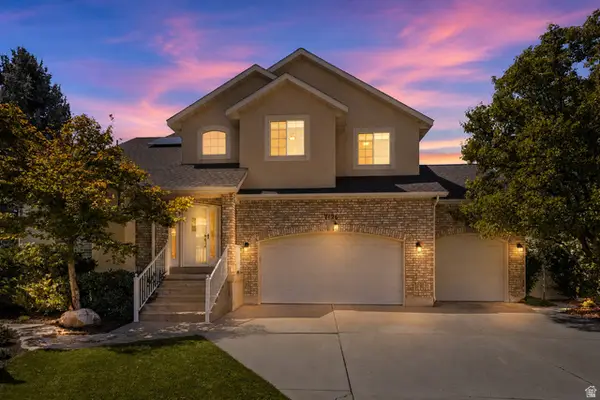 $1,049,900Active5 beds 4 baths3,673 sq. ft.
7126 S Griffiths Pl, Cottonwood Heights, UT 84121
MLS# 2183186Listed by: EQUITY REAL ESTATE (SOLID) - New
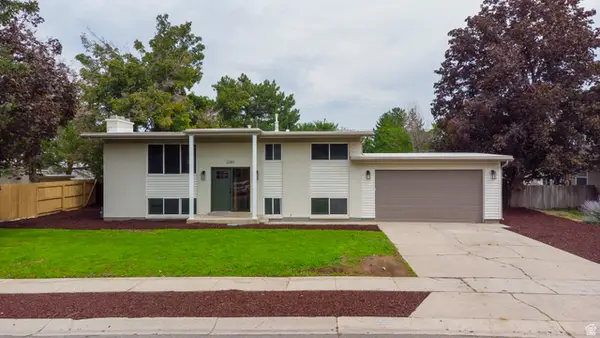 $749,900Active5 beds 2 baths2,240 sq. ft.
2085 E Castle Hill Ave, Cottonwood Heights, UT 84121
MLS# 2183068Listed by: DIMENSION REALTY SERVICES (SALT LAKE CITY) - New
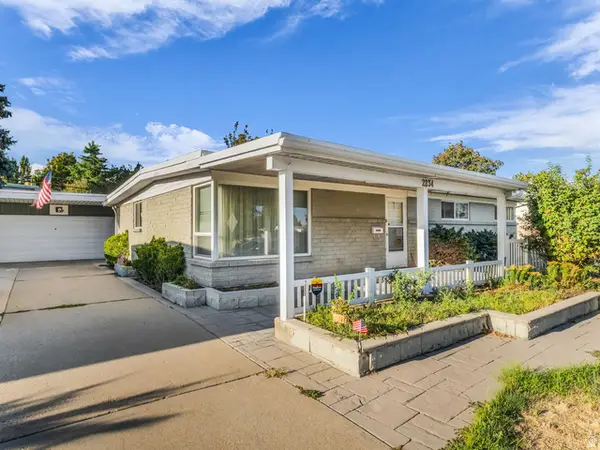 $550,000Active4 beds 3 baths2,131 sq. ft.
2234 E 6675 S, Cottonwood Heights, UT 84121
MLS# 2182957Listed by: COLDWELL BANKER REALTY (UNION HEIGHTS) - New
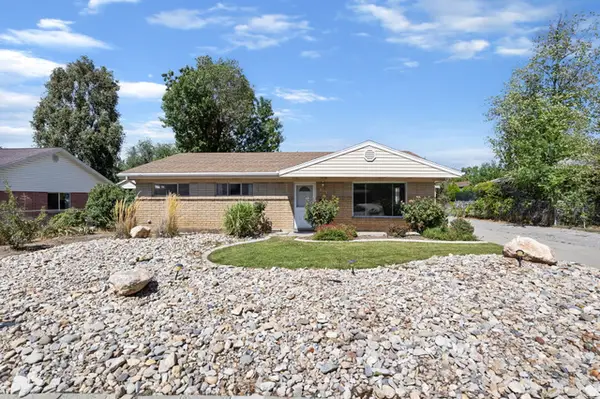 $539,000Active3 beds 2 baths1,170 sq. ft.
2173 E 6675 S, Cottonwood Heights, UT 84121
MLS# 2182958Listed by: REAL ESTATE ESSENTIALS - New
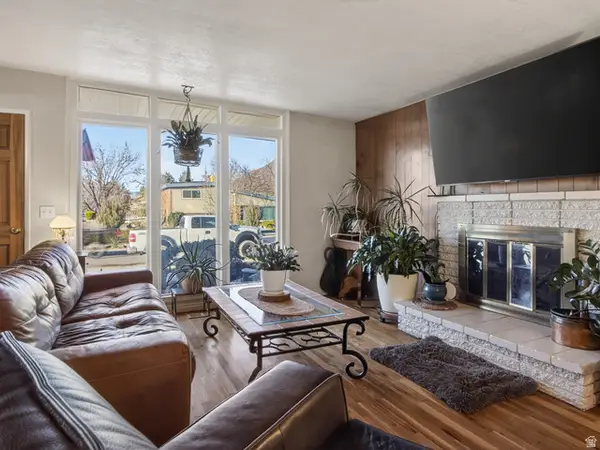 $649,900Active5 beds 3 baths2,320 sq. ft.
2744 E 7265 S, Cottonwood Heights, UT 84121
MLS# 2183007Listed by: CRAIG REALTY INC - New
 $1,250,000Active6 beds 4 baths4,358 sq. ft.
3704 E Brighton Point Dr S, Cottonwood Heights, UT 84121
MLS# 2180200Listed by: BERKSHIRE HATHAWAY HOMESERVICES UTAH PROPERTIES (SALT LAKE)


Protect your home and budget from life's surprises with an Assurant Home Warranty, backed by a partner that supports you through every step of homeownership. Explore Plans.
© 2023 - 2026 ERA Franchise Systems LLC. All rights reserved. ERA Franchise Systems LLC fully supports the principles of the Fair Housing Act and the Equal Opportunity Act. ERA, ERA Real Estate powered, and their respective logos are registered service marks of ERA Franchise Systems LLC. Each office is independently owned and operated.