
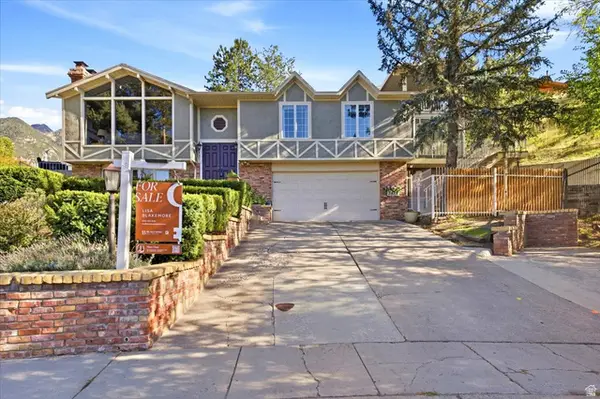
7877 S Nantucket Dr, Cottonwood Heights, UT 84121
Local realty services provided by:ERA Brokers Consolidated
Listed by: spencer wheatley
Office: williams realty pc (sandy)
MLS#:2183498
Source:SL
Price summary
- Price:$799,900
- Price per sq. ft.:$285.27
About this home
Exceptional Cottonwood Heights rambler showcasing breathtaking mountain sunrises and sweeping valley sunsets. This impeccably cared-for 5-bedroom, 3-bath residence offers a beautifully updated kitchen with granite and stainless appliances, sophisticated modern baths, and newer roof. The walk-out lower level features a versatile accessory/mother-in-law apartment with lock-off potential. Lush mature landscaping, custom rockwork, outdoor fireplace, hot tub, and an expansive patio with stunning valley views create an extraordinary and private outdoor retreat. Truly a remarkable home in a spectacular setting.
Contact an agent
Home facts
- Year built:1965
- Subdivision & Development:SOUTHLAND TERRACE
- Listing ID #:2183498
- Added:24 day(s) ago
- Updated:September 29, 2026 at 09:40 AM
Rooms and interior
- Bedrooms:5
- Total bathrooms:3
- Full bathrooms:2
- Rooms Total:16
- Flooring:Carpet, Hardwood, Tile
- Kitchen Description:Disposal, Kitchen: Second, Kitchen: Updated, Range Hood, Range/Oven: Free Stdng., Range: Gas, Refrigerator
- Basement Description:Daylight, Entrance, Full, Walk-Out Access
- Living area:2,804 sq. ft.
Heating and cooling
- Cooling:Evaporative Cooling
- Heating:Forced Air, Gas: Central
Structure and exterior
- Roof:Asphalt
- Year built:1965
- Building area:2,804 sq. ft.
- Lot area:0.23 Acres
- Lot Features:Curb & Gutter, Fenced: Full, Fenced: Partial, Road: Paved, Secluded, Sidewalks, Sprinkler: Auto-Full, Terrain: Grad Slope
- Architectural Style:Rambler/Ranch
- Construction Materials:Brick, Concrete, Stucco
- Exterior Features:Basement Entrance, Covered, Entry (Foyer), Out Buildings, Patio: Covered, Porch: Open, Walkout
- Levels:2 Story
Schools
- High school:Brighton
- Middle school:Butler
- Elementary school:Canyon View
Utilities
- Water:Culinary, Water Connected
- Sewer:Sewer Connected, Sewer: Connected, Sewer: Public
Finances and disclosures
- Price:$799,900
- Price per sq. ft.:$285.27
- Tax amount:$3,718
Features and amenities
- Laundry features:Dryer, Electric Dryer Hookups, Washer
- Amenities:Mother-In-Law Apartment, Smart Thermostat(s), Storage Shed(s), Video Door Bell(s), Window Coverings, Workbench
Parking
- Total parking spaces:5
- Parking description:2 Car Garage, Attached, Attached Garage, Garage Door Opener, Workbench
- Garage spaces:2
New listings near 7877 S Nantucket Dr
- Open Wed, 4 to 7pmNew
 $525,000Active3 beds 2 baths1,100 sq. ft.
2058 E Rolling Knolls Way S, Cottonwood Heights, UT 84121
MLS# 2187806Listed by: THE AGENCY SALT LAKE CITY - New
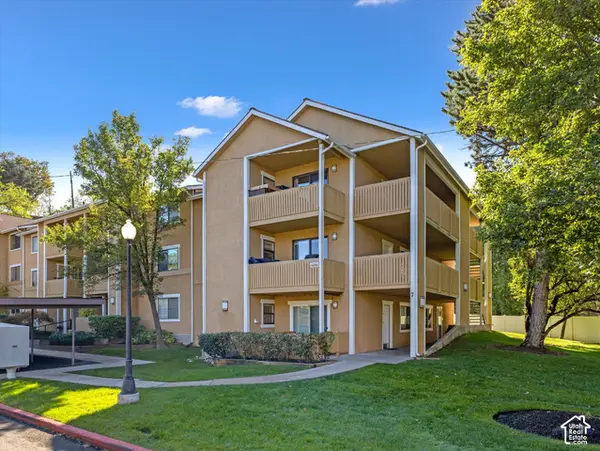 $305,000Active2 beds 2 baths810 sq. ft.
1276 E Ridge Meadow Ln #7T, Cottonwood Heights, UT 84047
MLS# 2187681Listed by: COLDWELL BANKER REALTY (UNION HEIGHTS) - New
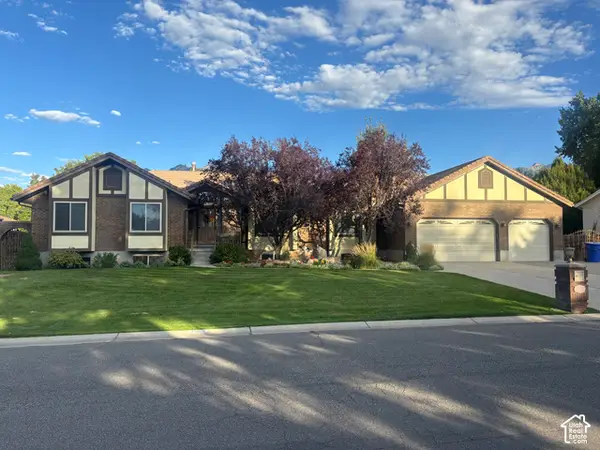 $1,195,000Active5 beds 4 baths5,130 sq. ft.
7555 S Michelle Way, Cottonwood Heights, UT 84093
MLS# 2187661Listed by: AK INVESTMENTS 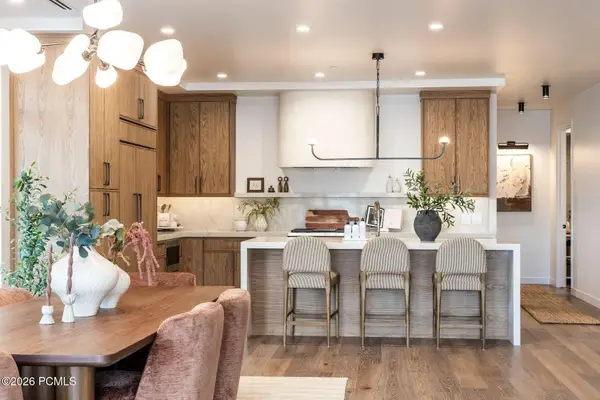 $2,305,000Pending3 beds 4 baths2,263 sq. ft.
7367 S Canyon Center Parkway #402, Cottonwood Heights, UT 84121
MLS# 12604348Listed by: SUMMIT SOTHEBY'S INTERNATIONAL REALTY- New
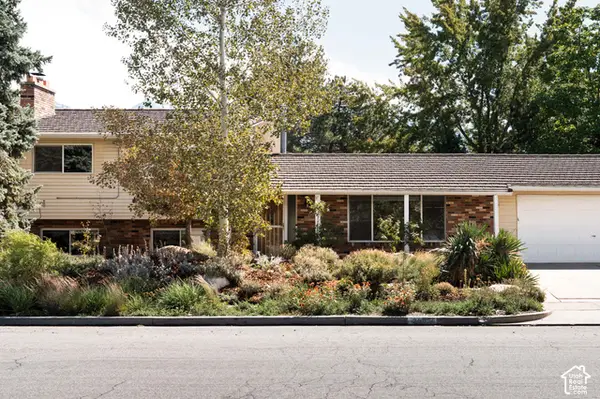 $795,000Active5 beds 2 baths2,564 sq. ft.
2582 E Cavalier Dr S, Cottonwood Heights, UT 84121
MLS# 2187431Listed by: CITYHOME COLLECTIVE - Open Thu, 11:30am to 1pmNew
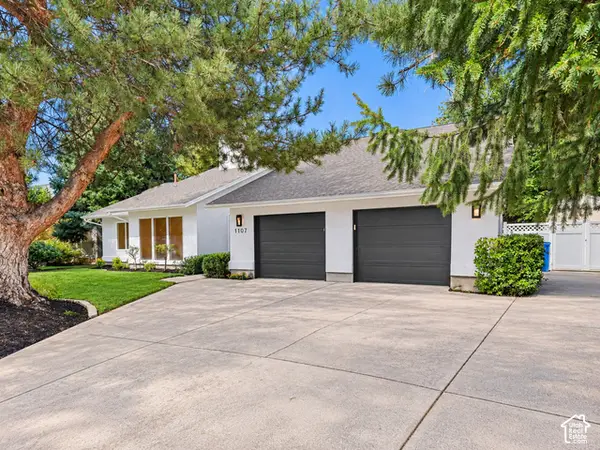 $875,000Active4 beds 3 baths4,054 sq. ft.
1107 E Birchbrook Cir S, Cottonwood Heights, UT 84047
MLS# 2185522Listed by: REDFIN CORPORATION - New
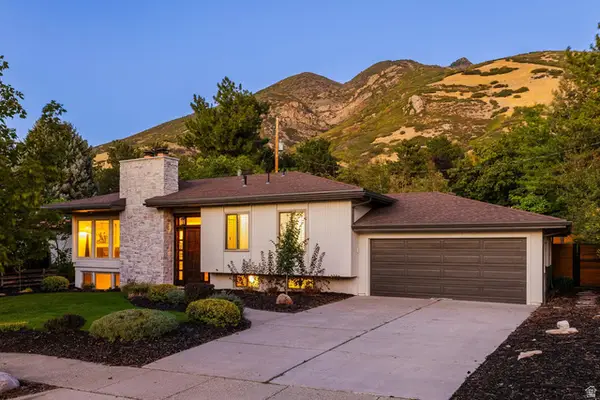 $1,075,000Active5 beds 3 baths2,672 sq. ft.
8505 S Kings Cove Dr E, Salt Lake City, UT 84121
MLS# 2186534Listed by: SUMMIT SOTHEBY'S INTERNATIONAL REALTY - New
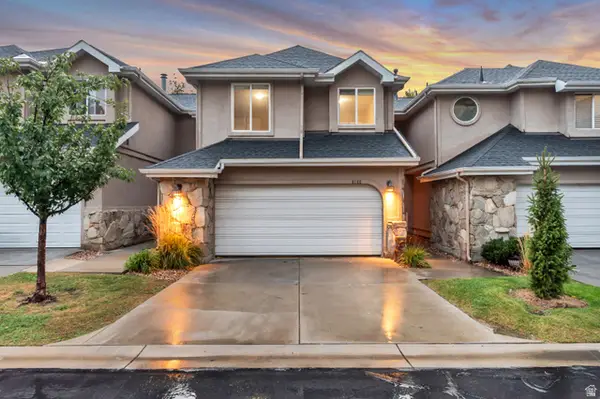 $700,000Active4 beds 4 baths2,301 sq. ft.
8188 S Clover Spring Ln E, Salt Lake City, UT 84121
MLS# 2186452Listed by: EQUITY REAL ESTATE (ADVANTAGE) - New
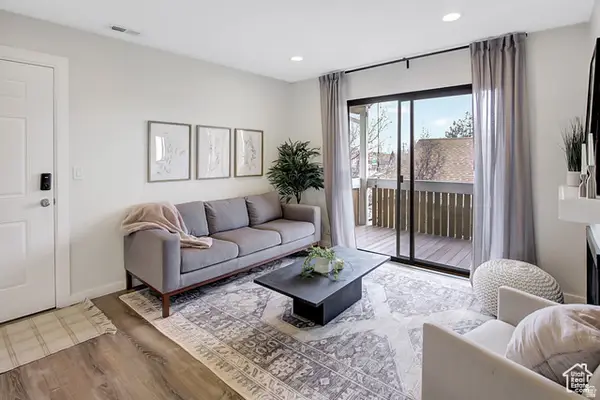 $315,000Active2 beds 2 baths810 sq. ft.
7208 S Station Creek Way #4E, Cottonwood Heights, UT 84047
MLS# 2186456Listed by: PRESIDIO REAL ESTATE (SOUTH VALLEY) - New
 $1,200,000Active4 beds 5 baths4,154 sq. ft.
3418 E Antler Way S, Salt Lake City, UT 84121
MLS# 2183703Listed by: BLAKEMORE REAL ESTATE LLC


Protect your home and budget from life's surprises with an Assurant Home Warranty, backed by a partner that supports you through every step of homeownership. Explore Plans.
© 2023 - 2026 ERA Franchise Systems LLC. All rights reserved. ERA Franchise Systems LLC fully supports the principles of the Fair Housing Act and the Equal Opportunity Act. ERA, ERA Real Estate powered, and their respective logos are registered service marks of ERA Franchise Systems LLC. Each office is independently owned and operated.