
7951 Sample Cv, Cottonwood Heights, UT 84093
Local realty services provided by:ERA Realty Center
7951 Sample Cv,Cottonwood Heights, UT 84093
$1,999,000
- 6 Beds
- 4 Baths
- 5,461 sq. ft.
- Single family
- Active
Listed by: tiffany lancaster
Office: real broker, llc. (salt lake)
MLS#:2192748
Source:SL
Price summary
- Price:$1,999,000
- Price per sq. ft.:$366.05
About this home
Private gated lane with only one other home! Resort-style backyard with heated in-ground pool, hot tub and outdoor kitchen, opened by a panoramic door from the family room. Chef's kitchen with premium stainless appliances, French-door convection wall oven, wine cellar unit, microwave drawer and Taj Mahal quartzite counters. Spa-inspired primary bath with steam shower, heated floors, heated towel rack, smart toilet and custom luxury closet. Engineered hardwood on the main, and refinished white oak balusters and mantel. A rare blend of privacy and luxury. Don't miss it! Square footage figures are provided as a courtesy estimate only and were obtained from county records . Buyer is advised to obtain an independent measurement.
Contact an agent
Home facts
- Year built:1999
- Subdivision & Development:WILLOW STREAM
- Listing ID #:2192748
- Added:1 day(s) ago
- Updated:October 30, 2026 at 12:11 PM
Rooms and interior
- Bedrooms:6
- Total bathrooms:4
- Full bathrooms:2
- Half bathrooms:1
- Rooms Total:25
- Flooring:Carpet, Hardwood, Tile
- Bathrooms Description:Bath: Sep. Tub/Shower
- Kitchen Description:Disposal, Kitchen: Second, Kitchen: Updated, Microwave, Oven: Double, Oven: Wall, Range/Oven: Built-In, Range/Oven: Free Stdng., Range: Countertop, Range: Gas, Refrigerator
- Basement Description:Full
- Living area:5,461 sq. ft.
Heating and cooling
- Cooling:Central Air
- Heating:Forced Air, Gas: Central
Structure and exterior
- Roof:Asphalt
- Year built:1999
- Building area:5,461 sq. ft.
- Lot area:0.31 Acres
- Lot Features:Cul-De-Sac, Cul-de-sac, Fenced: Full, Flat, Private, Road: Paved, Secluded, Sprinkler: Auto-Full
- Construction Materials:Stone, Stucco
- Exterior Features:Balcony, Bay Box Windows, Entry (Foyer), Lighting, Porch: Open
- Levels:3 Story
Schools
- High school:Brighton
- Middle school:Albion
- Elementary school:Alta View
Utilities
- Water:Culinary, Water Connected
- Sewer:Sewer Connected, Sewer: Connected
Finances and disclosures
- Price:$1,999,000
- Price per sq. ft.:$366.05
- Tax amount:$7,458
Features and amenities
- Laundry features:Dryer, Electric Dryer Hookups, Gas Dryer Hookups, Washer
- Amenities:Alarm: Security, Bar: Dry, Central Vacuum, Closet: Walk-In, Den/Office, Gas Logs, Intercom, Mother-In-Law Apartment, Vaulted Ceilings
- Pool features:Fiberglass, Heated, In Ground
Parking
- Total parking spaces:9
- Parking description:3 Car Garage, Attached, Attached Garage, Extra Height, Garage Door Opener, Secured, Secured Parking, Storage Above
- Garage spaces:3
New listings near 7951 Sample Cv
- New
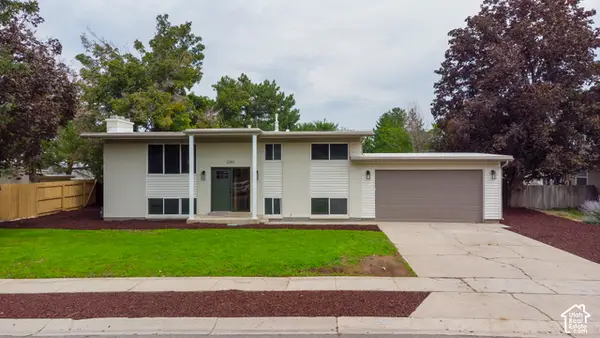 $699,900Active5 beds 2 baths2,040 sq. ft.
2085 E Castle Hill Ave, Cottonwood Heights, UT 84121
MLS# 2193747Listed by: KW SUCCESS KELLER WILLIAMS REALTY (LAYTON) - New
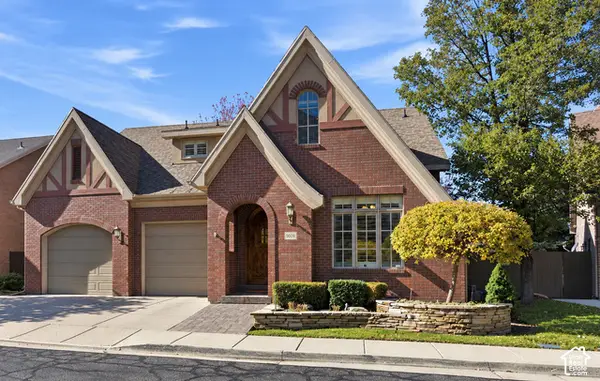 $1,295,000Active4 beds 5 baths4,293 sq. ft.
8098 S Cottage Pines Cv E, Salt Lake City, UT 84121
MLS# 2193751Listed by: KW SOUTH VALLEY KELLER WILLIAMS - New
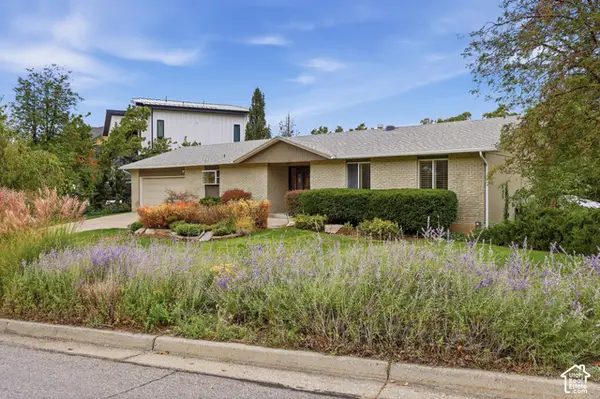 $1,099,000Active6 beds 3 baths3,356 sq. ft.
8650 S Russell Park Rd, Cottonwood Heights, UT 84121
MLS# 2192714Listed by: RIGHT PLACE REALTY GROUP - Open Sat, 11am to 2pmNew
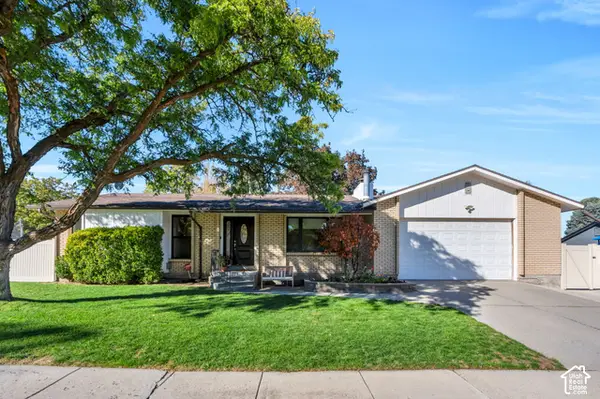 $749,900Active5 beds 3 baths2,530 sq. ft.
7342 S 1600 E, Cottonwood Heights, UT 84121
MLS# 2193498Listed by: COLDWELL BANKER REALTY (SALT LAKE-SUGAR HOUSE) - New
 $414,900Active3 beds 3 baths1,608 sq. ft.
7338 S Mist Ln W #97, Midvale, UT 84047
MLS# 2193354Listed by: REAL BROKER, LLC (DRAPER) - New
 $414,900Active3 beds 3 baths1,608 sq. ft.
7340 S Mist Ln W #98, Midvale, UT 84047
MLS# 2193356Listed by: REAL BROKER, LLC (DRAPER) - New
 $432,900Active3 beds 3 baths1,608 sq. ft.
7336 S Mist Ln W #96, Midvale, UT 84047
MLS# 2193357Listed by: REAL BROKER, LLC (DRAPER) - New
 $429,900Active3 beds 3 baths1,608 sq. ft.
7342 S Mist Ln W #99, Midvale, UT 84047
MLS# 2193358Listed by: REAL BROKER, LLC (DRAPER)  $426,000Pending2 beds 3 baths1,277 sq. ft.
4 E Blackwood Cv S #5, Midvale, UT 84047
MLS# 2192638Listed by: REAL BROKER, LLC- New
 $535,000Active5 beds 2 baths2,172 sq. ft.
1855 E Brookhill Dr, Cottonwood Heights, UT 84121
MLS# 2193080Listed by: GORDON REAL ESTATE GROUP LLC.


Protect your home and budget from life's surprises with an Assurant Home Warranty, backed by a partner that supports you through every step of homeownership. Explore Plans.
© 2023 - 2026 ERA Franchise Systems LLC. All rights reserved. ERA Franchise Systems LLC fully supports the principles of the Fair Housing Act and the Equal Opportunity Act. ERA, ERA Real Estate powered, and their respective logos are registered service marks of ERA Franchise Systems LLC. Each office is independently owned and operated.