
11554 S Junegrass Dr, Draper, UT 84020
Local realty services provided by:ERA Realty Center
11554 S Junegrass Dr,Draper, UT 84020
$1,201,530
- 3 Beds
- 3 Baths
- 3,997 sq. ft.
- Single family
- Active
Listed by: c terry clark
Office: ivory homes, ltd
MLS#:2189305
Source:SL
Price summary
- Price:$1,201,530
- Price per sq. ft.:$300.61
- Monthly HOA dues:$41.67
About this home
This beautifully designed Monterey Traditional plan, offers a perfect blend of style, comfort, and functionality, all in a great Draper neighborhood! This thoughtfully upgraded home features a stunning kitchen with Bluff Maple cabinetry accented with LED under-cabinet lighting, stunning quartz countertops, tile backsplash, and premium Caf stainless steel gas appliances with double ovens. Enjoy durable laminate hardwood flooring, tile in select areas, and plush carpeting throughout. The spacious owner's suite includes a charming box window and a luxurious bath with tile surrounds. Additional upgrades include a gas log fireplace in the great room, textured walls, elegant two-tone paint, bronzed gold hardware, loft base and casing, and an expanded 3-car garage with an exit door. Built with convenience and efficiency in mind, this home also offers 9-foot basement foundation walls, gas lines to the dryer and BBQ, Christmas light outlets, and a passive radon mitigation system. A perfect combination of timeless design and modern upgrades, this home is ready to impress and move into today!...
Contact an agent
Home facts
- Year built:2026
- Subdivision & Development:BIG WILLOW ESTATES 910
- Listing ID #:2189305
- Added:2 day(s) ago
- Updated:October 08, 2026 at 12:11 PM
Rooms and interior
- Bedrooms:3
- Total bathrooms:3
- Full bathrooms:2
- Half bathrooms:1
- Rooms Total:11
- Flooring:Carpet, Laminate, Tile
- Bathrooms Description:Bath: Sep. Tub/Shower
- Kitchen Description:Disposal, Microwave, Oven: Gas, Range: Gas
- Basement Description:Full
- Living area:3,997 sq. ft.
Heating and cooling
- Cooling:Central Air
- Heating:Forced Air, Gas: Central
Structure and exterior
- Roof:Asphalt
- Year built:2026
- Building area:3,997 sq. ft.
- Lot area:0.19 Acres
- Lot Features:Curb & Gutter, Road: Paved, Sidewalks
- Architectural Style:Rambler/Ranch
- Construction Materials:Brick, Stucco
- Exterior Features:Bay Box Windows, Porch: Open
- Levels:2 Story
Schools
- High school:Jordan
- Middle school:Mount Jordan
- Elementary school:Crescent
Utilities
- Water:Culinary, Water Connected
- Sewer:Sewer Connected, Sewer: Connected, Sewer: Public
Finances and disclosures
- Price:$1,201,530
- Price per sq. ft.:$300.61
- Tax amount:$1
Features and amenities
- Amenities:Closet: Walk-In, Gas Logs
Parking
- Total parking spaces:3
- Parking description:3 Car Garage, Attached, Attached Garage, Extra Length, Garage Door Opener
- Garage spaces:3
New listings near 11554 S Junegrass Dr
- Open Fri, 12 to 2pmNew
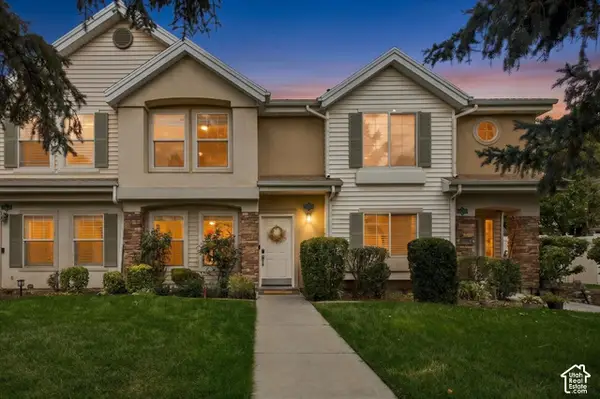 $375,000Active2 beds 3 baths1,124 sq. ft.
11978 S Fort Draper Ave E, Draper, UT 84020
MLS# 2189883Listed by: EXP REALTY, LLC - New
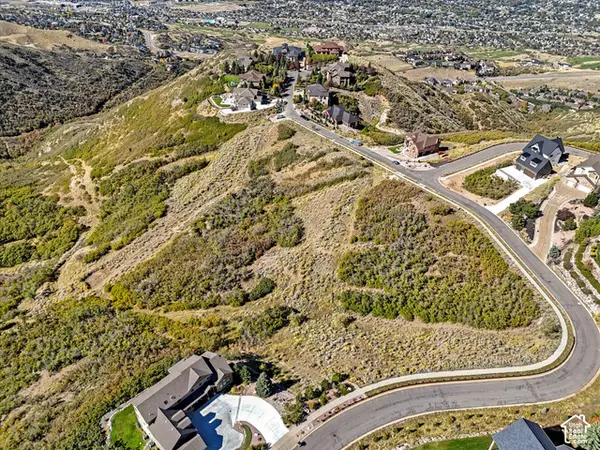 $1,750,000Active8.11 Acres
1382 E Elk Glen Dr, Draper, UT 84020
MLS# 2189681Listed by: SKYLINE REAL ESTATE GROUP - New
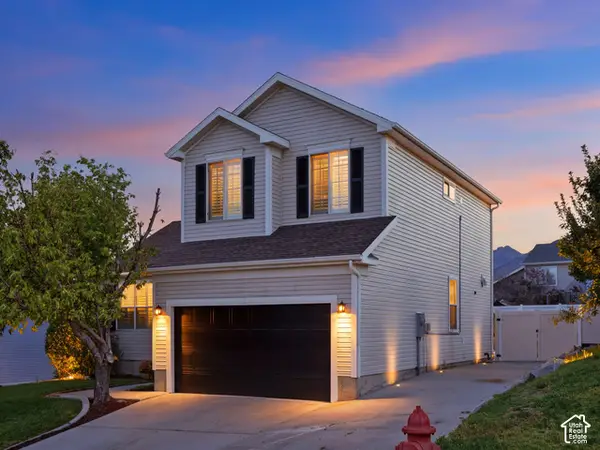 $670,000Active4 beds 4 baths2,635 sq. ft.
14387 S Bridgefield Dr, Draper, UT 84020
MLS# 2189609Listed by: UTAH HOMES NETWORK - New
 $1,800,000Active4 beds 4 baths4,225 sq. ft.
14747 S Canyon Peak Dr, Draper, UT 84020
MLS# 2189622Listed by: BERKSHIRE HATHAWAY HOMESERVICES UTAH PROPERTIES (SALT LAKE) - Open Sat, 11am to 1pmNew
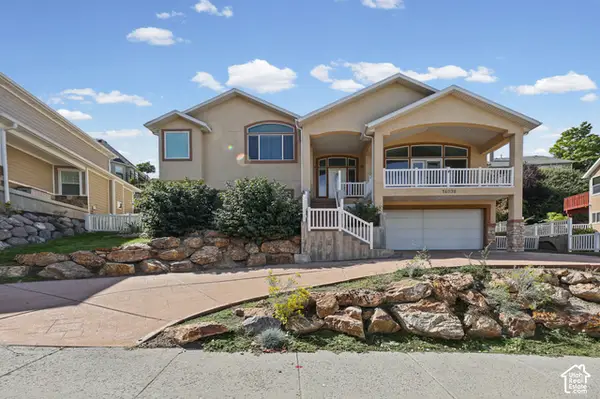 $749,999Active5 beds 4 baths2,910 sq. ft.
14038 S New Saddle Rd, Draper, UT 84020
MLS# 2189494Listed by: UTAH KEY REAL ESTATE, LLC - Open Sat, 11am to 1pmNew
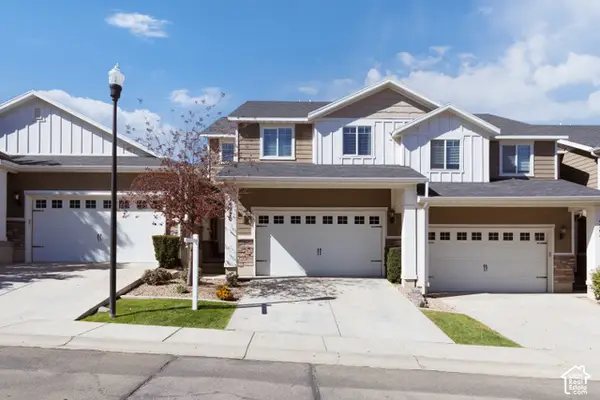 Listed by ERA$575,000Active4 beds 4 baths2,243 sq. ft.
14270 S Draper Dr, Draper, UT 84020
MLS# 2189217Listed by: ERA BROKERS CONSOLIDATED (UTAH COUNTY) - New
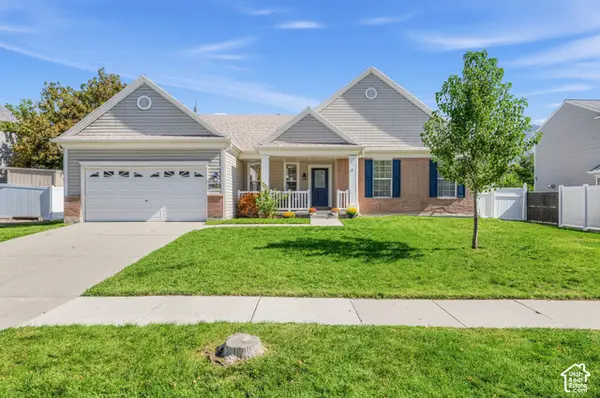 $739,900Active5 beds 3 baths3,172 sq. ft.
11623 S Thornberry Dr E, Draper, UT 84020
MLS# 2186066Listed by: REAL BROKER, LLC - New
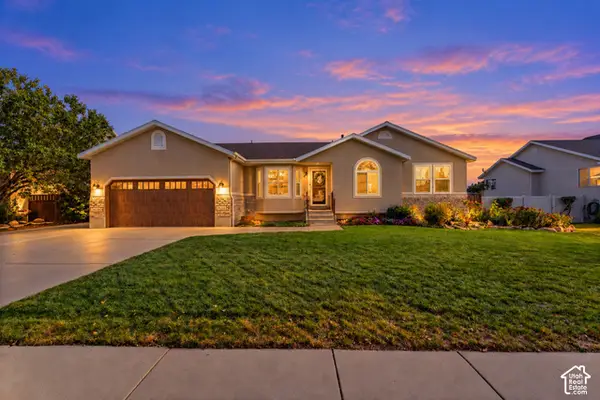 $774,900Active6 beds 3 baths3,175 sq. ft.
178 E Olive Berry Ln, Draper, UT 84020
MLS# 2189125Listed by: EQUITY REAL ESTATE (ADVISORS) - Open Sat, 1 to 4pmNew
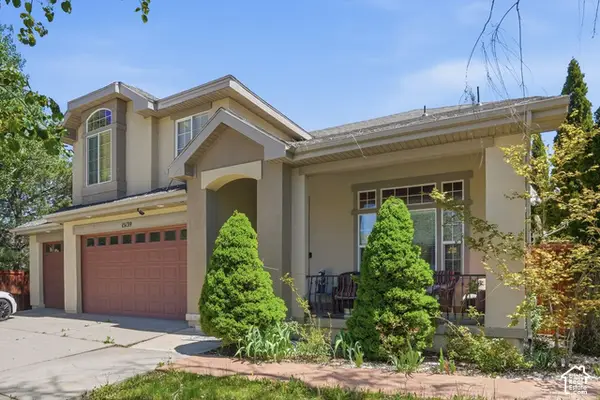 $849,000Active5 beds 4 baths3,168 sq. ft.
15139 S Holly Grove Ct E, Draper, UT 84020
MLS# 2189117Listed by: COLDWELL BANKER REALTY (SALT LAKE-SUGAR HOUSE)


Protect your home and budget from life's surprises with an Assurant Home Warranty, backed by a partner that supports you through every step of homeownership. Explore Plans.
© 2023 - 2026 ERA Franchise Systems LLC. All rights reserved. ERA Franchise Systems LLC fully supports the principles of the Fair Housing Act and the Equal Opportunity Act. ERA, ERA Real Estate powered, and their respective logos are registered service marks of ERA Franchise Systems LLC. Each office is independently owned and operated.