
267 W Fushion Ln, Draper, UT 84020
Local realty services provided by:ERA Brokers Consolidated
267 W Fushion Ln,Draper, UT 84020
$733,778
- 3 Beds
- 3 Baths
- 2,582 sq. ft.
- Single family
- Active
Listed by: janie despain mathis
Office: garbett homes
MLS#:2196577
Source:SL
Price summary
- Price:$733,778
- Price per sq. ft.:$284.19
- Monthly HOA dues:$160
About this home
A NEW HOME FOR THE HOLIDAYS! EXPERIENCE THE BEST OF DRAPER LIVING! There's something special about celebrating the season in a brand-new home! Imagine hosting holiday gatherings, enjoying cozy winter evenings, and making memories in a space that's entirely your own. This beautiful home in URBAN BY GARBETT HOMES features a spacious primary suite, versatile loft perfect for a second living area, home office, or entertainment space, and large windows that fill the home with natural light. Enjoy an incredible Draper location just minutes from the Loveland Living Planet Aquarium, shopping, dining, entertainment, and highly rated schools, with convenient freeway access. Built to Garbett Homes' award-winning Efficiency+ standards, this ALL-ELECTRIC home features advanced insulation, high-efficiency heating and cooling, and improved indoor air quality, all designed for year-round comfort and lower utility costs. Plus, enjoy the peace of mind of a full builder warranty! Give yourself the gift of a fresh start in a beautiful new home! INCENTIVES AVAILABLE!...
Contact an agent
Home facts
- Year built:2026
- Listing ID #:2196577
- Added:1 day(s) ago
- Updated:November 18, 2026 at 01:36 PM
Rooms and interior
- Bedrooms:3
- Total bathrooms:3
- Full bathrooms:2
- Half bathrooms:1
- Rooms Total:10
- Flooring:Carpet, Tile
- Kitchen Description:Range/Oven: Free Stdng.
- Basement Description:Full
- Living area:2,582 sq. ft.
Heating and cooling
- Cooling:Central Air
- Heating:Forced Air
Structure and exterior
- Roof:Asphalt
- Year built:2026
- Building area:2,582 sq. ft.
- Lot area:0.12 Acres
- Construction Materials:Asphalt, Composition, Stone, Stucco
- Exterior Features:Covered, Patio: Covered
- Levels:3 Story
Schools
- High school:Alta
- Middle school:Mount Jordan
- Elementary school:Crescent
Utilities
- Water:Water Connected
- Sewer:Sewer: Public
Finances and disclosures
- Price:$733,778
- Price per sq. ft.:$284.19
Features and amenities
- Amenities:Closet: Walk-In, Smart Thermostat(s)
Parking
- Total parking spaces:2
- Parking description:2 Car Garage, Attached, Attached Garage
- Garage spaces:2
New listings near 267 W Fushion Ln
- New
 $1,525,000Active0.73 Acres
1647 E Old Sage Ct, Draper, UT 84020
MLS# 2196710Listed by: REALTY OF AMERICA LLC - New
 $1,350,000Active0.67 Acres
1648 E Old Sage Ct, Draper, UT 84020
MLS# 2196714Listed by: REALTY OF AMERICA LLC - Open Sat, 12 to 2pmNew
 $385,000Active2 beds 2 baths1,544 sq. ft.
248 E 13800 S #25, Draper, UT 84020
MLS# 2196322Listed by: BETTER HOMES AND GARDENS REAL ESTATE MOMENTUM (LEHI) - New
 $75,000Active2 beds 2 baths840 sq. ft.
13275 S Minuteman Dr E #37, Draper, UT 84020
MLS# 2196302Listed by: BICKMORE & ASSOCIATES REALTY, LLC  $875,000Pending5 beds 4 baths3,566 sq. ft.
14881 S Auburn Sky Dr #123, Draper, UT 84020
MLS# 2195933Listed by: SUMMIT SOTHEBY'S INTERNATIONAL REALTY- New
 $924,900Active6 beds 5 baths3,905 sq. ft.
15112 S Eagle Chase Dr, Draper (UT Cnty), UT 84020
MLS# 2195824Listed by: EQUITY REAL ESTATE (RESULTS)  $1,250,000Active0.54 Acres
13229 S Springdale Way #172, Draper, UT 84020
MLS# 2193333Listed by: WINDERMERE REAL ESTATE (DRAPER)- New
 $719,900Active3 beds 3 baths2,598 sq. ft.
259 Fushion Ln #123, Draper, UT 84020
MLS# 2195695Listed by: GARBETT HOMES - New
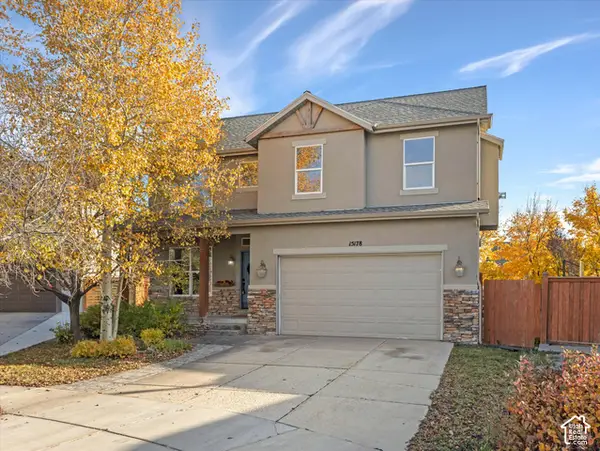 $689,000Active4 beds 3 baths3,419 sq. ft.
15178 S Silkwood Ct, Draper, UT 84020
MLS# 2195427Listed by: WINDERMERE REAL ESTATE (DRAPER)


Protect your home and budget from life's surprises with an Assurant Home Warranty, backed by a partner that supports you through every step of homeownership. Explore Plans.
© 2023 - 2026 ERA Franchise Systems LLC. All rights reserved. ERA Franchise Systems LLC fully supports the principles of the Fair Housing Act and the Equal Opportunity Act. ERA, ERA Real Estate powered, and their respective logos are registered service marks of ERA Franchise Systems LLC. Each office is independently owned and operated.