
13275 S Minuteman Dr E #37, Draper, UT 84020
Local realty services provided by:ERA Realty Center
13275 S Minuteman Dr E #37,Draper, UT 84020
$75,000
- 2 Beds
- 2 Baths
- 840 sq. ft.
- Mobile / Manufactured
- Active
Listed by: danielle pope
Office: bickmore & associates realty, llc.
MLS#:2196302
Source:SL
Price summary
- Price:$75,000
- Price per sq. ft.:$89.29
- Monthly HOA dues:$1,025
About this home
Do not miss this cute affordable home! 2 Huge bedrooms, large family room, Freshly painted, Newer windows, New mini split units, New kitchen cabinets, New stove, fridge and dishwasher. large covered decks to enjoy the beautiful outdoors. Lot rent for this home is the $1025 noted above.
Contact an agent
Home facts
- Year built:1979
- Subdivision & Development:MOUNTAIN SHADOWS
- Listing ID #:2196302
- Added:3 day(s) ago
- Updated:November 18, 2026 at 01:36 PM
Rooms and interior
- Bedrooms:2
- Total bathrooms:2
- Half bathrooms:1
- Rooms Total:6
- Flooring:Carpet, Hardwood, Tile
- Kitchen Description:Microwave, Refrigerator
- Living area:840 sq. ft.
Heating and cooling
- Heating:Electric
Structure and exterior
- Roof:Membrane
- Year built:1979
- Building area:840 sq. ft.
- Lot Features:Fenced: Full, Flat, Road: Paved
- Architectural Style:Manufactured
- Construction Materials:Metal Siding
- Levels:1 Story
Schools
- High school:Corner Canyon
- Middle school:Draper Park
- Elementary school:Willow Springs
Utilities
- Water:Culinary, Water Connected
- Sewer:Sewer Connected, Sewer: Connected, Sewer: Public
Finances and disclosures
- Price:$75,000
- Price per sq. ft.:$89.29
- Tax amount:$150
Features and amenities
- Amenities:Management, Pet Rules, Picnic Area, Playground, Pool, Sauna, Sewer Paid, Trash, Water
Parking
- Total parking spaces:2
- Parking description:Parking: Uncovered
New listings near 13275 S Minuteman Dr E #37
- New
 $1,525,000Active0.73 Acres
1647 E Old Sage Ct, Draper, UT 84020
MLS# 2196710Listed by: REALTY OF AMERICA LLC - New
 $1,350,000Active0.67 Acres
1648 E Old Sage Ct, Draper, UT 84020
MLS# 2196714Listed by: REALTY OF AMERICA LLC - New
 $733,778Active3 beds 3 baths2,582 sq. ft.
267 W Fushion Ln, Draper, UT 84020
MLS# 2196577Listed by: GARBETT HOMES - Open Sat, 12 to 2pmNew
 $385,000Active2 beds 2 baths1,544 sq. ft.
248 E 13800 S #25, Draper, UT 84020
MLS# 2196322Listed by: BETTER HOMES AND GARDENS REAL ESTATE MOMENTUM (LEHI)  $875,000Pending5 beds 4 baths3,566 sq. ft.
14881 S Auburn Sky Dr #123, Draper, UT 84020
MLS# 2195933Listed by: SUMMIT SOTHEBY'S INTERNATIONAL REALTY- New
 $924,900Active6 beds 5 baths3,905 sq. ft.
15112 S Eagle Chase Dr, Draper (UT Cnty), UT 84020
MLS# 2195824Listed by: EQUITY REAL ESTATE (RESULTS)  $1,250,000Active0.54 Acres
13229 S Springdale Way #172, Draper, UT 84020
MLS# 2193333Listed by: WINDERMERE REAL ESTATE (DRAPER)- New
 $719,900Active3 beds 3 baths2,598 sq. ft.
259 Fushion Ln #123, Draper, UT 84020
MLS# 2195695Listed by: GARBETT HOMES - New
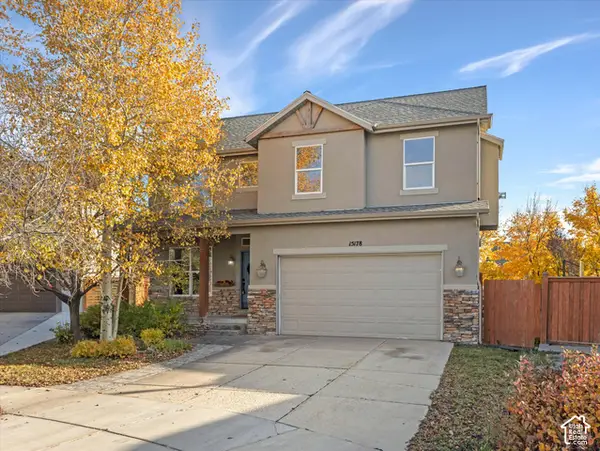 $689,000Active4 beds 3 baths3,419 sq. ft.
15178 S Silkwood Ct, Draper, UT 84020
MLS# 2195427Listed by: WINDERMERE REAL ESTATE (DRAPER)


Protect your home and budget from life's surprises with an Assurant Home Warranty, backed by a partner that supports you through every step of homeownership. Explore Plans.
© 2023 - 2026 ERA Franchise Systems LLC. All rights reserved. ERA Franchise Systems LLC fully supports the principles of the Fair Housing Act and the Equal Opportunity Act. ERA, ERA Real Estate powered, and their respective logos are registered service marks of ERA Franchise Systems LLC. Each office is independently owned and operated.